
 Twitter
 Facebook
 Email
Email

|

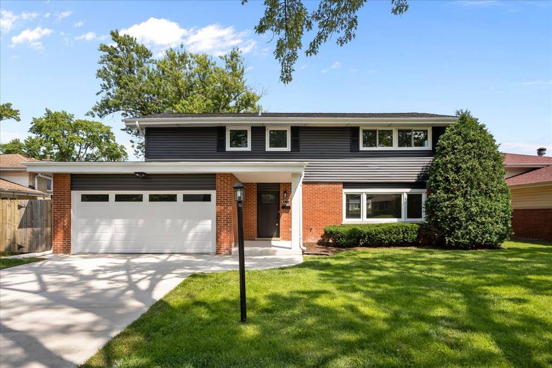
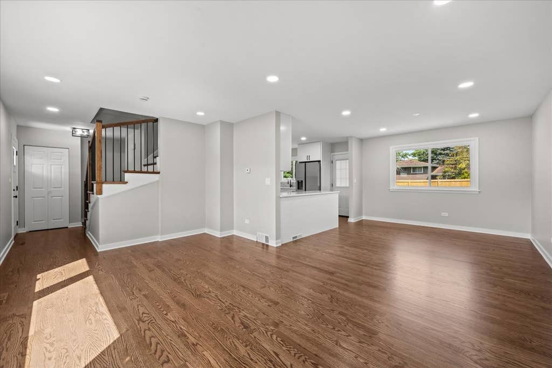
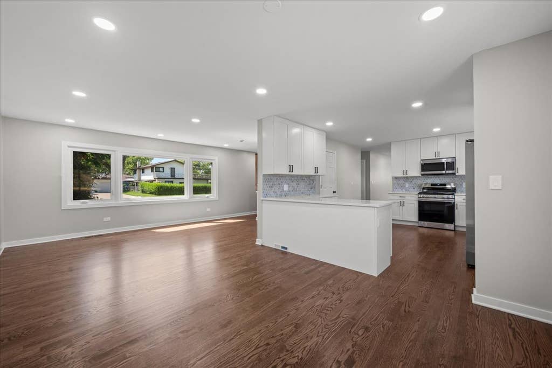
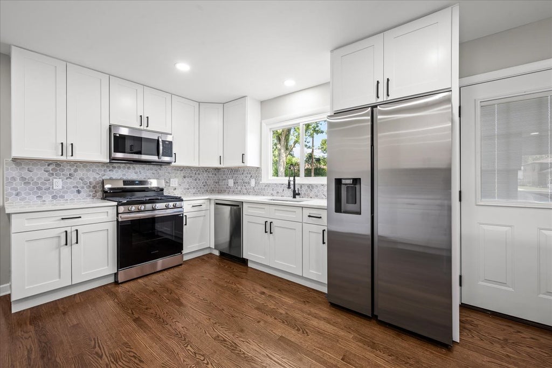
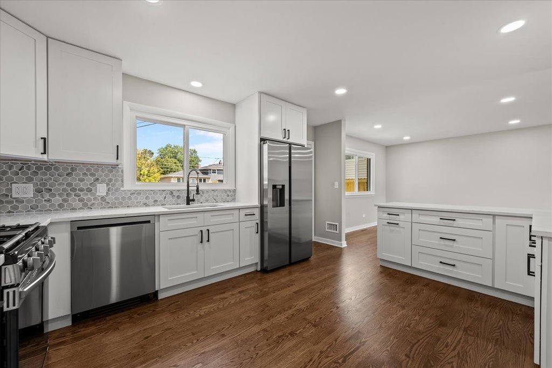
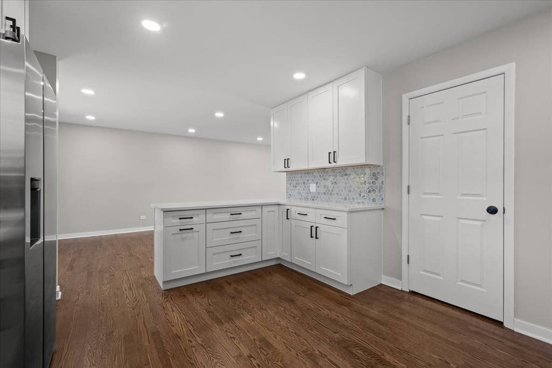
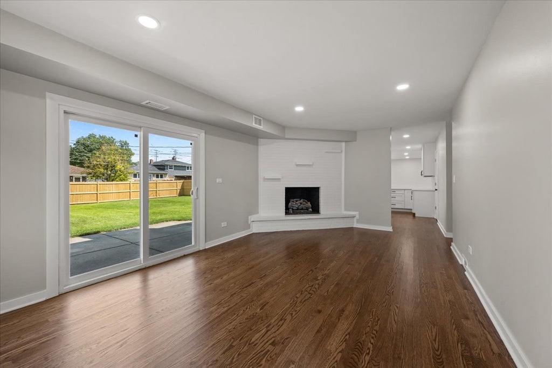
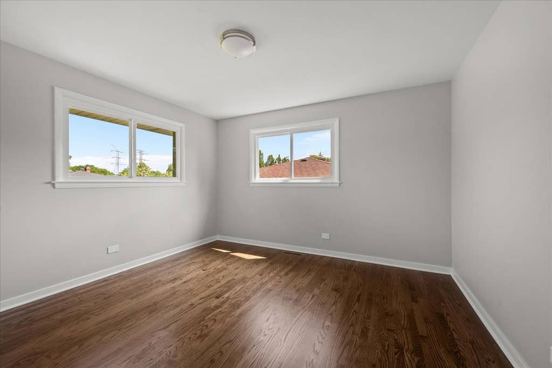
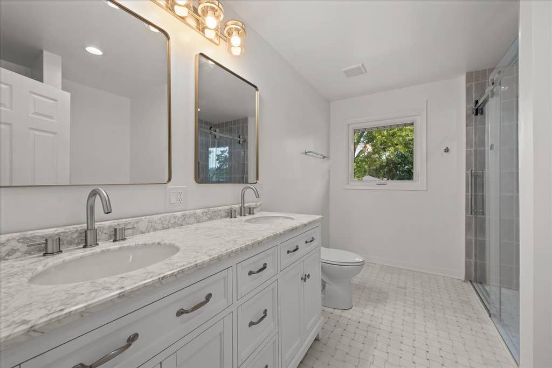
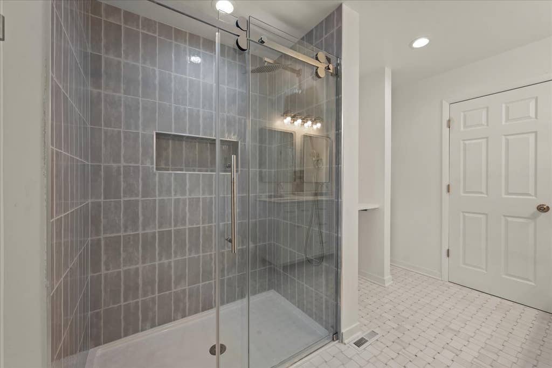
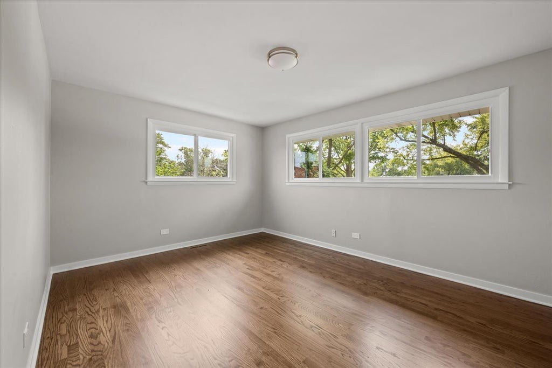
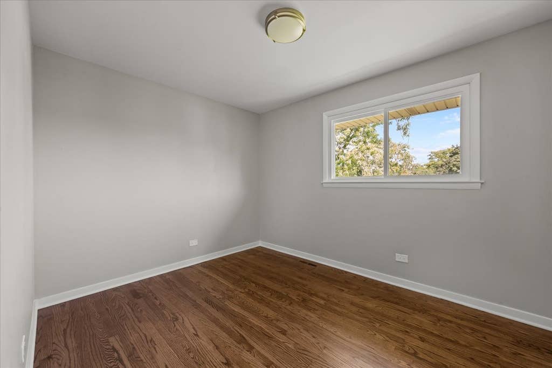
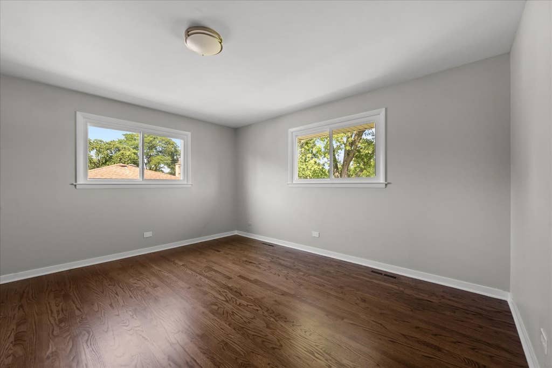
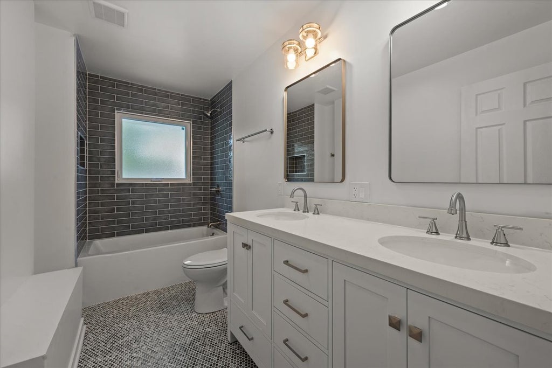
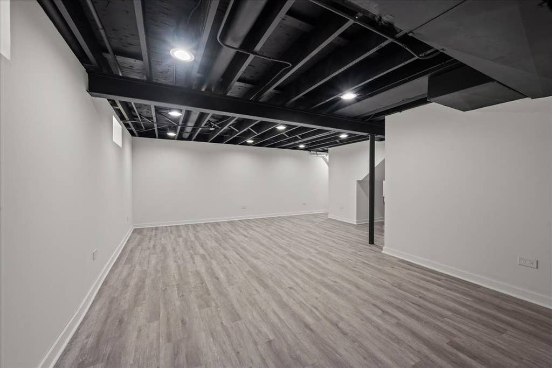
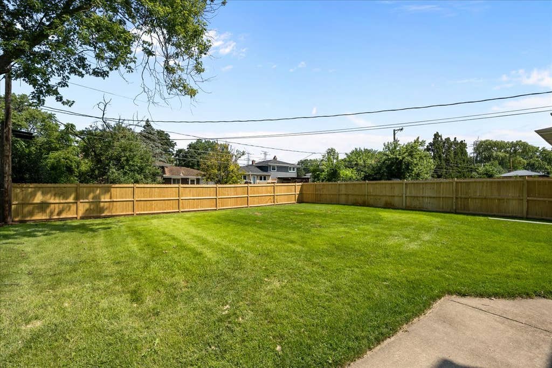
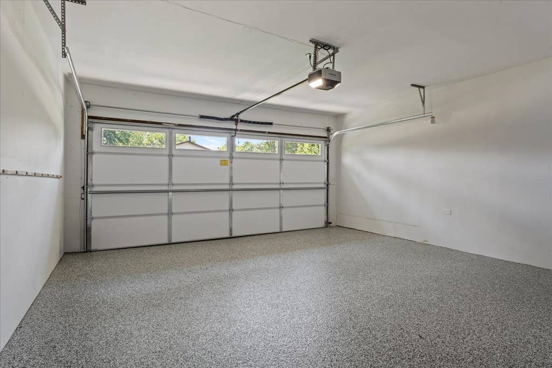
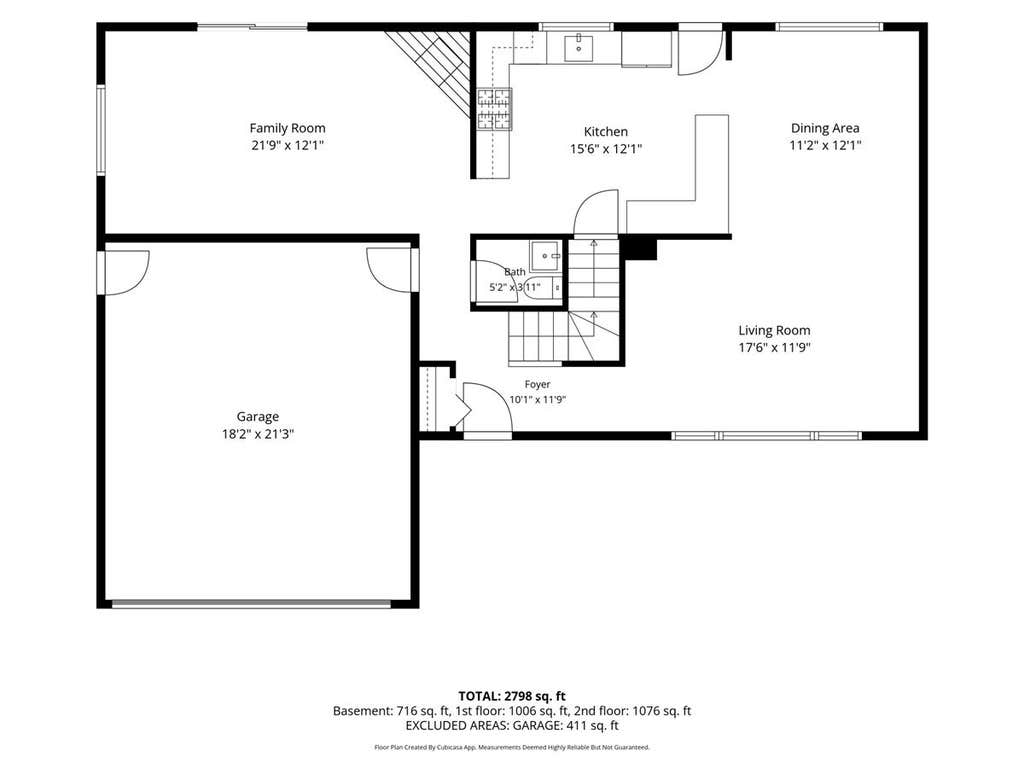
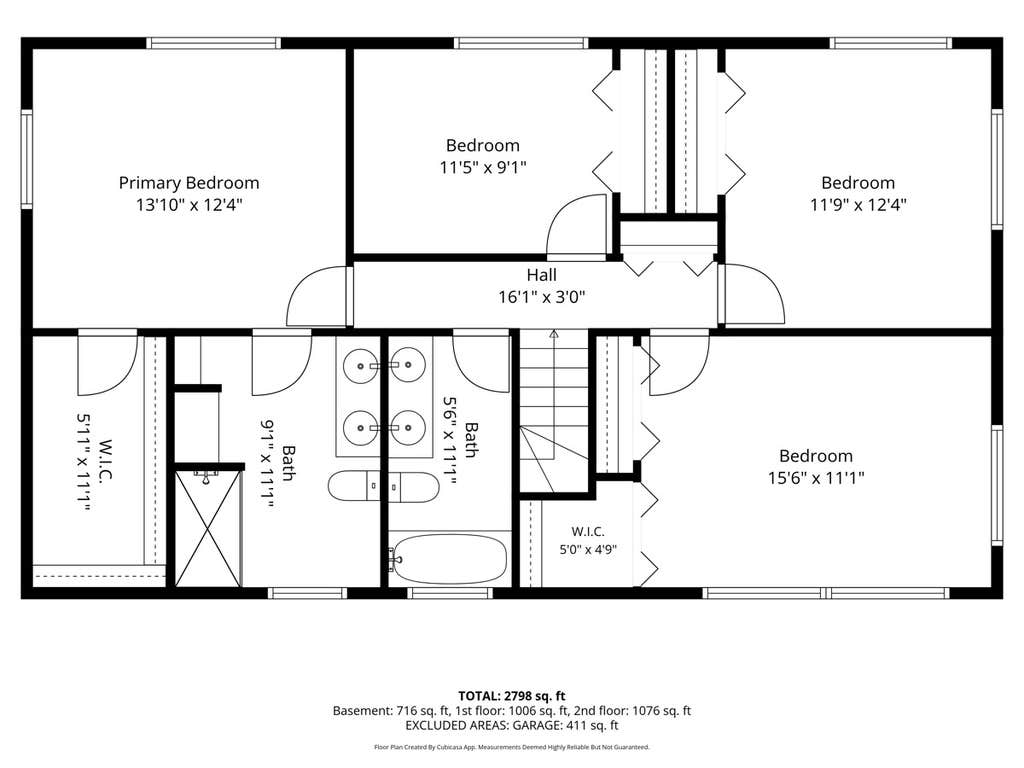
Completely Reimagined by The Feldco Home Group in the Heart of Des Plaines, welcome home to 511 Bedford Lane, a fully transformed 4-bedroom, 2.5-bath residence where every detail has been thoughtfully renewed. Expertly stewerded by The Feldco Home Group, one of the region's most trusted names in home renovation, this home offers the comfort and confidence of like-new construction while preserving the character of an established Des Plaines neighborhood. From the moment you arrive, the quality craftsmanship is undeniable. A brand-new roof and flat roof, new windows, siding, soffit, fascia, gutters, entry doors, patio door, overhead garage door with a belt-drive opener, front concrete driveway, and new wood privacy fence create exceptional curb appeal and provide years of worry-free ownership. Step inside to discover rich red oak hardwood floors that flow throughout the home, creating a warm and inviting atmosphere. The heart of the home is a stunning designer kitchen featuring timeless white Shaker cabinetry, elegant quartz countertops, a beautiful tile backsplash, and a complete suite of new stainless steel appliances. Recessed lighting throughout the living, dining, and kitchen areas enhances the bright, open floor plan, making it ideal for both everyday living and entertaining. The spacious primary suite offers a private retreat with a beautifully appointed bath featuring marble flooring and a striking walk-in shower finished with classic subway tile. The additional full and half baths have also been completely remodeled with stylish finishes, providing comfort and convenience for family and guests alike. The renovation extends far beyond the cosmetic updates. Behind the walls you'll find new plumbing, new electrical, and a new furnace, delivering the reliability today's buyers expect. New light fixtures, trim, baseboards, a new washer and dryer, and a professionally finished garage with a durable polyurea floor coating complete this truly turnkey home. This is not a quick flip. This is a home rebuilt with purpose by The Feldco Home Group. Every finish was carefully selected, every major system thoughtfully updated, and every detail completed with quality craftsmanship in mind. Simply move in, unpack, and enjoy the confidence that comes with a home that's been reimagined the right way.
| DAYS ON MARKET | 10 | LAST UPDATED | 8/11/2026 |
|---|---|---|---|
| YEAR BUILT | 1965 | COMMUNITY | Des Plaines |
| GARAGE SPACES | 2.0 | COUNTY | Cook |
| STATUS | Conditional | PROPERTY TYPE(S) | Single Family |
| School District | Maine West High School |
|---|---|
| Elementary School | Terrace Elementary School |
| Jr. High School | Chippewa Middle School |
| High School | Maine West High School |
| ADDITIONAL DETAILS | |
| AIR | Central Air |
|---|---|
| AIR CONDITIONING | Yes |
| APPLIANCES | Dishwasher, Dryer, Microwave, Range, Refrigerator, Washer |
| AREA | Des Plaines |
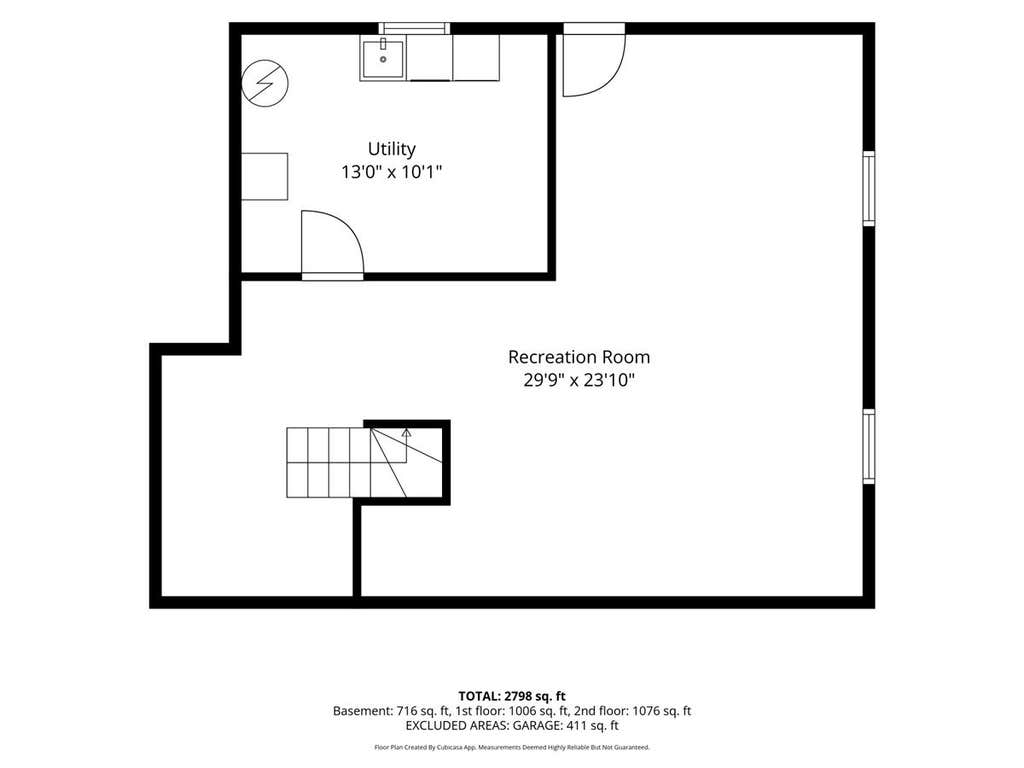
| BASEMENT | Partial, Partially Finished, Yes |
| FIREPLACE | Yes |
| GARAGE | Attached Garage, Yes |
| HEAT | Forced Air, Natural Gas |
| INTERIOR | Entrance Foyer |
| LOT | 0 |
| LOT DIMENSIONS | 60 X 125 |
| PARKING | Concrete, Attached, Garage |
| SEWER | Public Sewer |
| STYLE | Colonial |
| TAXES | 10199.44 |
| WATER | Public |
MORTGAGE CALCULATOR
TOTAL MONTHLY PAYMENT
0
P
I
*Estimate only
| / | |
We respect your online privacy and will never spam you. By submitting this form with your telephone number
you are consenting for Humderto
Garcia to contact you even if your name is on a Federal or State
"Do not call List".
Listed with Compass
The data relating to real estate for sale on this web site comes in part from the Broker ReciprocitySM Program of MRED. All real estate listings are marked with the Broker ReciprocitySM logo or the MRED Broker ReciprocitySM thumbnail logo (a little black house) and detailed information about them includes the name of the listing brokers.
The broker providing these data believes them to be correct, but advises interested parties to confirm them before relying on them in a purchase decision.
Copyright 2026 MRED. All rights reserved.

The broker providing these data believes them to be correct, but advises interested parties to confirm them before relying on them in a purchase decision.
Copyright 2026 MRED. All rights reserved.
This IDX solution is (c) Diverse Solutions 2026.