
 Twitter
 Facebook
 Email
Email










|

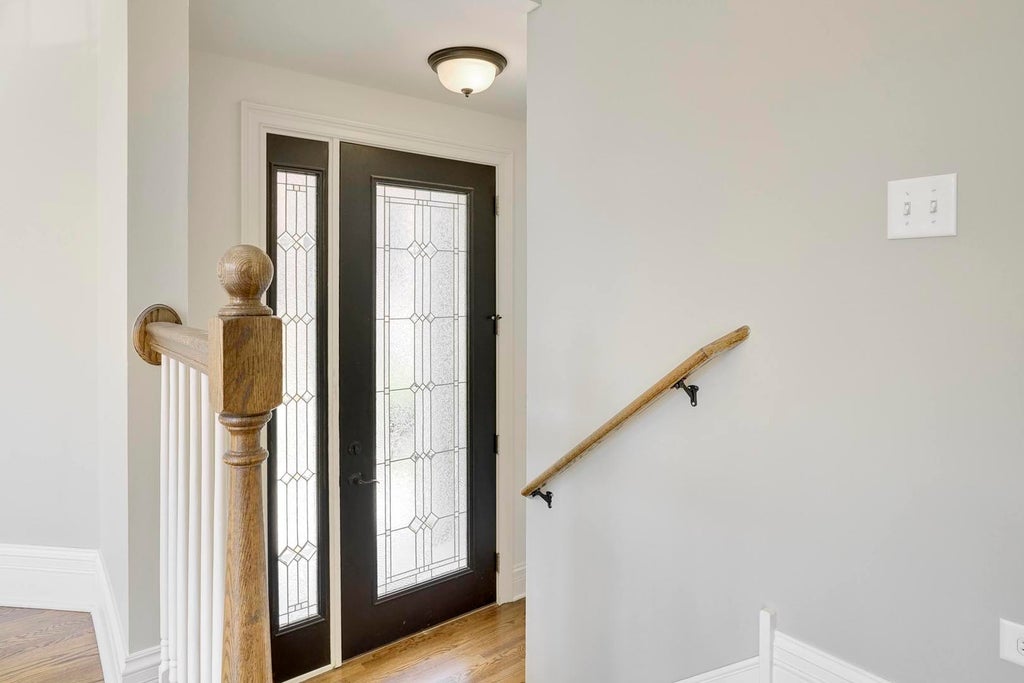
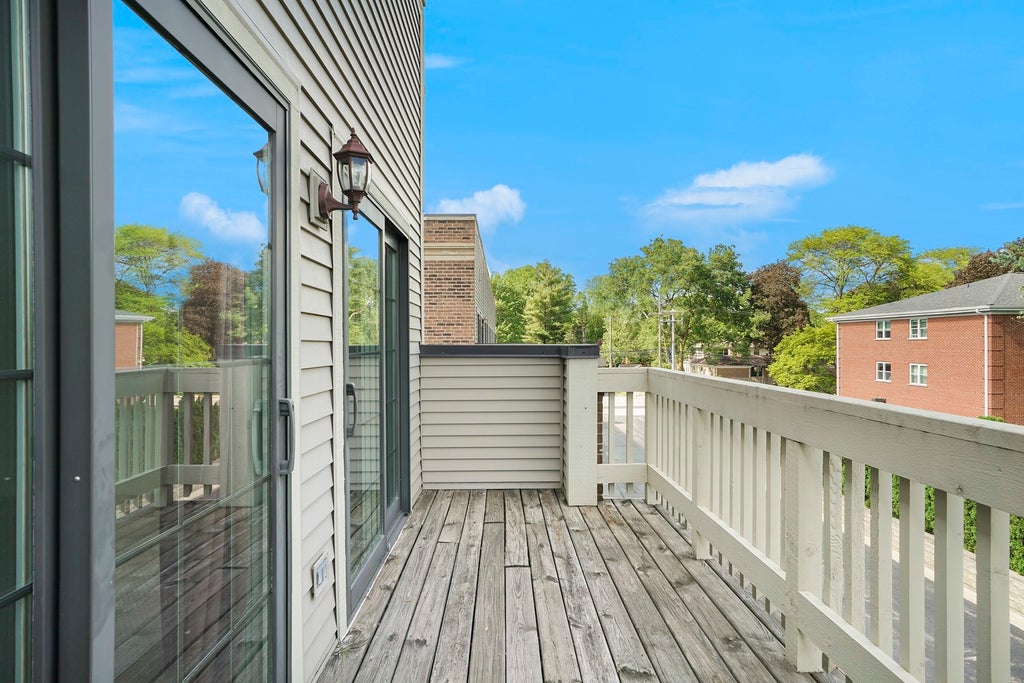
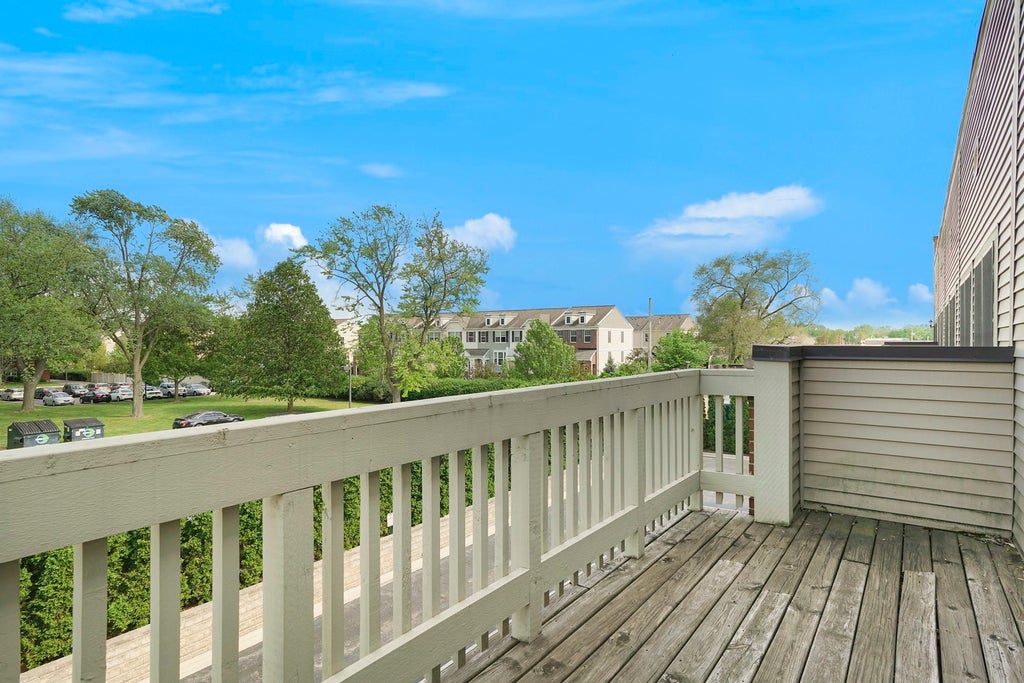
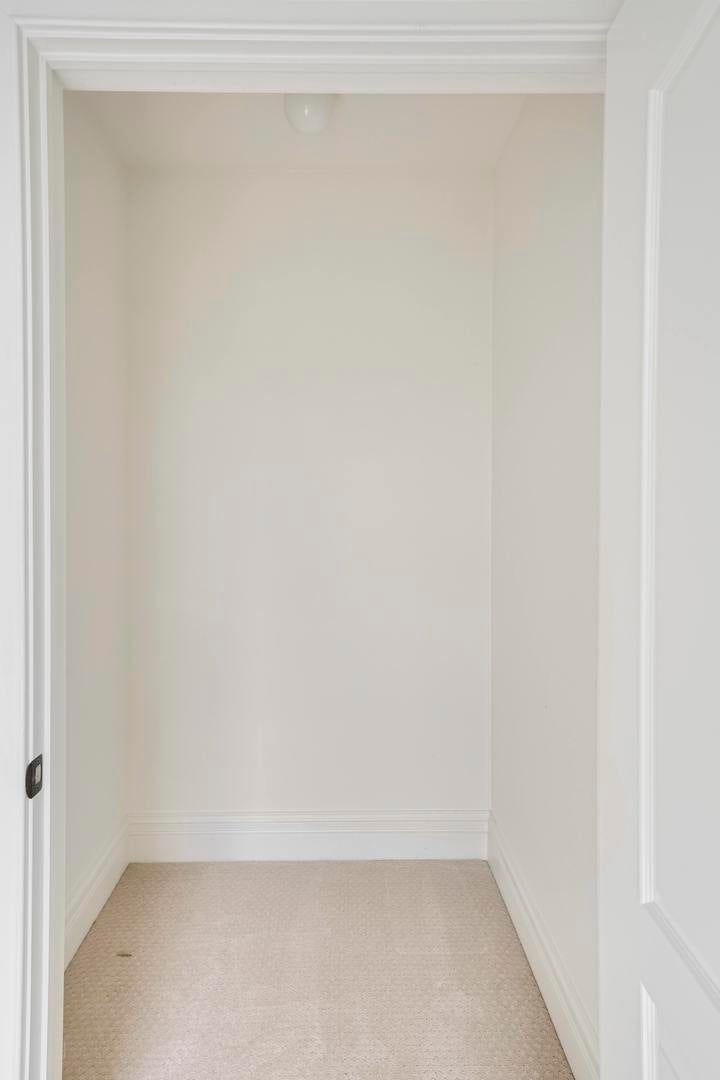
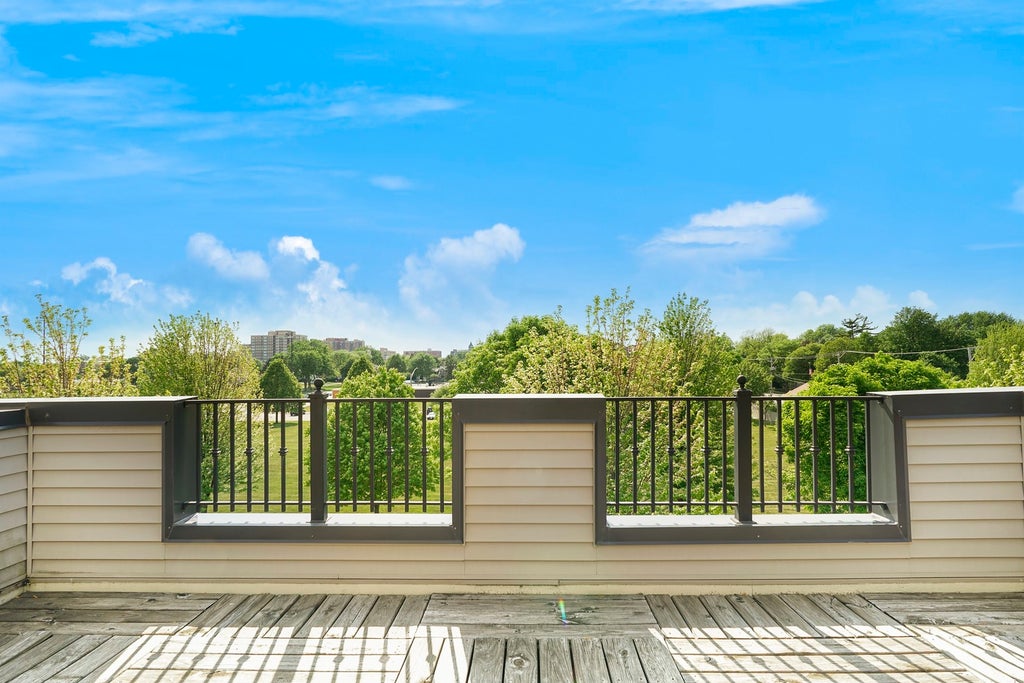
THIS IS THE LIFE! LUXURY AND MODERN EDGE ARE COMBINED INTO THIS STUNNING, CUSTOM BUILD TOWNHOME. ELEGANT FLOOR PLAN WITH SPACE DESIGNED FOR EASY LIVING AND ENTERTAINING. ENJOY GATHERINGS IN THE GREAT ROOM WITH FRENCH DOORS LEADING TO A FRONT TERRACE. TREMENDOUS CHEF'S KITCHEN ACCOMPANIED WITH A FORMAL DINING ROOM AND HIGHLIGHTED WITH GRANITE COUNTERTOPS, SS APPLIANCES, CENTER ISLAND SEATING, AND VERSATILE BUTLER'S PANTRY. PERFECT SETTING FOR RELAXING OFFERS THE GENEROUS LIVING ROOM WITH HUGE WINDOWS AND A CHARMING FIREPLACE. UPSTAIRS, YOU WILL FIND THE DREAMY MASTER SUITE WITH A WALK-IN CLOSET, EN-SUITE BATHROOM, AND PRIVATE ADJOINING BALCONY. ON THE SAME FLOOR IS ANOTHER SLEEK BEDROOM WITH ITS OWN EN-SUITE BATH, GENEROUS CLOSETS, AND WONDERFUL VIEWS. CONVENIENT, LOWER-LEVEL GUEST SUITE OFFERS PRIVACY WITH PLENTY OF ROOM FOR STUDY, SLEEP, AND STORAGE. THE HIGHLIGHT OF THE HOME IS THE ROOFTOP TERRACE FROM WHICH YOU CAN ADMIRE THE VIEW FROM THE PARK OR THE BREATHTAKING SUNSET. DESIRED LOCATION, WITHIN WALKING DISTANCE TO TRAIN, DOWNTOWN SHOPS, CAFES AND RESTAURANTS, CLOSE PROXIMITY TO PREMIER SCHOOLS, PARKS AND TRANSPORT.
| DAYS ON MARKET | 1 | LAST UPDATED | 8/15/2026 |
|---|---|---|---|
| YEAR BUILT | 2008 | COMMUNITY | Arlington Heights |
| GARAGE SPACES | 2.0 | COUNTY | Cook |
| STATUS | Active | PROPERTY TYPE(S) | Condo/Townhouse/Co-Op |
| School District | Prospect High School |
|---|---|
| Elementary School | Windsor Elementary School |
| Jr. High School | South Middle School |
| High School | Prospect High School |
| ADDITIONAL DETAILS | |
| AIR | Central Air |
|---|---|
| AIR CONDITIONING | Yes |
| AMENITIES | Insurance, Snow Removal, Water |
| APPLIANCES | Dishwasher, Dryer, Microwave, Range, Refrigerator, Washer |
| AREA | Arlington Heights |
| BASEMENT | Finished, Full, Yes |
| CONSTRUCTION | Brick, Cedar, Stone |
| EXTERIOR | Balcony |
| FIREPLACE | Yes |
| GARAGE | Attached Garage, Yes |
| HEAT | Forced Air, Natural Gas |
| HOA DUES | 450 |
| LOT | 0 |
| LOT DIMENSIONS | 58X20 |
| PARKING | Asphalt, Garage Door Opener, Attached, Garage |
| SEWER | Public Sewer |
| STORIES | 2 |
| TAXES | 15544.88 |
MORTGAGE CALCULATOR
TOTAL MONTHLY PAYMENT
0
P
I
*Estimate only
| SATELLITE VIEW |
| / | |
We respect your online privacy and will never spam you. By submitting this form with your telephone number
you are consenting for Humderto
Garcia to contact you even if your name is on a Federal or State
"Do not call List".
Listed with Real People Realty
The data relating to real estate for sale on this web site comes in part from the Broker ReciprocitySM Program of MRED. All real estate listings are marked with the Broker ReciprocitySM logo or the MRED Broker ReciprocitySM thumbnail logo (a little black house) and detailed information about them includes the name of the listing brokers.
The broker providing these data believes them to be correct, but advises interested parties to confirm them before relying on them in a purchase decision.
Copyright 2026 MRED. All rights reserved.

The broker providing these data believes them to be correct, but advises interested parties to confirm them before relying on them in a purchase decision.
Copyright 2026 MRED. All rights reserved.
This IDX solution is (c) Diverse Solutions 2026.