
 Twitter
 Facebook
 Email
Email
|


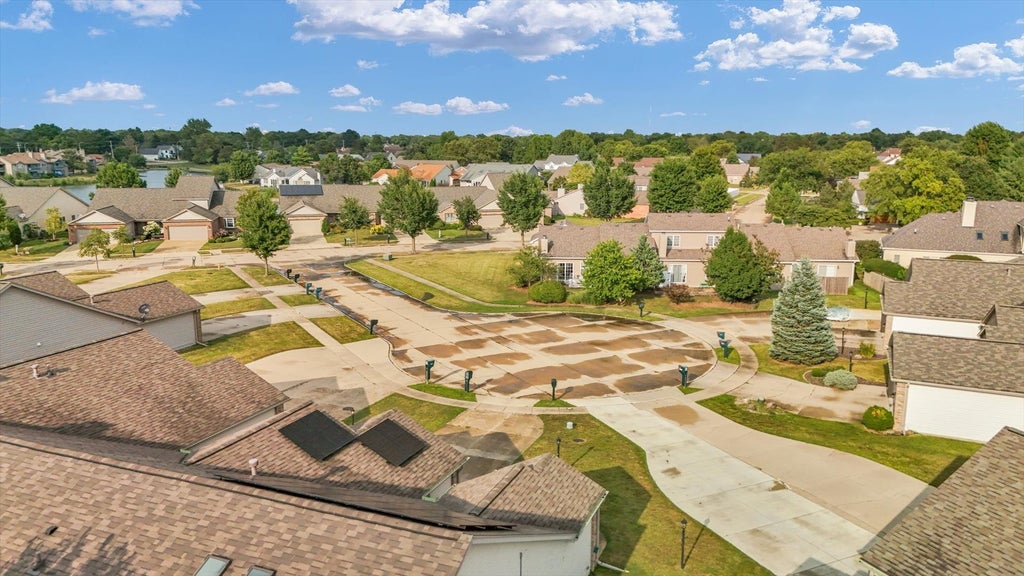


Enjoy comfortable single-story living with thoughtful updates, peaceful views, and the added benefit of exceptionally low utility costs. This 2-bedroom, 2-bath condo offers an open floor plan with a vaulted living area that feels bright and spacious from the moment you walk in. At the back of the home, a large family room with hardwood flooring overlooks the open fields to the west, creating a comfortable space to relax while enjoying the view. A new sliding glass door with between-the-glass blinds provides easy access to the patio and brings in plenty of natural light. The kitchen flows easily into the main living spaces, making the home comfortable for both everyday living and entertaining. The primary suite includes a walk-in closet and an updated private bath with new tile flooring and countertops. The hall bathroom has also been remodeled with a walk-in shower, offering a clean, modern design with easy access. Additional updates include luxury vinyl plank flooring in the foyer and both bathrooms, along with new carpet in the living room and both bedrooms, giving the home a fresh, move-in-ready feel. The attached two-car garage offers more than just parking, featuring built-in storage cabinets, a small workbench, and a garage flooring system designed to help keep water and snow melt under control. Outside, the private patio provides a peaceful place to enjoy the open views, while the condo association takes care of lawn maintenance and snow removal, making it easy to spend more time enjoying your home and less time maintaining it. Additional improvements include a new roof in 2020 and HVAC replaced in 2016. To top it off, the home includes fully paid-for solar panels, helping reduce monthly electric costs to a fraction of what many homeowners typically pay. Combined with the low-maintenance lifestyle this condo offers, it's a feature that truly sets this home apart.
| DAYS ON MARKET | 1 | LAST UPDATED | 8/6/2026 |
|---|---|---|---|
| YEAR BUILT | 2002 | COMMUNITY | Champaign, Savoy |
| GARAGE SPACES | 2.0 | COUNTY | Champaign |
| STATUS | Active | PROPERTY TYPE(S) | Condo/Townhouse/Co-Op |
| School District | Centennial High School |
|---|---|
| Elementary School | Unit 4 Of Choice |
| Jr. High School | Champaign/Middle Call Unit 4 351 |
| High School | Centennial High School |
| ADDITIONAL DETAILS | |
| AIR | Central Air |
|---|---|
| AIR CONDITIONING | Yes |
| AMENITIES | Insurance, Snow Removal |
| APPLIANCES | Dishwasher, Microwave, Refrigerator, Trash Compactor |
| AREA | Champaign, Savoy |
| BASEMENT | Crawl Space |
| CONSTRUCTION | Brick, Vinyl Siding |
| GARAGE | Attached Garage, Yes |
| HEAT | Forced Air, Natural Gas |
| HOA DUES | 125 |
| INTERIOR | Walk-In Closet(s) |
| LOT | 0 |
| LOT DIMENSIONS | CONDO |
| PARKING | Garage Door Opener, Attached, Garage |
| SEWER | Public Sewer |
| STORIES | 1 |
| TAXES | 6896 |
| WATER | Public |
MORTGAGE CALCULATOR
TOTAL MONTHLY PAYMENT
0
P
I
*Estimate only
| SATELLITE VIEW |
| / | |
We respect your online privacy and will never spam you. By submitting this form with your telephone number
you are consenting for Humderto
Garcia to contact you even if your name is on a Federal or State
"Do not call List".
Listed with KELLER WILLIAMS-TREC
The data relating to real estate for sale on this web site comes in part from the Broker ReciprocitySM Program of MRED. All real estate listings are marked with the Broker ReciprocitySM logo or the MRED Broker ReciprocitySM thumbnail logo (a little black house) and detailed information about them includes the name of the listing brokers.
The broker providing these data believes them to be correct, but advises interested parties to confirm them before relying on them in a purchase decision.
Copyright 2026 MRED. All rights reserved.

The broker providing these data believes them to be correct, but advises interested parties to confirm them before relying on them in a purchase decision.
Copyright 2026 MRED. All rights reserved.
This IDX solution is (c) Diverse Solutions 2026.