
 Twitter
 Facebook
 Email
Email
|


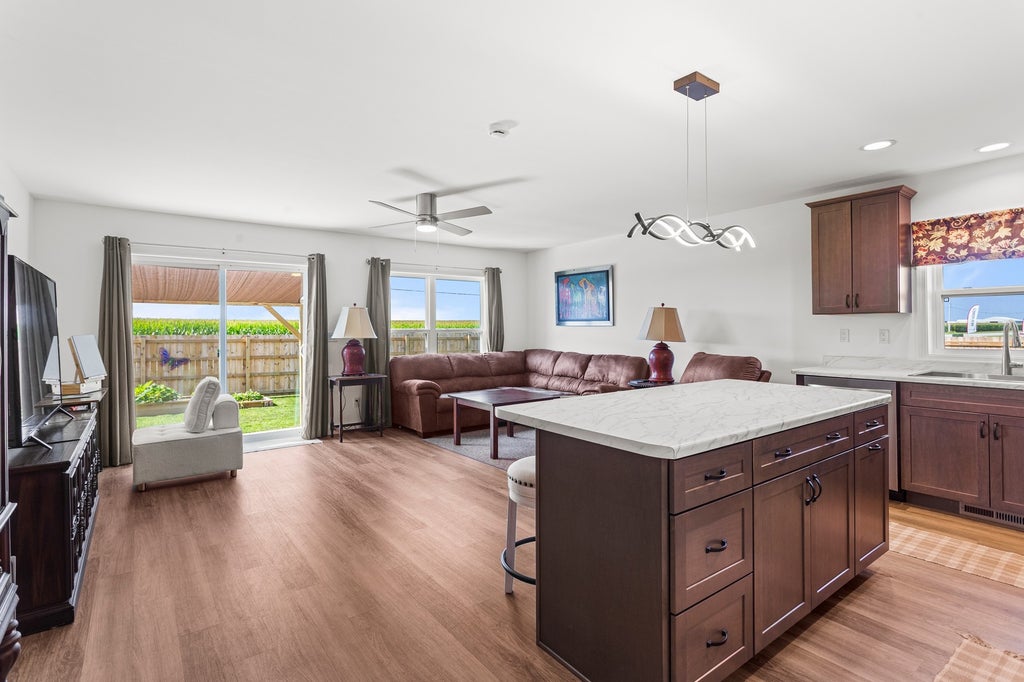


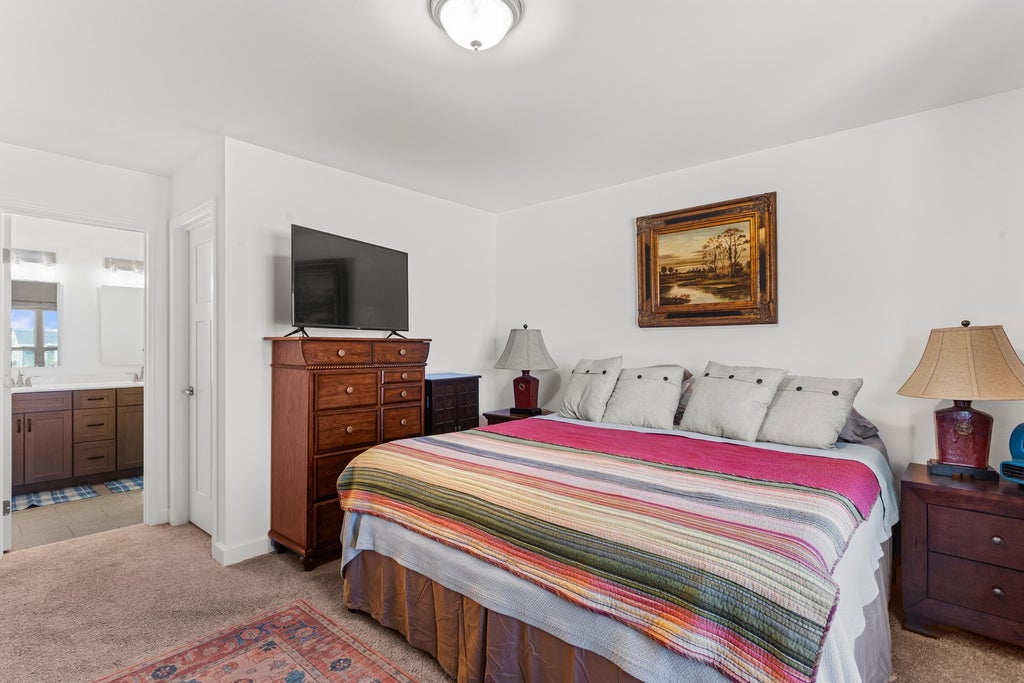


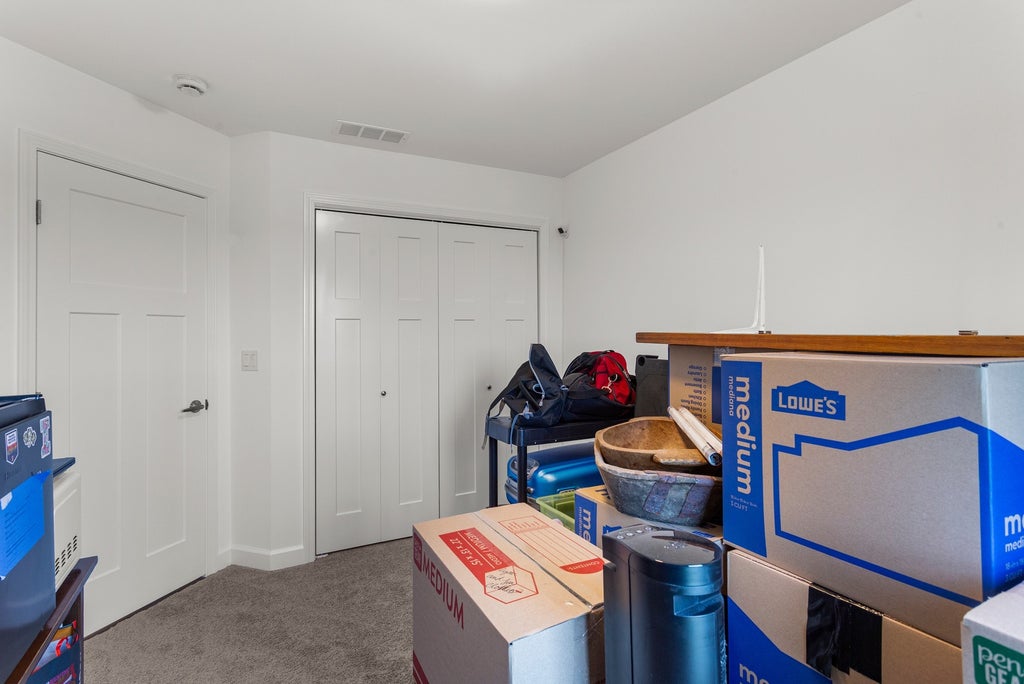


Move right into your 2025 constructed, 1-story zero lot-line residence in the welcoming community of Fisher. Built just last year, this thoughtfully designed split floor plan begins with a large primary bedroom equipped with an en suite bathroom and walk in closet that flows directly to your open-concept living area. The eat-in kitchen features a large center island, abundant cabinetry, and both electric and gas stove connections, providing flexibility for your preferred cooking setup. Two additional bedrooms, a full guest bathroom, and a 2-car attached garage complete the home's functional layout. Since construction, the current owners have enhanced the property with numerous valuable upgrades, including an established, mature lawn, a backyard enclosed by a 4-row privacy fence, a sunshade pergola that creates an inviting outdoor living space, mirror-tinted windows for added privacy and energy efficiency, and Starlink cable installation for reliable high-speed internet access. Combining the advantages of nearly new construction with completed exterior improvements and modern upgrades, this move-in-ready home is ready for its next owners to enjoy.
| DAYS ON MARKET | 2 | LAST UPDATED | 8/5/2026 |
|---|---|---|---|
| YEAR BUILT | 2025 | COMMUNITY | Northern Champaign County / Ford County |
| GARAGE SPACES | 2.0 | COUNTY | Champaign |
| STATUS | Active | PROPERTY TYPE(S) | Condo/Townhouse/Co-Op |
| School District | Fisher Jr./Sr. High School |
|---|---|
| Elementary School | Fisher Grade School |
| Jr. High School | Fisher Jr./Sr. High School |
| High School | Fisher Jr./Sr. High School |
| ADDITIONAL DETAILS | |
| AIR | Ceiling Fan(s), Central Air |
|---|---|
| AIR CONDITIONING | Yes |
| APPLIANCES | Dishwasher, Disposal, Dryer, Electric Oven, Gas Oven, Microwave, Range, Range Hood, Stainless Steel Appliance(s), Washer |
| AREA | Northern Champaign County / Ford County |
| BASEMENT | Crawl Space |
| CONSTRUCTION | Vinyl Siding |
| GARAGE | Attached Garage, Yes |
| HEAT | Forced Air, Natural Gas |
| INTERIOR | Open Floorplan, Pantry, Storage, Walk-In Closet(s) |
| LOT | 0 |
| LOT DESCRIPTION | Cul-de-sac, Garden |
| LOT DIMENSIONS | 30 X 154 X 95 X 120 |
| PARKING | Concrete, Garage Door Opener, Attached, Garage |
| SEWER | Public Sewer |
| STORIES | 1 |
| TAXES | 491.46 |
| WATER | Public |
MORTGAGE CALCULATOR
TOTAL MONTHLY PAYMENT
0
P
I
*Estimate only
| SATELLITE VIEW |
| / | |
We respect your online privacy and will never spam you. By submitting this form with your telephone number
you are consenting for Humderto
Garcia to contact you even if your name is on a Federal or State
"Do not call List".
Listed with RE/MAX REALTY ASSOCIATES-CHA
The data relating to real estate for sale on this web site comes in part from the Broker ReciprocitySM Program of MRED. All real estate listings are marked with the Broker ReciprocitySM logo or the MRED Broker ReciprocitySM thumbnail logo (a little black house) and detailed information about them includes the name of the listing brokers.
The broker providing these data believes them to be correct, but advises interested parties to confirm them before relying on them in a purchase decision.
Copyright 2026 MRED. All rights reserved.

The broker providing these data believes them to be correct, but advises interested parties to confirm them before relying on them in a purchase decision.
Copyright 2026 MRED. All rights reserved.
This IDX solution is (c) Diverse Solutions 2026.