
 Twitter
 Facebook
 Email
Email
|

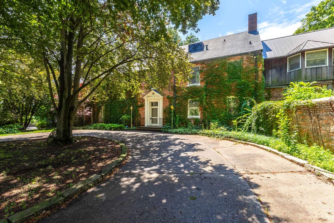
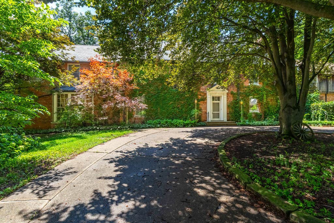
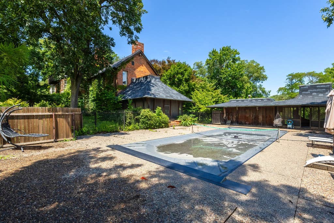
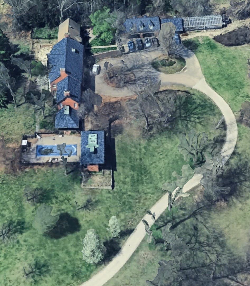

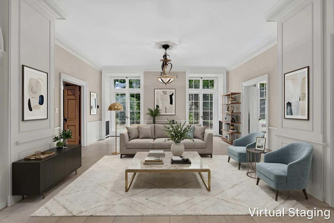
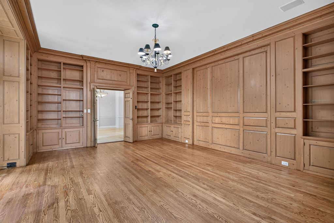
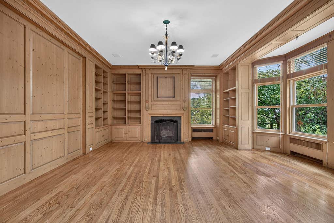
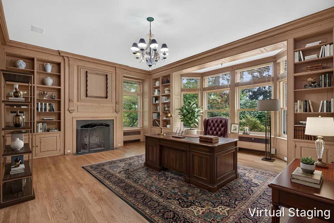
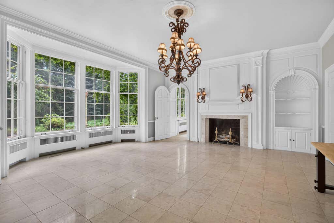
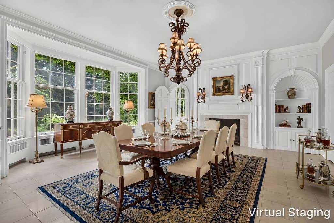
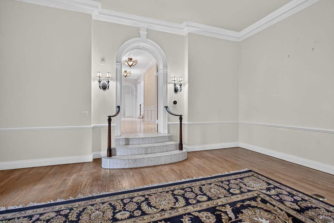
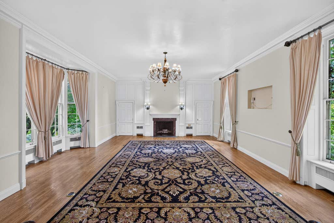
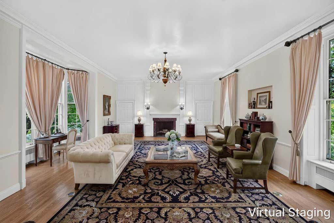
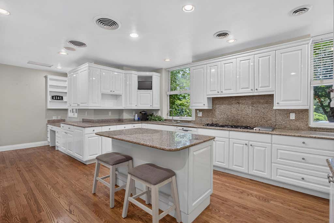

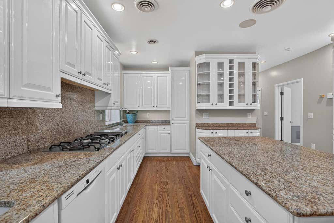
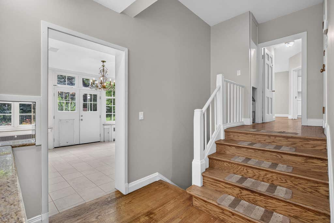
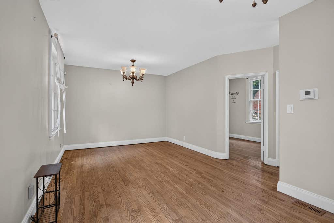
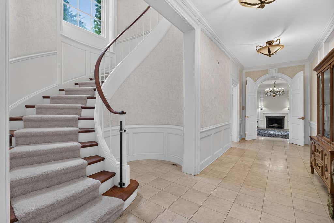
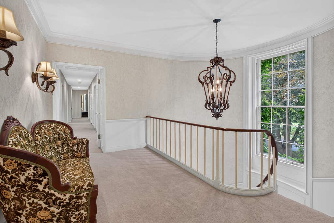
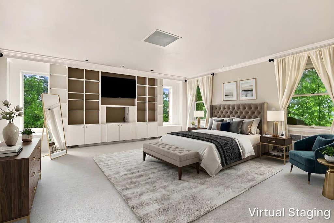
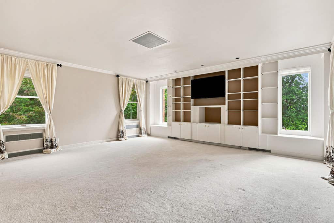
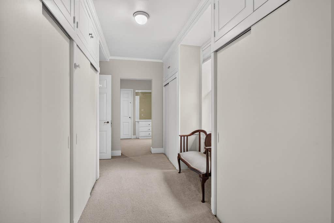
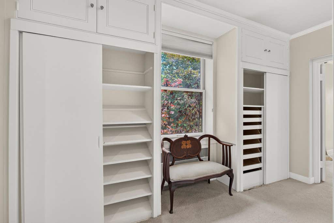
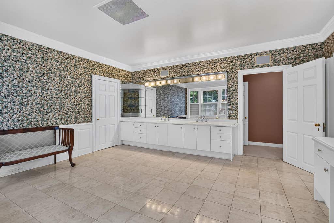
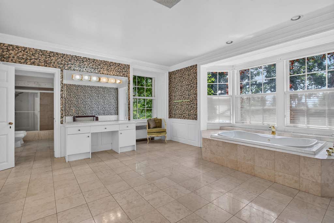
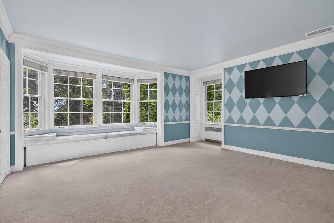
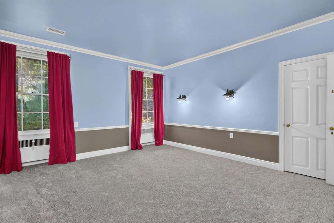
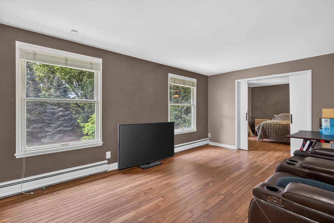
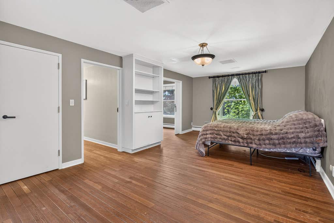
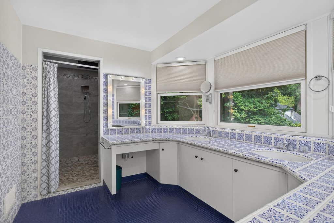
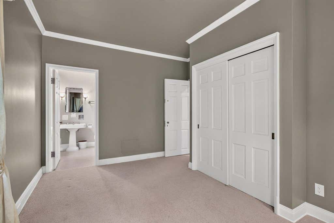
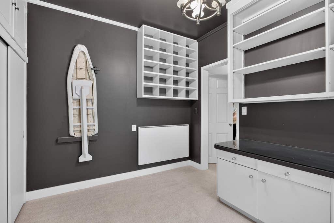
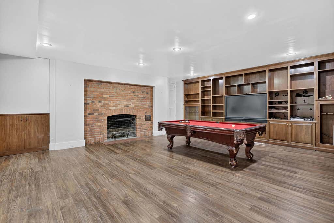
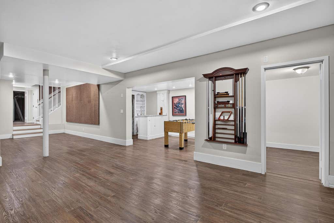
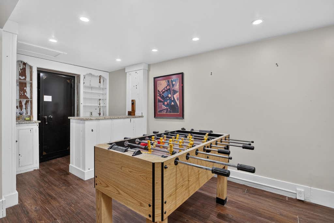
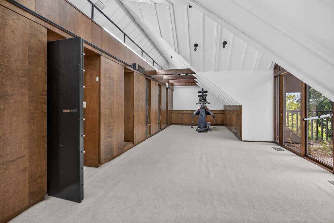
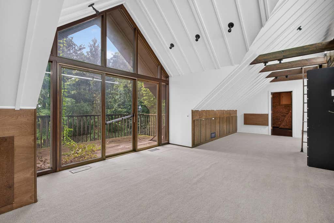
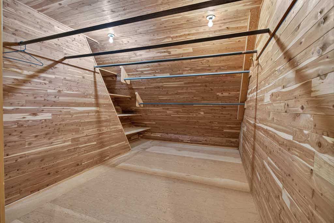
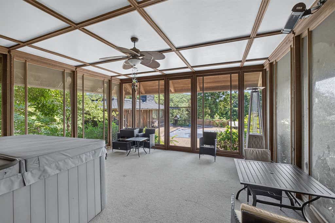
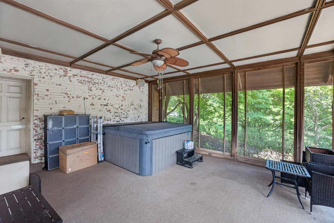
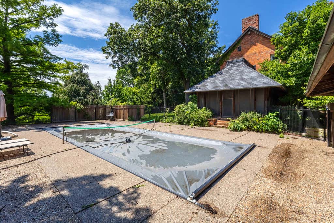
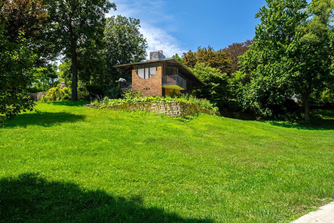
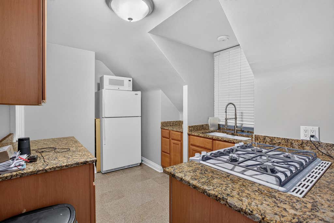
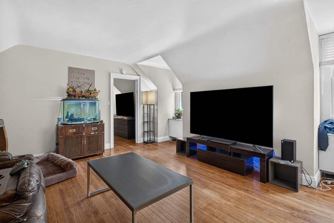
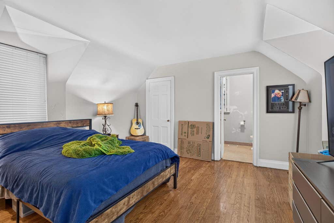
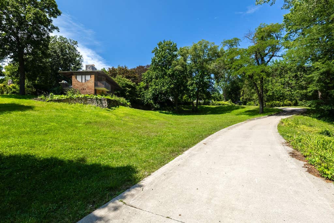
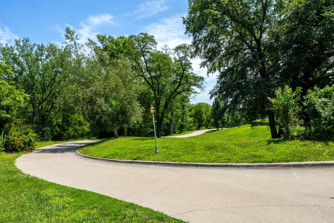
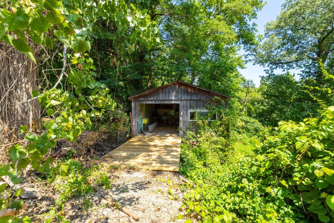
Secluded & gorgeous on 8+ acres, this 1931 brick colonial estate is known as the "Hewitt Mansion" and regarded as one of Rock Island's most distinguished homes. Originally, this property belonged to William & Tish Deere-Wiman (William was President & CEO of Deere & Co. & Tish Deere-Wiman, great-great granddaughter of John Deere). Every architecturally detailed room is filled with natural light and picturesque views of lush landscapes. The dining room, cozy library & expansive living room all feature a fireplace & bay windows. The kitchen is spacious w/ Neff cabinets, granite counters, hardwood floors and a workstation for prepping for meals to entertain family & guests in the adjacent dining room. There are two master suites with ample storage & relaxing baths - one suite has an upgraded walk in shower. Each additional bedroom has a private bath. Second floor hosts an in-law quarters. Up & down laundry - one in the east master suite and one on the main floor. The third floor has a unique studio and a half bath. Finished basement also features a fireplace, bar, wine storage, plus a 1/2 bath. SIX car garage, PLUS a 1BR apartment above. Property also features a 3 seasons room, stone terrace, in-ground pool (with automatic cover and new heater) and pool house with sauna, outdoor bathroom and bar/entertainment area. There is also an elevator from main floor up! If you desire privacy this property is for you! Measurements are approximate and should be verified by buyers and buyers' agent prior to any offer. Square footage does not include apartment living above the garage. Some photos have been virtually staged.
| DAYS ON MARKET | 2 | LAST UPDATED | 8/6/2026 |
|---|---|---|---|
| YEAR BUILT | 1931 | COMMUNITY | Rock Island |
| GARAGE SPACES | 6.0 | COUNTY | Rock Island |
| STATUS | Active | PROPERTY TYPE(S) | Single Family |
| ADDITIONAL DETAILS | |
| AIR | Central Air |
|---|---|
| AIR CONDITIONING | Yes |
| APPLIANCES | Dishwasher, Double Oven, Dryer, Gas Cooktop, Range, Washer |
| AREA | Rock Island |
| BASEMENT | Full, Partially Finished, Yes |
| CONSTRUCTION | Brick |
| FIREPLACE | Yes |
| GARAGE | Yes |
| HEAT | Natural Gas |
| INTERIOR | Built-in Features, Granite Counters, In-Law Floorplan |
| LOT | 8 acre(s) |
| LOT DESCRIPTION | Level, Other, Sloped |
| LOT DIMENSIONS | 948x406x412x318 |
| PARKING | Asphalt, Detached, Other, Garage |
| POOL DESCRIPTION | In Ground |
| SEWER | Public Sewer |
| TAXES | 31875 |
| WATER | Public |
MORTGAGE CALCULATOR
TOTAL MONTHLY PAYMENT
0
P
I
*Estimate only
| SATELLITE VIEW |
| / | |
We respect your online privacy and will never spam you. By submitting this form with your telephone number
you are consenting for Humderto
Garcia to contact you even if your name is on a Federal or State
"Do not call List".
Listed with Ruhl&Ruhl REALTORS Bettendorf
The data relating to real estate for sale on this web site comes in part from the Broker ReciprocitySM Program of MRED. All real estate listings are marked with the Broker ReciprocitySM logo or the MRED Broker ReciprocitySM thumbnail logo (a little black house) and detailed information about them includes the name of the listing brokers.
The broker providing these data believes them to be correct, but advises interested parties to confirm them before relying on them in a purchase decision.
Copyright 2026 MRED. All rights reserved.

The broker providing these data believes them to be correct, but advises interested parties to confirm them before relying on them in a purchase decision.
Copyright 2026 MRED. All rights reserved.
This IDX solution is (c) Diverse Solutions 2026.