
 Twitter
 Facebook
 Email
Email
|


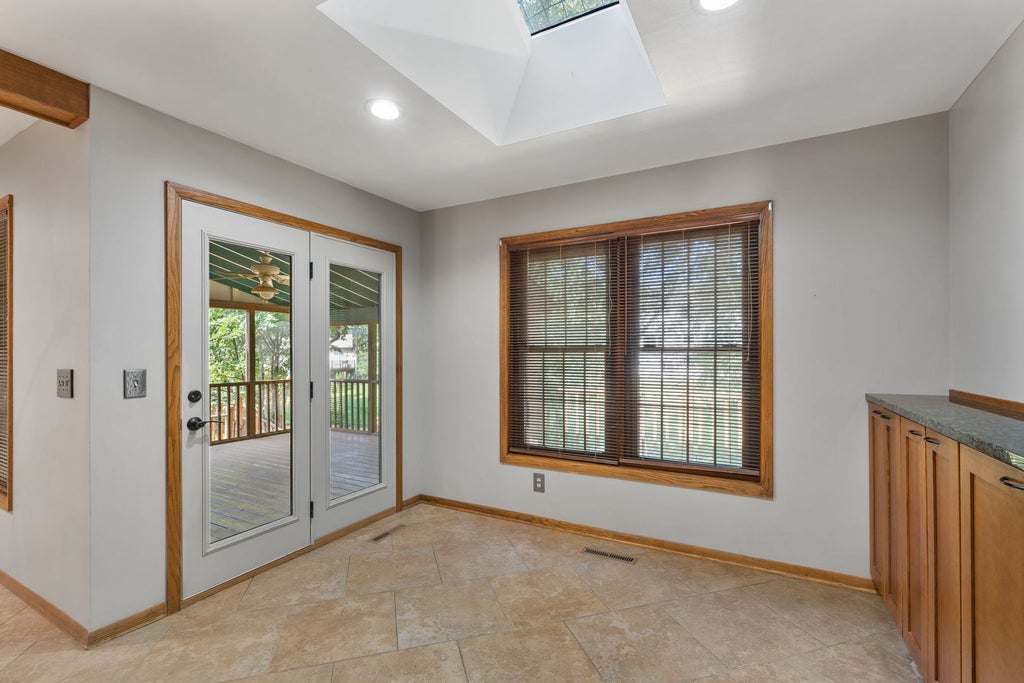

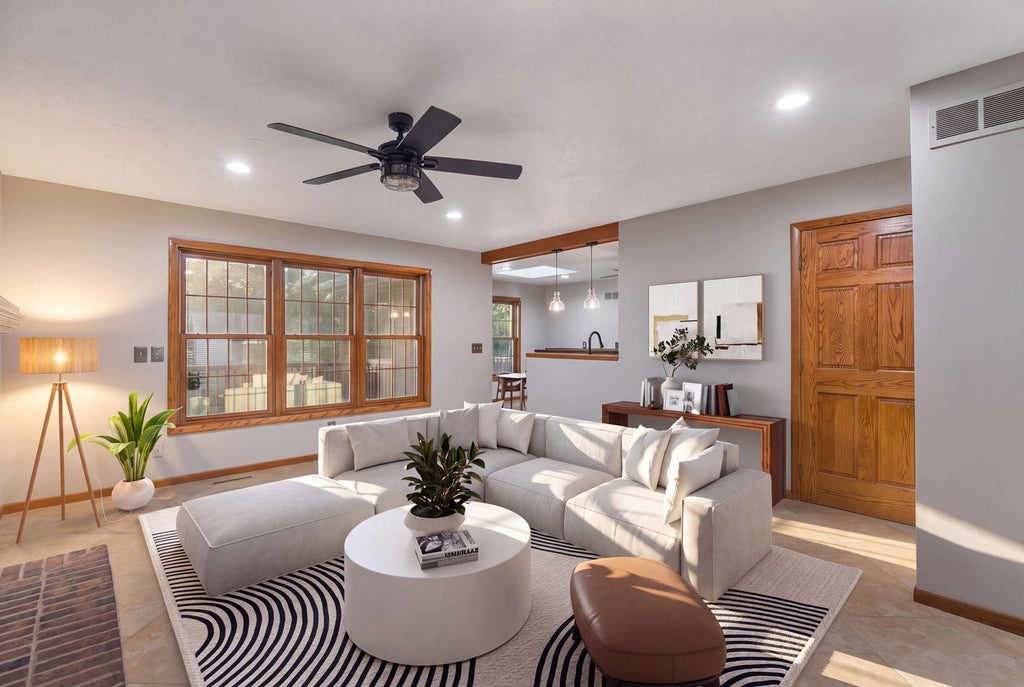


If space, updates, and quality are at the top of your wish list, this exceptional home checks every box! Featuring 6 bedrooms and 4 bathrooms, this lovingly maintained home has been beautifully updated throughout and offers room for everyone. The stunning remodeled kitchen is the heart of the home, showcasing granite countertops, black stainless steel appliances, an induction range, abundant cabinetry, and generous prep space for everyday living and entertaining. Retreat to the spacious primary suite featuring a luxurious ensuite with dual vanities, a Jacuzzi tub, and a tiled walk-in shower. The updated hall bath also offers dual vanities, a Jacuzzi tub, and shower, while the main-level half bath and finished lower-level full bath have both been tastefully renovated. Enjoy the convenience of main-floor laundry, updated lighting throughout, and a finished walkout basement that provides incredible additional living space for family, guests, or recreation. Outdoor living is just as impressive with a large screened-in deck, an expansive open deck, and a beautifully landscaped, fully fenced backyard, ideal for entertaining, relaxing, or play. Major improvements provide added peace of mind, including triple-pane replacement windows throughout, a new furnace (2025), central air (2020), and a roof replaced in 2015. Located in desirable Bettendorf, this move-in-ready home combines generous living space, extensive updates, and exceptional indoor and outdoor amenities. Don't miss your opportunity to make this beautiful home yours!
| DAYS ON MARKET | 75 | LAST UPDATED | 9/17/2026 |
|---|---|---|---|
| TRACT | Terrace Park | YEAR BUILT | 1986 |
| COMMUNITY | Bettendorf | GARAGE SPACES | 3.0 |
| COUNTY | Scott | STATUS | Active |
| PROPERTY TYPE(S) | Single Family |
| School District | Bettendorf High School |
|---|---|
| High School | Bettendorf High School |
| PRICE HISTORY | |
| Prior to Sep 17, '26 | $564,000 |
|---|---|
| Sep 17, '26 - Today | $554,900 |
| ADDITIONAL DETAILS | |
| AIR | Ceiling Fan(s), Central Air |
|---|---|
| AIR CONDITIONING | Yes |
| APPLIANCES | Dishwasher, Dryer, Microwave, Range, Refrigerator, Stainless Steel Appliance(s), Washer |
| AREA | Bettendorf |
| BASEMENT | Exterior Entry, Finished, Storage Space, Sump Pump, Walk-Out Access, Yes |
| CONSTRUCTION | Aluminum Siding |
| FIREPLACE | Yes |
| GARAGE | Attached Garage, Yes |
| HEAT | Natural Gas |
| INTERIOR | Built-in Features, Granite Counters |
| LOT | 10799 sq ft |
| LOT DIMENSIONS | 120x90 |
| PARKING | Concrete, Attached, Garage |
| SEWER | Public Sewer |
| SUBDIVISION | Terrace Park |
| TAXES | 6456 |
| WATER | Public |
MORTGAGE CALCULATOR
TOTAL MONTHLY PAYMENT
0
P
I
*Estimate only
| SATELLITE VIEW |
| / | |
We respect your online privacy and will never spam you. By submitting this form with your telephone number
you are consenting for Humderto
Garcia to contact you even if your name is on a Federal or State
"Do not call List".
Listed with Mel Foster Co. Davenport
The data relating to real estate for sale on this web site comes in part from the Broker ReciprocitySM Program of MRED. All real estate listings are marked with the Broker ReciprocitySM logo or the MRED Broker ReciprocitySM thumbnail logo (a little black house) and detailed information about them includes the name of the listing brokers.
The broker providing these data believes them to be correct, but advises interested parties to confirm them before relying on them in a purchase decision.
Copyright 2026 MRED. All rights reserved.

The broker providing these data believes them to be correct, but advises interested parties to confirm them before relying on them in a purchase decision.
Copyright 2026 MRED. All rights reserved.
This IDX solution is (c) Diverse Solutions 2026.