
 Twitter
 Facebook
 Email
Email




|

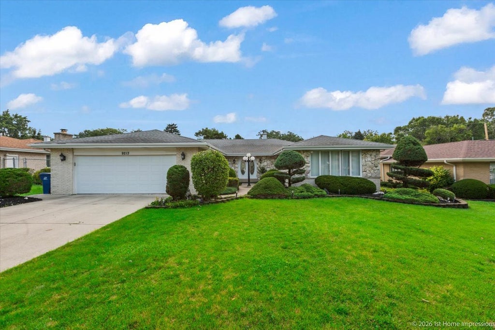
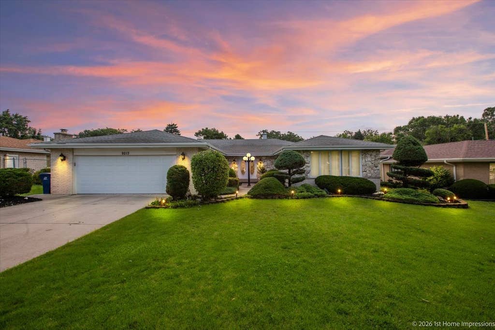
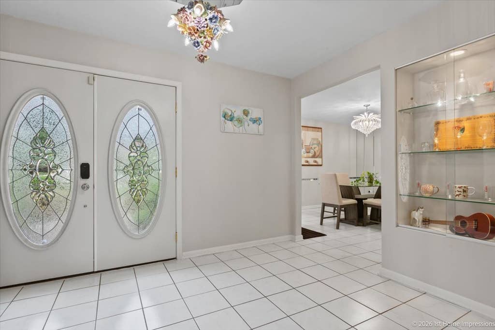
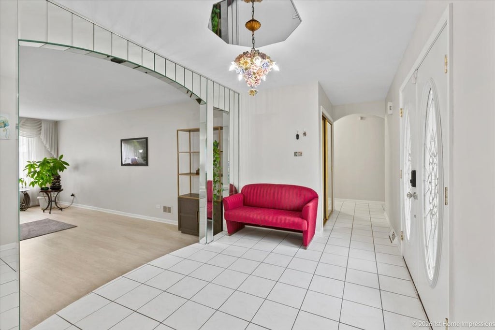
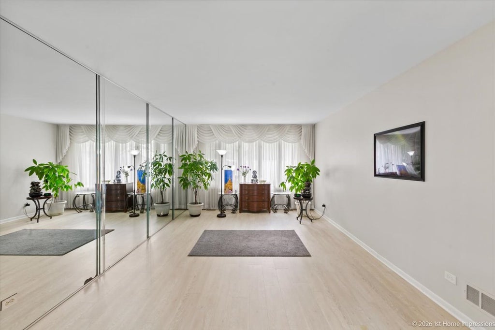
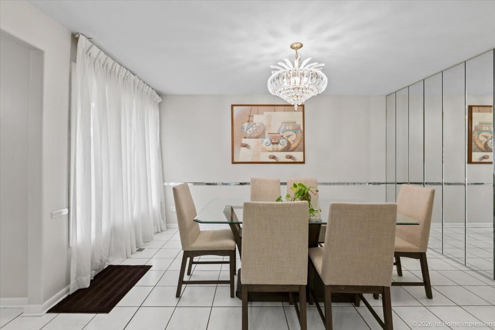
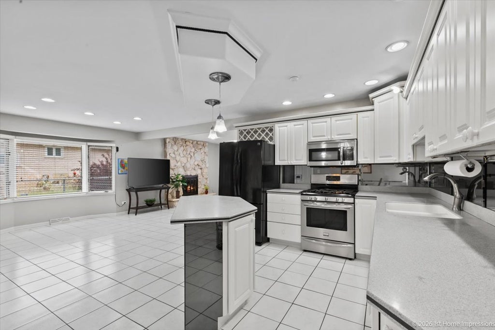
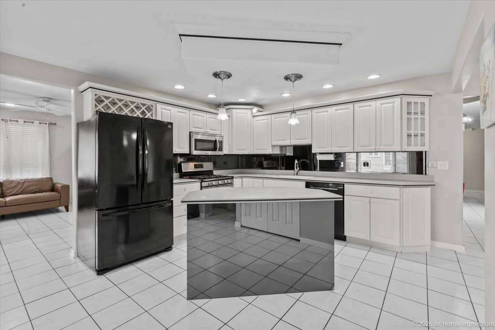
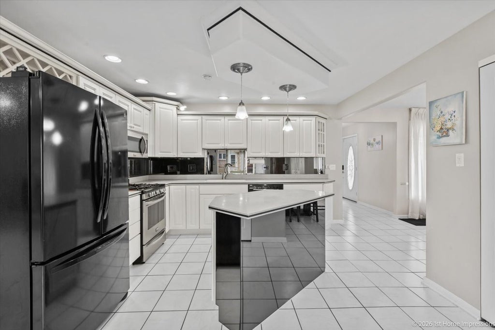
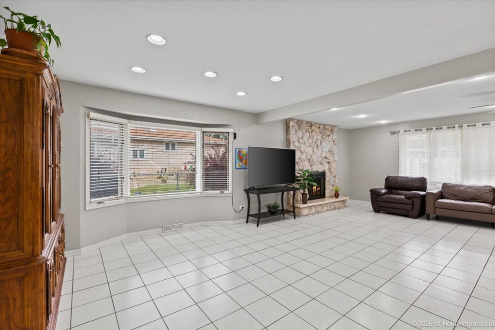
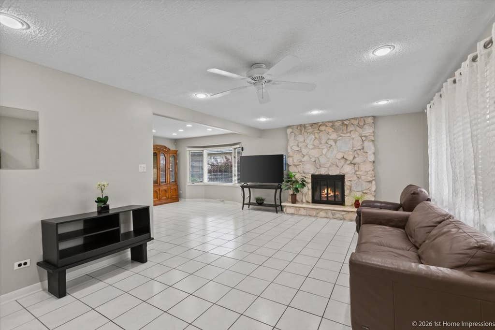
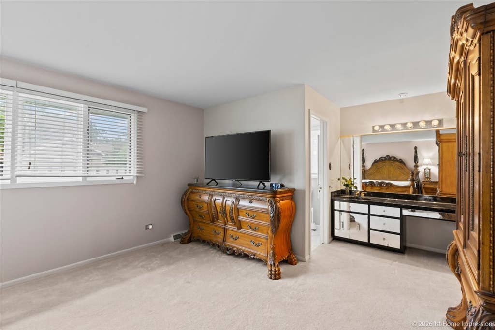
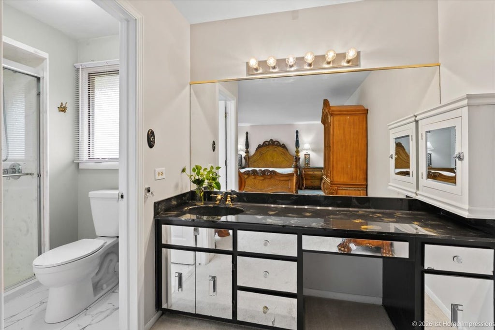
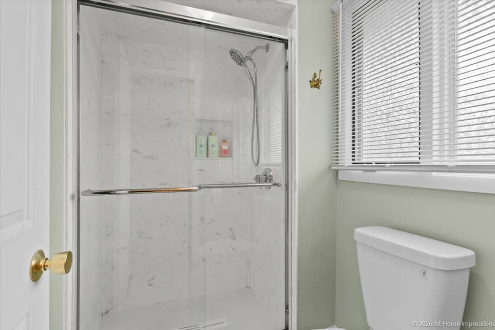
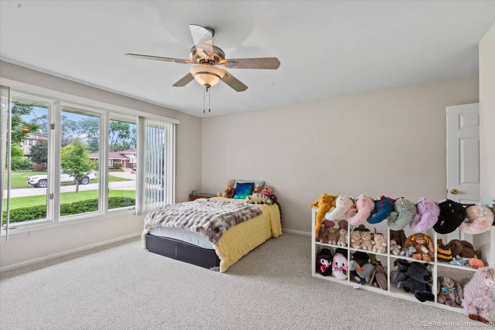
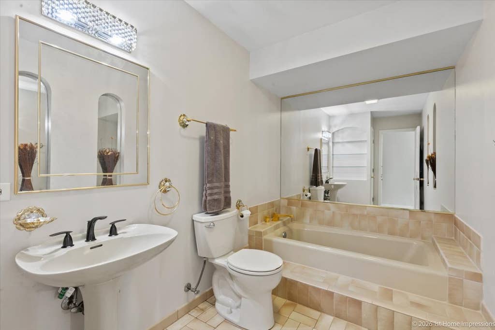
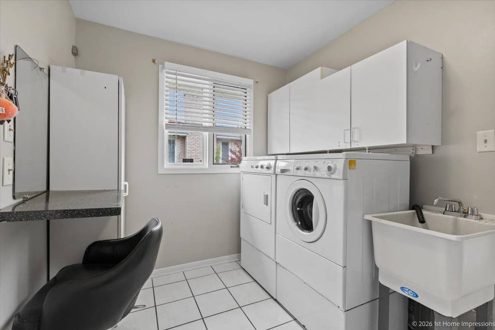
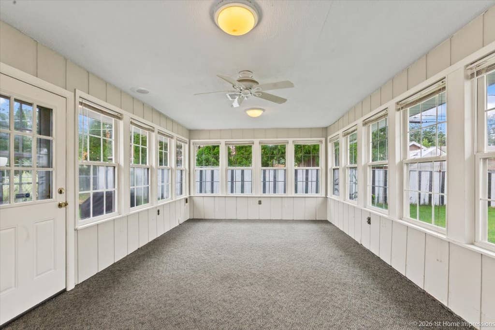
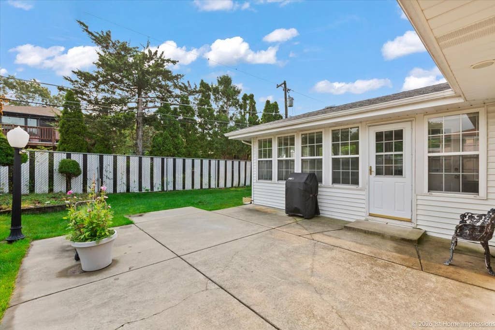
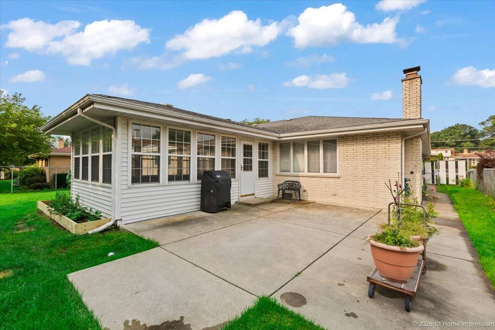
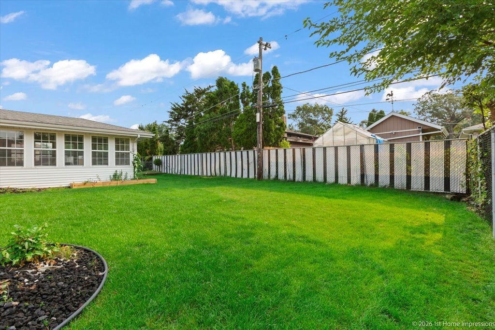
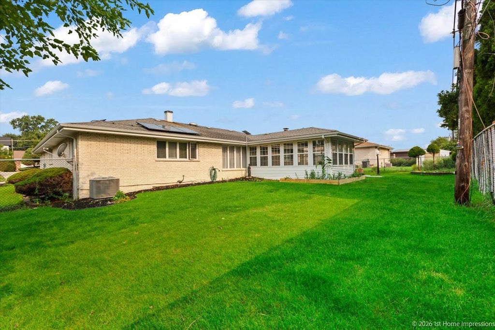
Custom-Built 3 Bedroom, 2.5 Bathroom Ranch Offering Nearly 2,800 Square Feet of Living Space-all on One Level! This spacious Hickory Hills home offers a thoughtfully designed layout with generously sized rooms and plenty of space for both everyday living and entertaining. A welcoming foyer opens to the formal living and dining rooms, while the large kitchen features abundant cabinetry, center island, recessed lighting and an open flow into the family room. The expansive family room overlooks the backyard and is anchored by a stone gas fireplace, creating a comfortable gathering space at the heart of the home. The large three-season room is surrounded by the backyard on three sides, offering peaceful views of the outdoor space and a wonderful place to relax or entertain throughout much of the year. The oversized primary suite features a large walk-in closet, dressing/vanity area and private bath with a recently remodeled walk-in shower. Two additional bedrooms are also generously sized with ample closet space. Outside, enjoy a fully fenced backyard and concrete patio with plenty of room for outdoor entertaining. The home is also equipped with solar panels, providing added energy efficiency and potential savings on monthly electric bills. An attached two-car garage adds everyday convenience. Ideally located near forest preserves, walking and biking trails, shopping, dining and expressways with quick access to downtown Chicago. A rare opportunity to find nearly 2,800 square feet of living space entirely on one level!
| DAYS ON MARKET | 15 | LAST UPDATED | 8/11/2026 |
|---|---|---|---|
| YEAR BUILT | 1981 | COMMUNITY | Hickory Hills |
| GARAGE SPACES | 2.5 | COUNTY | Cook |
| STATUS | Active | PROPERTY TYPE(S) | Single Family |
| School District | Amos Alonzo Stagg High School |
|---|---|
| Elementary School | Dorn Primary Center |
| Jr. High School | H H Conrady Junior High School |
| High School | Amos Alonzo Stagg High School |
| ADDITIONAL DETAILS | |
| AIR | Ceiling Fan(s), Central Air |
|---|---|
| AIR CONDITIONING | Yes |
| APPLIANCES | Dishwasher, Disposal, Dryer, Humidifier, Microwave, Range, Refrigerator, Stainless Steel Appliance(s), Washer |
| AREA | Hickory Hills |
| BASEMENT | Crawl Space, Sump Pump |
| CONSTRUCTION | Brick |
| EXTERIOR | Barbecue, Outdoor Grill |
| FIREPLACE | Yes |
| GARAGE | Attached Garage, Yes |
| HEAT | Baseboard, Natural Gas, Steam, Zoned |
| INTERIOR | Entrance Foyer, Granite Counters, Open Floorplan, Walk-In Closet(s) |
| LOT | 10441 sq ft |
| LOT DIMENSIONS | 78.5X133 |
| PARKING | Concrete, Garage Door Opener, Heated Garage, Attached, Garage |
| SEWER | Public Sewer |
| TAXES | 9653.36 |
| WATER | Public |
MORTGAGE CALCULATOR
TOTAL MONTHLY PAYMENT
0
P
I
*Estimate only
| SATELLITE VIEW |
| / | |
We respect your online privacy and will never spam you. By submitting this form with your telephone number
you are consenting for Humderto
Garcia to contact you even if your name is on a Federal or State
"Do not call List".
Listed with @properties Christie's International Real Estate
The data relating to real estate for sale on this web site comes in part from the Broker ReciprocitySM Program of MRED. All real estate listings are marked with the Broker ReciprocitySM logo or the MRED Broker ReciprocitySM thumbnail logo (a little black house) and detailed information about them includes the name of the listing brokers.
The broker providing these data believes them to be correct, but advises interested parties to confirm them before relying on them in a purchase decision.
Copyright 2026 MRED. All rights reserved.

The broker providing these data believes them to be correct, but advises interested parties to confirm them before relying on them in a purchase decision.
Copyright 2026 MRED. All rights reserved.
This IDX solution is (c) Diverse Solutions 2026.