
 Twitter
 Facebook
 Email
Email









|

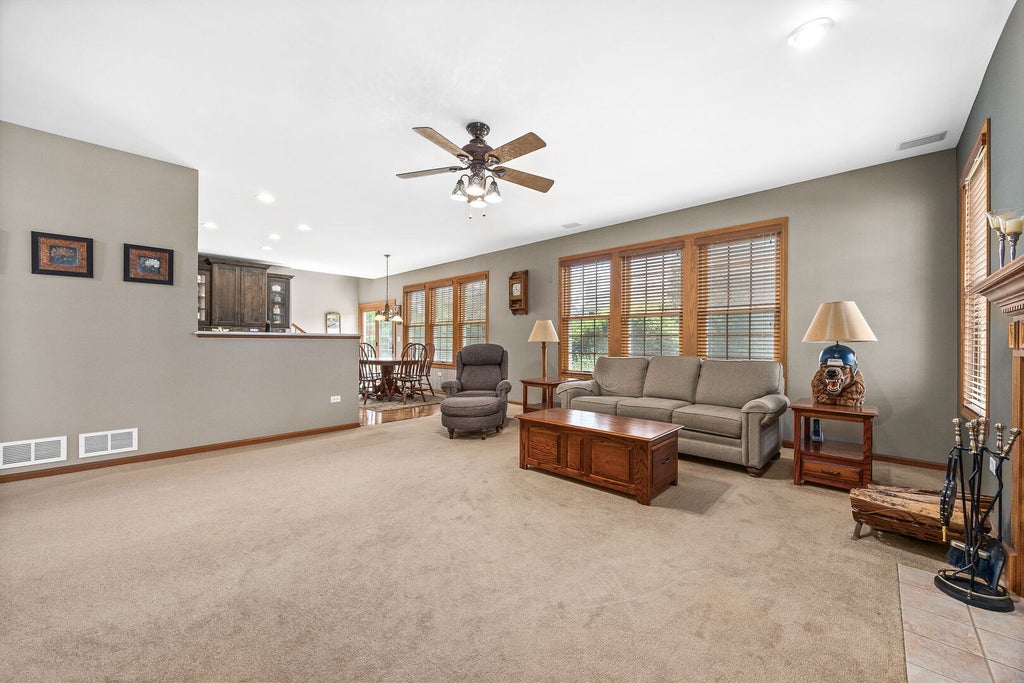
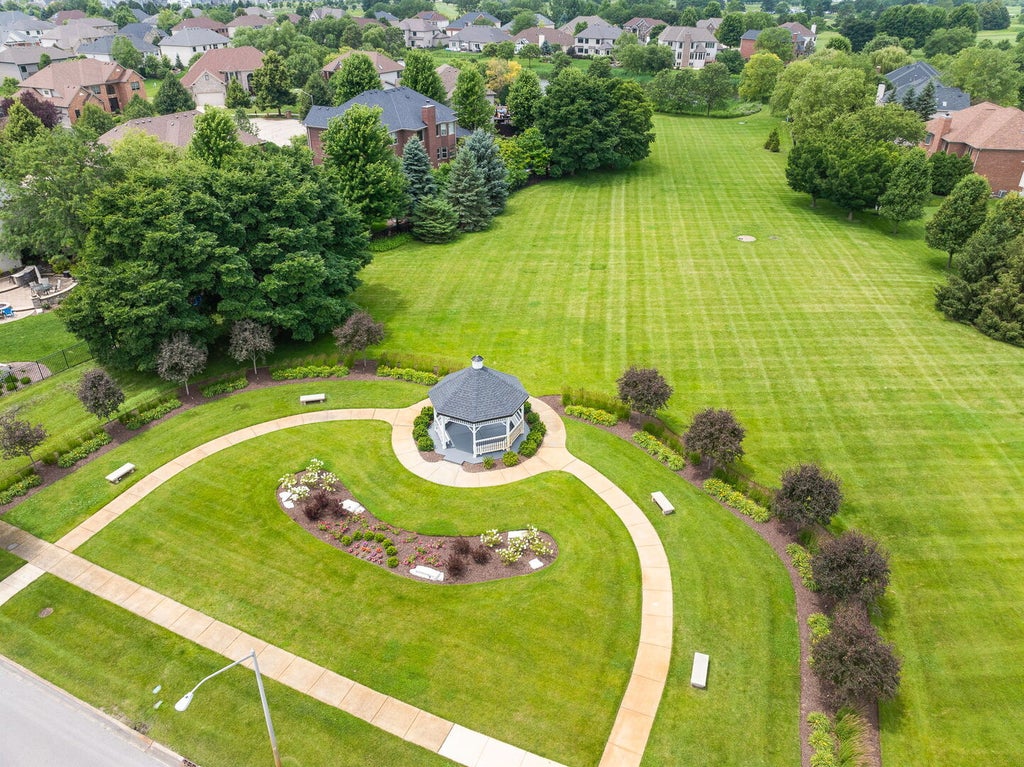
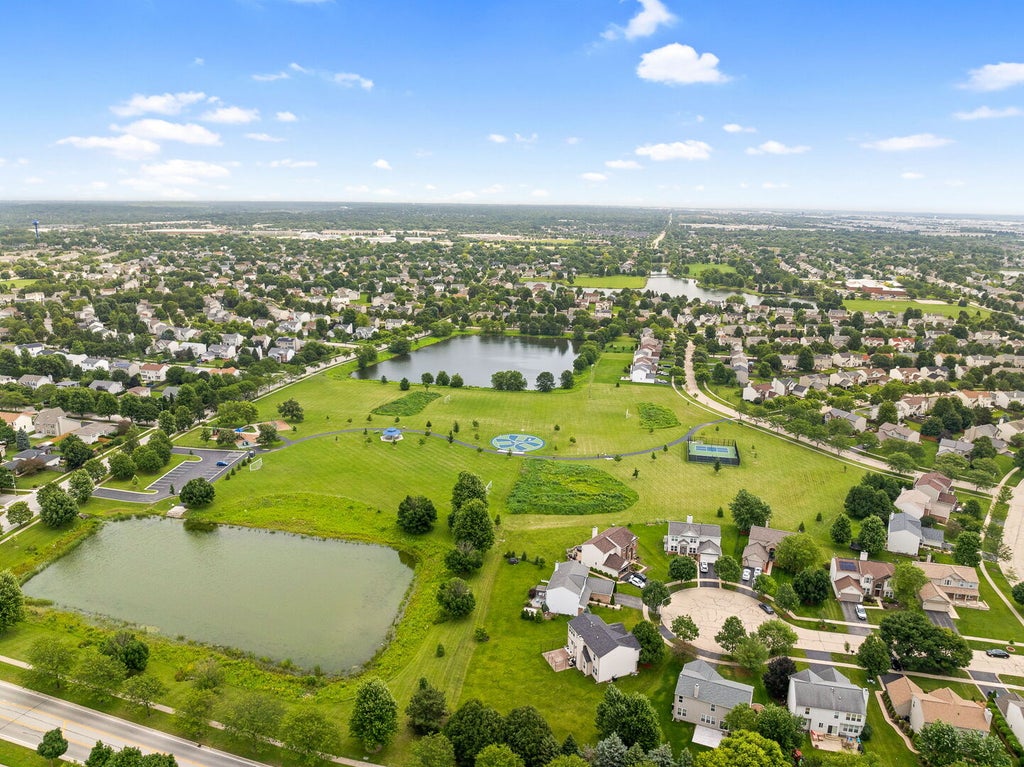
Located in acclaimed Naperville School District 204 and served by Neuqua Valley High School, this exceptional north-facing brick-front home offers timeless curb appeal, a thoughtfully designed floor plan, a spacious three-car garage, and a rare 10-ft deep basement. Step inside to a dramatic two-story foyer that opens to a soaring living room, where abundant natural light, rich hardwood flooring, and an elegant open staircase with a second-floor overlook create a warm yet impressive welcome. Designed for both entertaining and everyday living, the floor plan flows effortlessly into a stunning remodeled kitchen featuring custom cabinetry, quartz countertops, a large center island with a beverage refrigerator, stainless steel appliances, designer tile backsplash, and generous prep space, plus a 2nd back staircase! The kitchen opens seamlessly to an expansive family room highlighted by a cozy fireplace and walls of windows overlooking the backyard. Formal living and dining rooms add further entertaining space, while the open design offers flexibility for today's lifestyle. Upstairs, spacious bedrooms include a large primary suite with vaulted ceilings and a great walk-in closet, plus three additional bedrooms for family and guests. The full basement is partially finished with flex space for crafts, exercise, and more. With over 3700sf of living space while set on a beautifully landscaped lot in sought-after Fairways of Augusta, this home combines quality updates - including a newer roof, windows, AC, and a gorgeous remodeled kitchen as well comforts of inground sprinkler and a central vac system! - Ideally located near parks, schools, shopping, dining, golf, and I-55, come take a look and make this yours today! Approximate ages, Roof 2020, 2 AC units 2025, Hot water heater 2025, Windows 2018, Kitchen 2021.
| DAYS ON MARKET | 8 | LAST UPDATED | 8/5/2026 |
|---|---|---|---|
| TRACT | Fairways of Augusta | YEAR BUILT | 2005 |
| COMMUNITY | Bolingbrook | GARAGE SPACES | 3.0 |
| COUNTY | Will | STATUS | Active |
| PROPERTY TYPE(S) | Single Family |
| School District | Neuqua Valley High School |
|---|---|
| Elementary School | Builta Elementary School |
| Jr. High School | Clifford Crone |
| High School | Neuqua Valley High School |
| ADDITIONAL DETAILS | |
| AIR | Central Air |
|---|---|
| AIR CONDITIONING | Yes |
| APPLIANCES | Dishwasher, Disposal, Dryer, Microwave, Range, Refrigerator, Washer |
| AREA | Bolingbrook |
| BASEMENT | Full, Partially Finished, Yes |
| CONSTRUCTION | Brick, Vinyl Siding |
| FIREPLACE | Yes |
| GARAGE | Attached Garage, Yes |
| HEAT | Forced Air, Natural Gas |
| HOA DUES | 480 |
| INTERIOR | Entrance Foyer, High Ceilings, Pantry, Vaulted Ceiling(s) |
| LOT | 0.3 acre(s) |
| LOT DESCRIPTION | Landscaped |
| LOT DIMENSIONS | 77 x 150 x 88 x 151 |
| PARKING | Asphalt, Garage Door Opener, Attached, Garage |
| SUBDIVISION | Fairways of Augusta |
| TAXES | 14406.12 |
| WATER | Public |
MORTGAGE CALCULATOR
TOTAL MONTHLY PAYMENT
0
P
I
*Estimate only
| SATELLITE VIEW |
| / | |
We respect your online privacy and will never spam you. By submitting this form with your telephone number
you are consenting for Humderto
Garcia to contact you even if your name is on a Federal or State
"Do not call List".
Listed with john greene, Realtor
The data relating to real estate for sale on this web site comes in part from the Broker ReciprocitySM Program of MRED. All real estate listings are marked with the Broker ReciprocitySM logo or the MRED Broker ReciprocitySM thumbnail logo (a little black house) and detailed information about them includes the name of the listing brokers.
The broker providing these data believes them to be correct, but advises interested parties to confirm them before relying on them in a purchase decision.
Copyright 2026 MRED. All rights reserved.

The broker providing these data believes them to be correct, but advises interested parties to confirm them before relying on them in a purchase decision.
Copyright 2026 MRED. All rights reserved.
This IDX solution is (c) Diverse Solutions 2026.