
 Twitter
 Facebook
 Email
Email
|

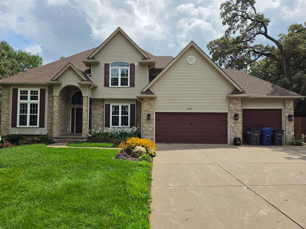
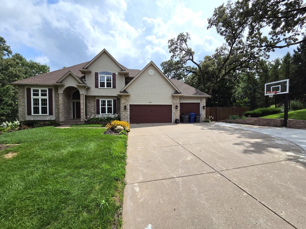
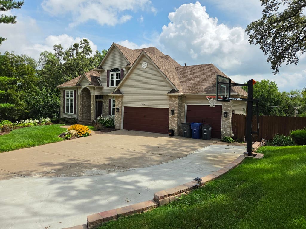
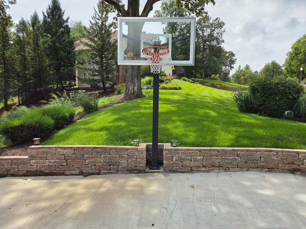

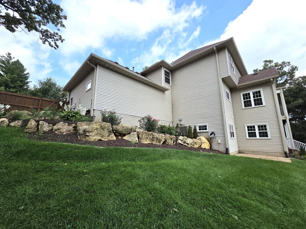
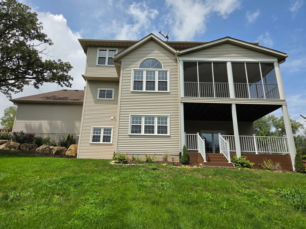
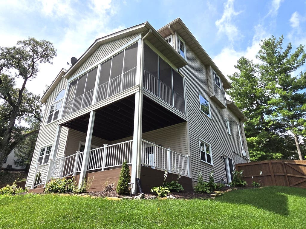
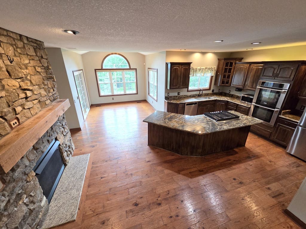
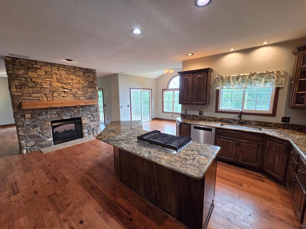
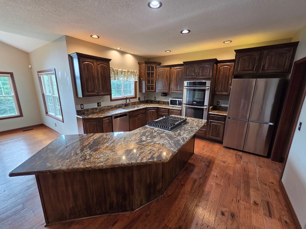
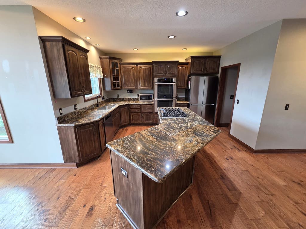
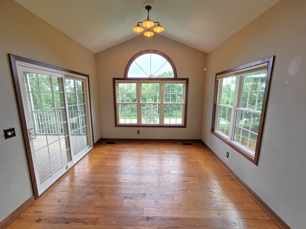
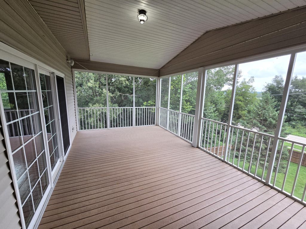
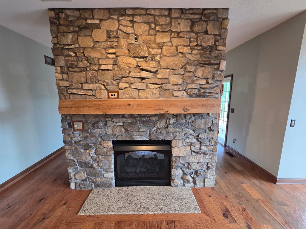
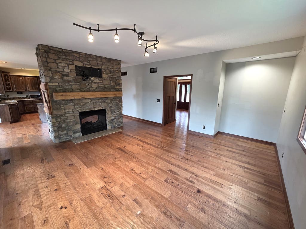
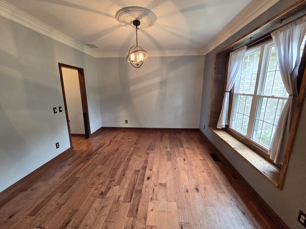
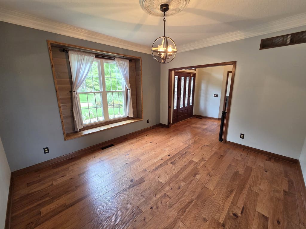
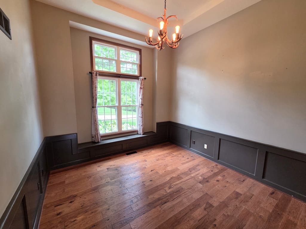
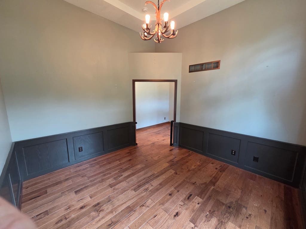
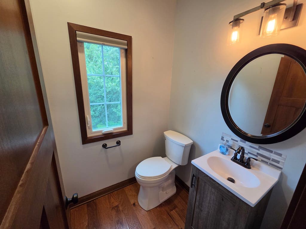
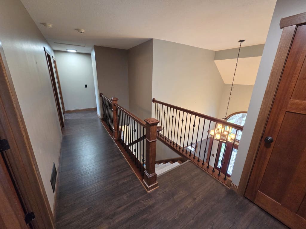
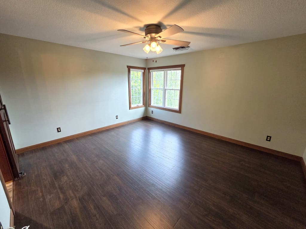
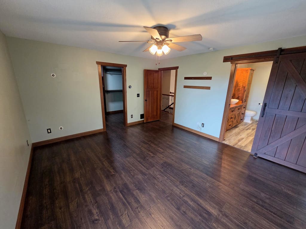
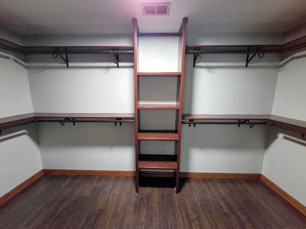
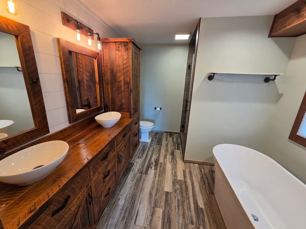
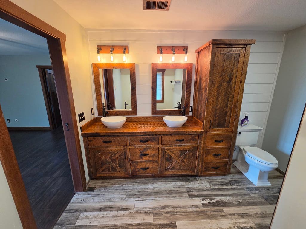
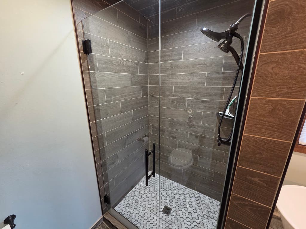
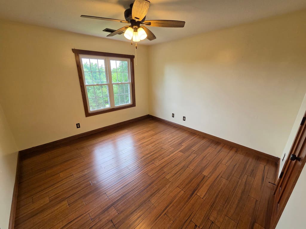
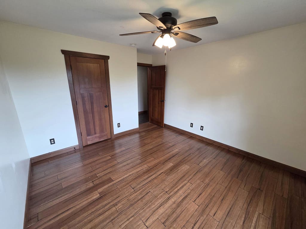
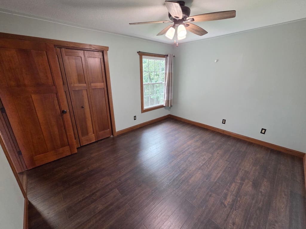
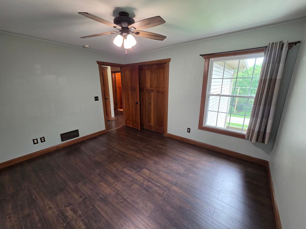
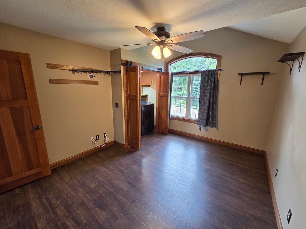
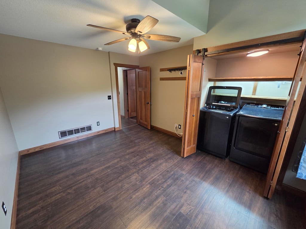
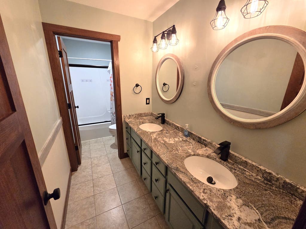
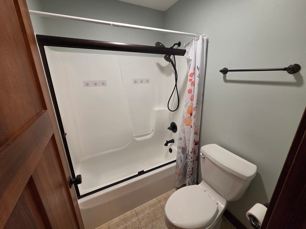
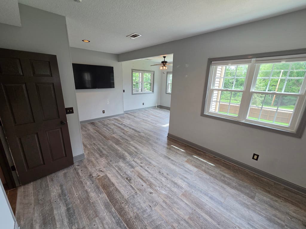
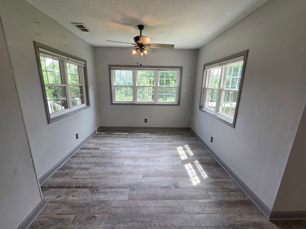
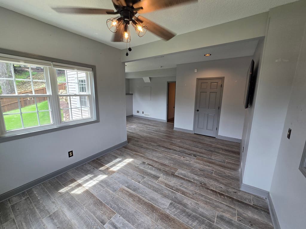
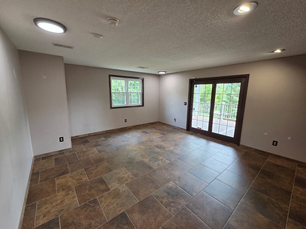
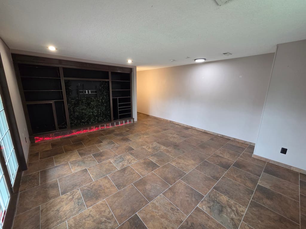
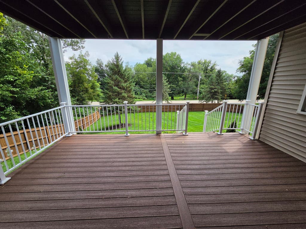
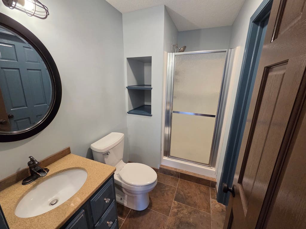
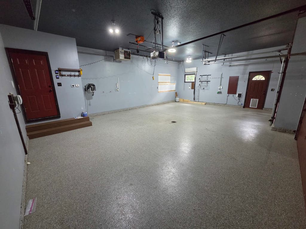
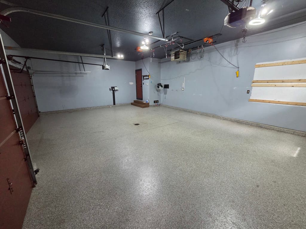
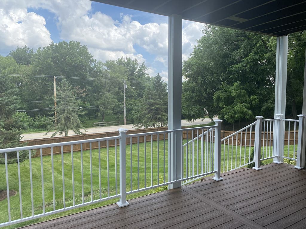
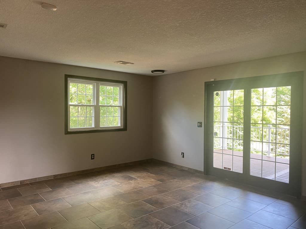
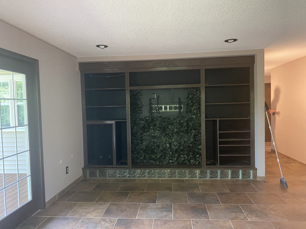
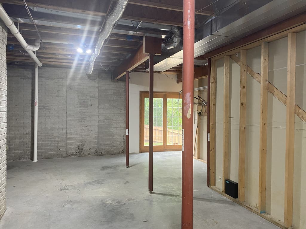
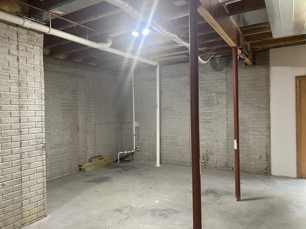
Beautifully maintained and thoughtfully updated, this 5-bedroom, 3.5-bath home offers approximately 3,500 square feet of finished living space on a private .88-acre lot tucked away on a cul-de-sac. The spacious main level features a bright, functional floor plan with attractive hardwood and wood-laminate flooring, fresh finishes, and a double-sided gas fireplace that creates a warm focal point between the main living areas. The updated kitchen features newer appliances, a center island, and generous workspace for everyday use and entertaining. The finished walkout lower level adds substantial living space with a large family/recreation room, flexible-use areas, and an egress window. Sliding doors provide access to a screened porch, while an additional lower-level deck offers another outdoor living area overlooking the surrounding property. Several features provide flexibility for future customization. Laundry hookups remain in the mudroom from the home's original laundry location and are currently capped; the washer and dryer are now located in the 4th-bedroom closet. The former wet bar area in the family room remains plumbed and could be converted to suit a variety of uses. Additional highlights include a heated garage, lawn irrigation system, radon mitigation system, and abundant storage throughout. The HOA maintains the common areas. With generous finished living space, a walkout lower level, multiple outdoor areas, and nearly an acre of land, this well-maintained property combines comfortable living with flexibility and room to make it your own.
| DAYS ON MARKET | 14 | LAST UPDATED | 8/5/2026 |
|---|---|---|---|
| YEAR BUILT | 1999 | COMMUNITY | Bettendorf |
| GARAGE SPACES | 3.0 | COUNTY | Scott |
| STATUS | Active | PROPERTY TYPE(S) | Single Family |
| School District | Pv High School |
|---|---|
| Elementary School | Pleasant View Elementary School |
| Jr. High School | Pv Junior High School |
| High School | Pv High School |
| ADDITIONAL DETAILS | |
| AIR | Ceiling Fan(s), Central Air, Zoned |
|---|---|
| AIR CONDITIONING | Yes |
| APPLIANCES | Cooktop, Dishwasher, Disposal, Double Oven, Down Draft, Dryer, Electric Oven, Humidifier, Microwave, Range, Refrigerator, Washer, Water Softener, Water Softener Owned |
| AREA | Bettendorf |
| BASEMENT | Full, Partially Finished, Sump Pump, Yes |
| CONSTRUCTION | Aluminum Siding |
| FIREPLACE | Yes |
| GARAGE | Attached Garage, Yes |
| HEAT | Forced Air, Natural Gas |
| HOA DUES | 1000 |
| INTERIOR | Cathedral Ceiling(s), Granite Counters, Vaulted Ceiling(s), Walk-In Closet(s) |
| LOT | 0.88 acre(s) |
| LOT DESCRIPTION | Landscaped |
| LOT DIMENSIONS | 68x85x60x65x176x214x185 |
| PARKING | Concrete, Garage Door Opener, Attached, Garage |
| SEWER | Public Sewer |
| STYLE | Contemporary |
| TAXES | 8872 |
| UTILITIES | Cable Available |
| WATER | Public |
MORTGAGE CALCULATOR
TOTAL MONTHLY PAYMENT
0
P
I
*Estimate only
| SATELLITE VIEW |
| / | |
We respect your online privacy and will never spam you. By submitting this form with your telephone number
you are consenting for Humderto
Garcia to contact you even if your name is on a Federal or State
"Do not call List".
Listed with Mel Foster Co. Davenport
The data relating to real estate for sale on this web site comes in part from the Broker ReciprocitySM Program of MRED. All real estate listings are marked with the Broker ReciprocitySM logo or the MRED Broker ReciprocitySM thumbnail logo (a little black house) and detailed information about them includes the name of the listing brokers.
The broker providing these data believes them to be correct, but advises interested parties to confirm them before relying on them in a purchase decision.
Copyright 2026 MRED. All rights reserved.

The broker providing these data believes them to be correct, but advises interested parties to confirm them before relying on them in a purchase decision.
Copyright 2026 MRED. All rights reserved.
This IDX solution is (c) Diverse Solutions 2026.