
 Twitter
 Facebook
 Email
Email
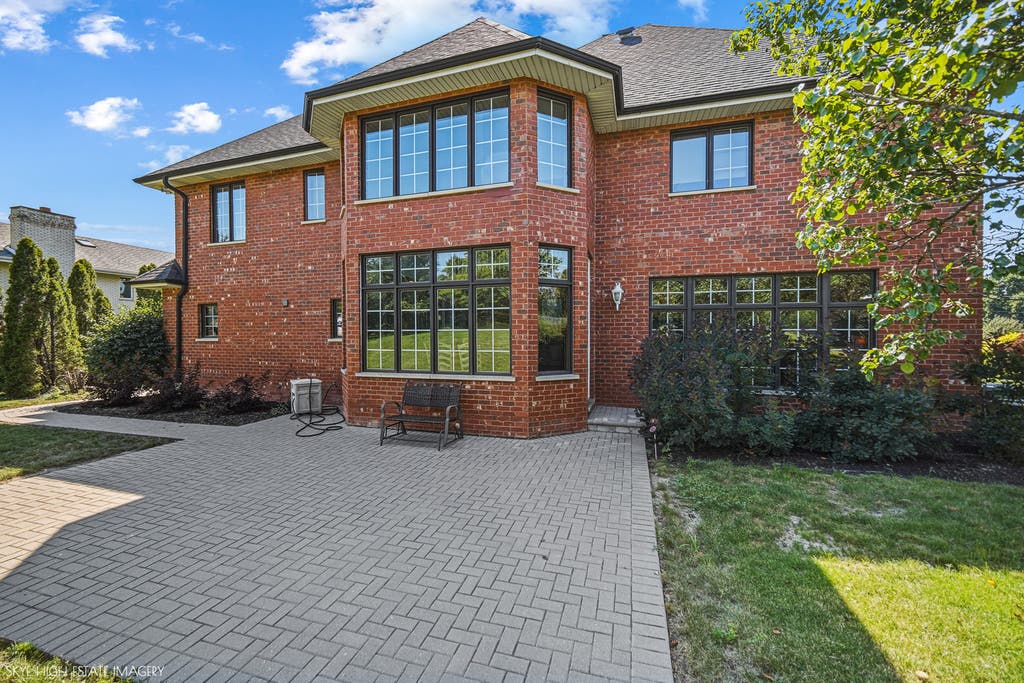
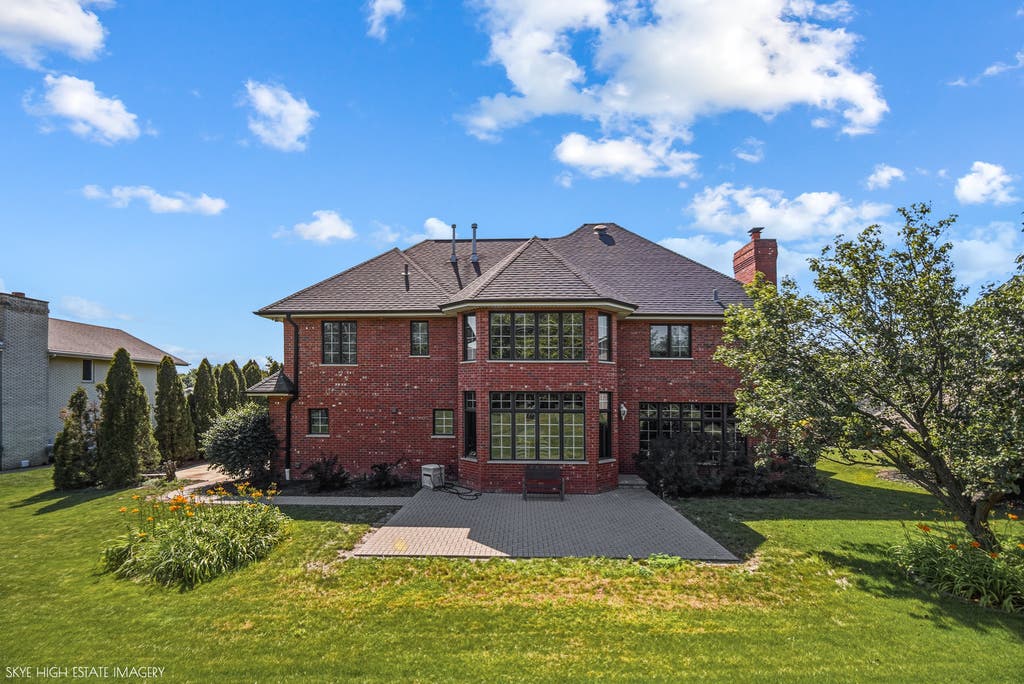
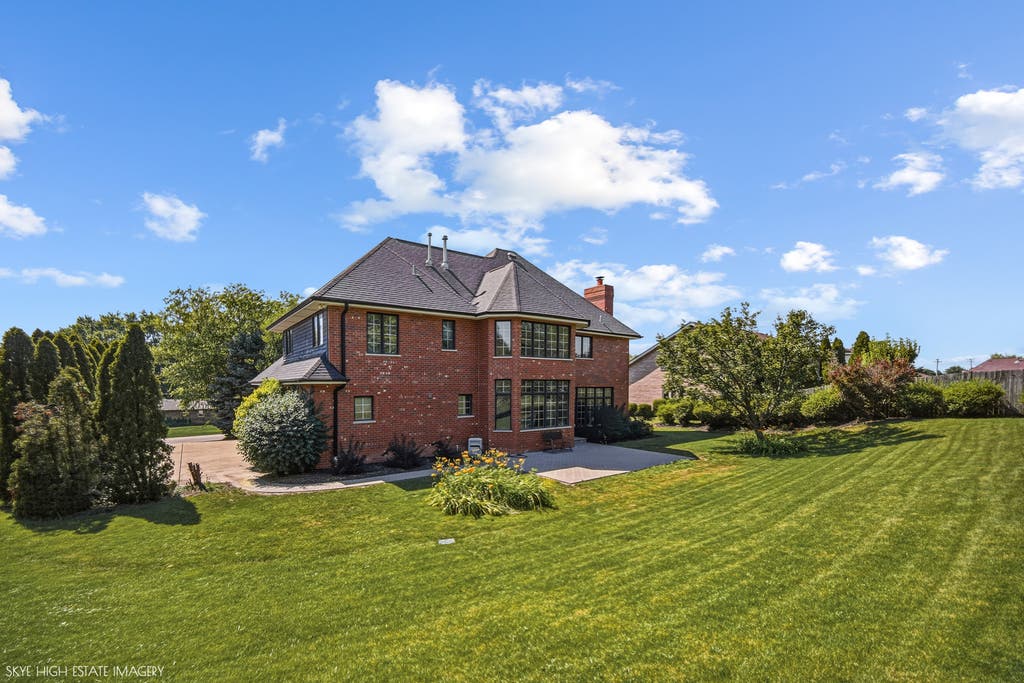
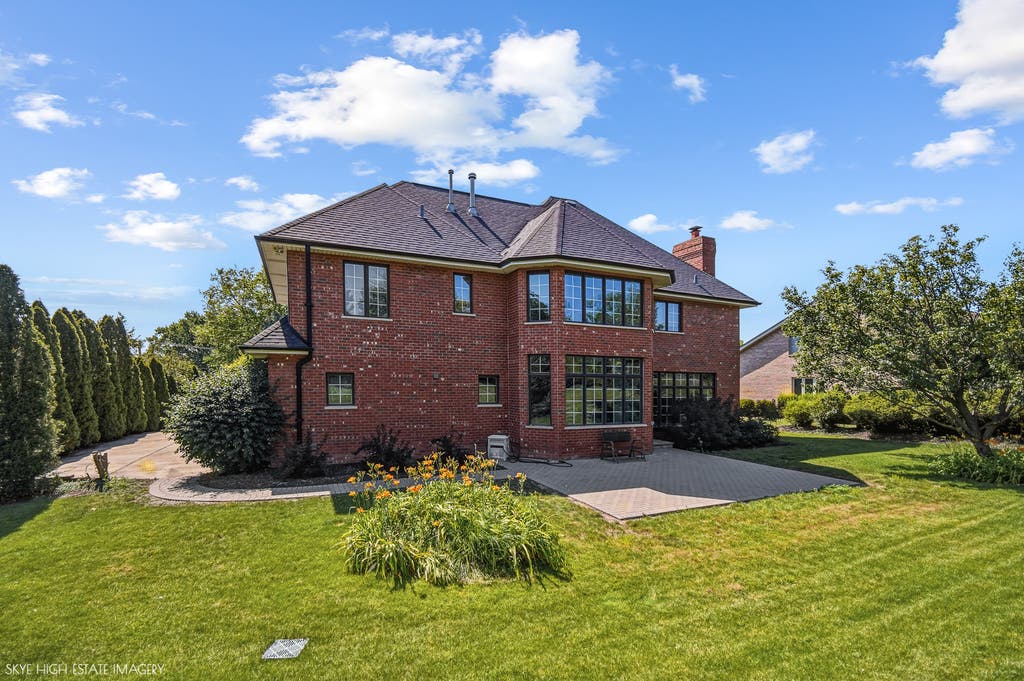
|

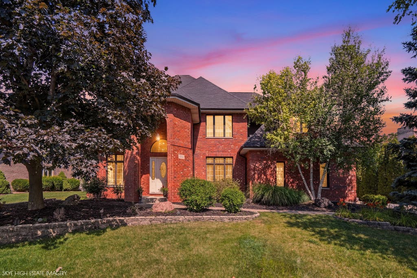
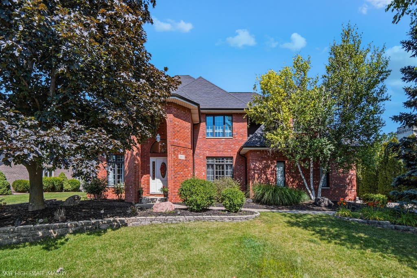
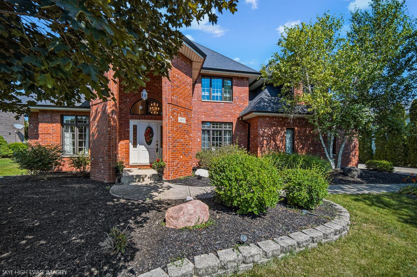
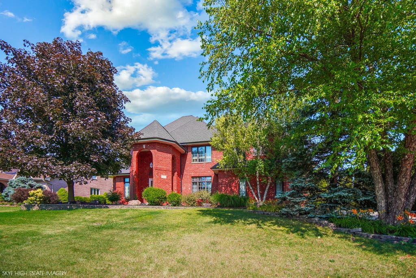
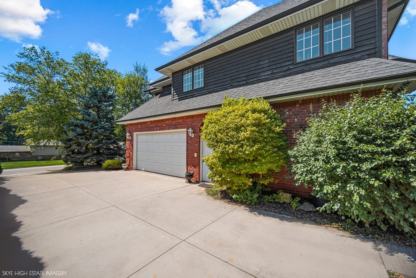
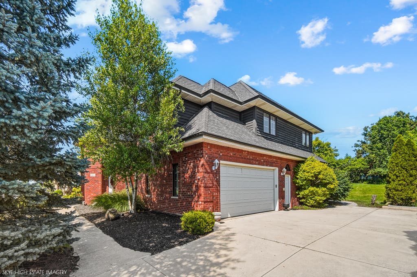
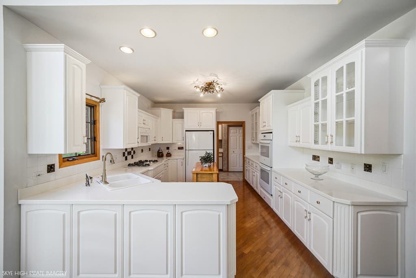
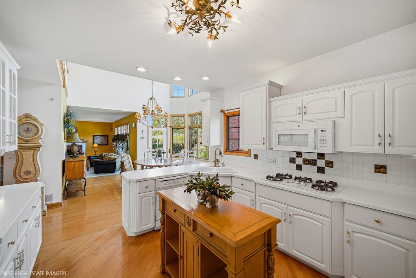
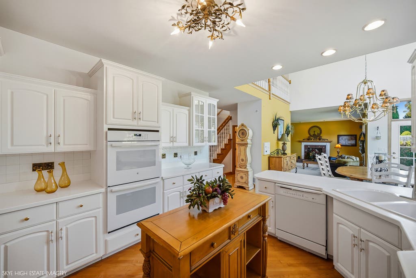
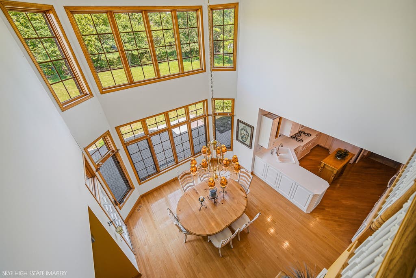
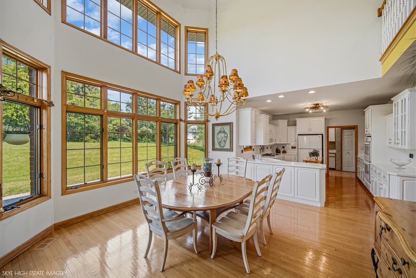
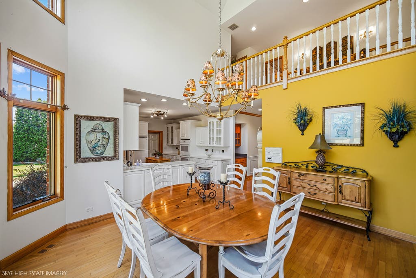
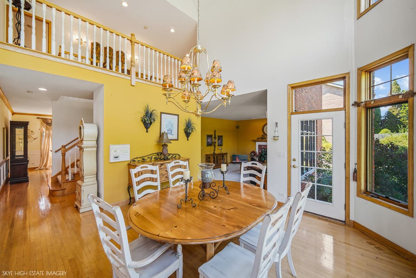
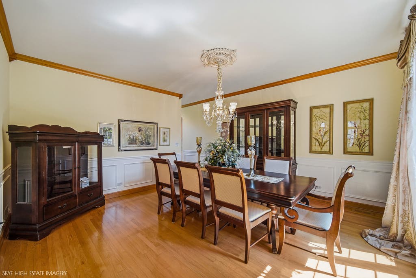
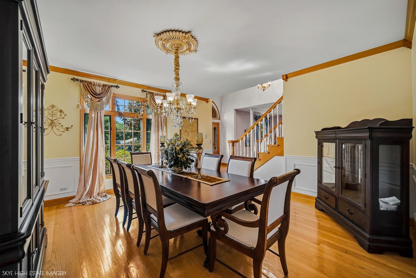
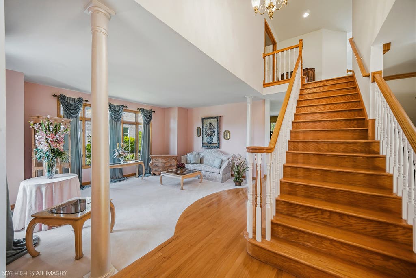
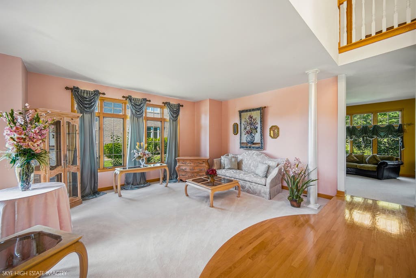
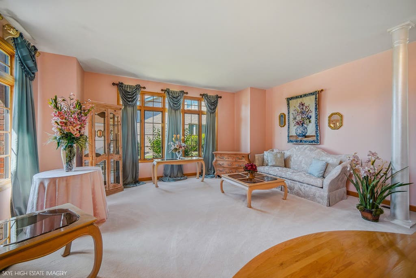
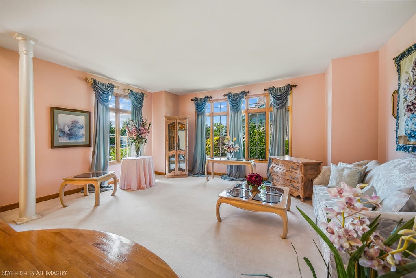
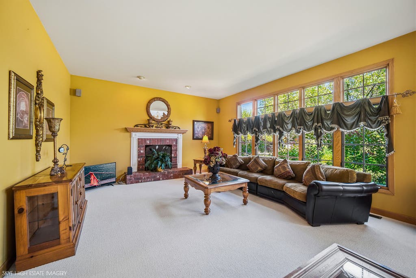
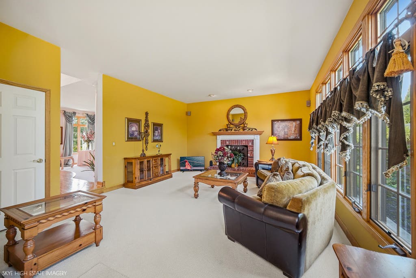
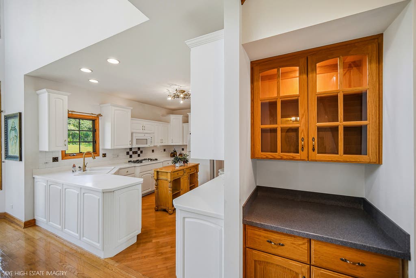
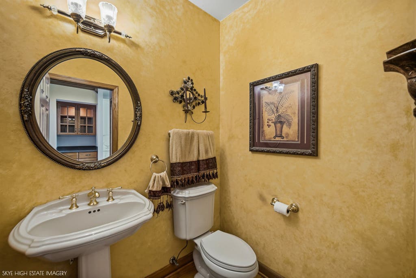
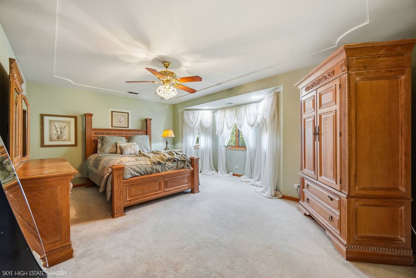
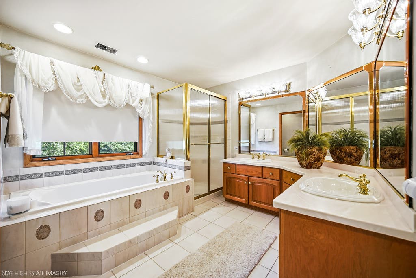
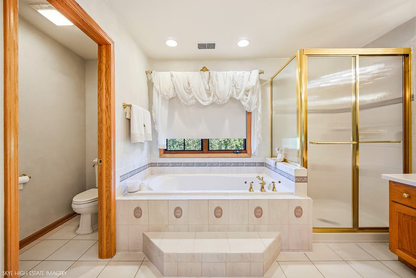
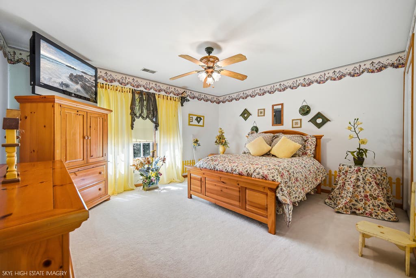
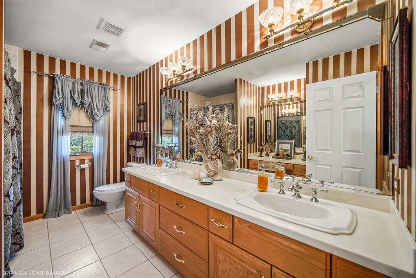
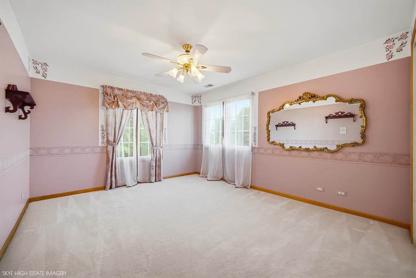
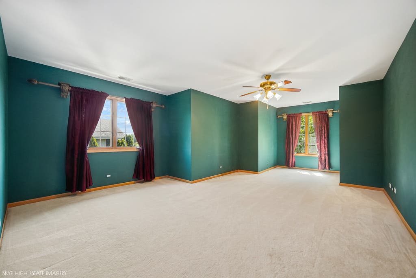
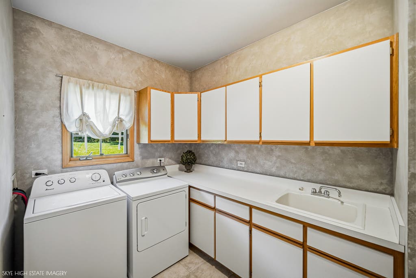
Welcome to this meticulously maintained, custom-built all-brick two-story home in the heart of Homer Glen. Proudly offered by its original owner, this exceptional residence was built in 1998 with the owner personally involved throughout construction, resulting in a home that reflects outstanding craftsmanship, superior quality, and pride of ownership throughout. Offering 4 spacious bedrooms, 2.5 bathrooms, and a thoughtfully designed floor plan, this home blends timeless elegance with everyday functionality. The main level features beautiful hardwood floors, a convenient first-floor laundry room, and an inviting family room with a stunning brick fireplace and brand-new carpeting. Two staircases provide excellent flow and convenience, while premium Kohler fixtures throughout the home reflect the attention to detail and quality finishes found in every room. The spacious primary suite offers a walk-in closet and a beautifully appointed en-suite bath, creating the perfect private retreat. Designed to stand the test of time, this home was built with extra-wide 24-inch footings, providing exceptional structural stability and lasting peace of mind. Recent updates include Windsor windows throughout, a new roof (2021), two separate HVAC systems for independent first- and second-floor comfort, furnace (2022), attic fan (2021), hot water heater with hot water return system (2024), washer (2026), sump pump (2026), and a beautifully completed patio and walkway (2025). Additional features include a 2.5-car attached garage, professionally cleaned carpeting throughout. Step outside to your own private backyard retreat-an ideal setting for relaxing, entertaining, or simply enjoying the beautifully maintained outdoor space. Quality like this is becoming increasingly rare. From its solid construction and premium finishes to the meticulous care it has received over the years, this is a home you'll appreciate from the moment you walk through the door.
| DAYS ON MARKET | 3 | LAST UPDATED | 8/5/2026 |
|---|---|---|---|
| YEAR BUILT | 1998 | COMMUNITY | Homer Glen |
| GARAGE SPACES | 2.5 | COUNTY | Will |
| STATUS | Active | PROPERTY TYPE(S) | Single Family |
| School District | Lockport Township High School |
|---|---|
| Elementary School | Goodings Grove School |
| Jr. High School | Hadley Middle School |
| High School | Lockport Township High School |
| ADDITIONAL DETAILS | |
| AIR | Central Air |
|---|---|
| AIR CONDITIONING | Yes |
| APPLIANCES | Dishwasher, Microwave, Range, Refrigerator |
| AREA | Homer Glen |
| BASEMENT | Bath/Stubbed, Concrete, Crawl Space, Partial, Partially Finished, Unfinished, Yes |
| CONSTRUCTION | Brick |
| FIREPLACE | Yes |
| GARAGE | Attached Garage, Yes |
| HEAT | Natural Gas |
| INTERIOR | Open Floorplan, Walk-In Closet(s) |
| LOT | 0.33 acre(s) |
| LOT DIMENSIONS | 101x145 |
| PARKING | Concrete, Garage Door Opener, Attached, Garage, Driveway |
| SEWER | Public Sewer |
| STYLE | Traditional |
| TAXES | 10499 |
MORTGAGE CALCULATOR
TOTAL MONTHLY PAYMENT
0
P
I
*Estimate only
| SATELLITE VIEW |
| / | |
We respect your online privacy and will never spam you. By submitting this form with your telephone number
you are consenting for Humderto
Garcia to contact you even if your name is on a Federal or State
"Do not call List".
Listed with Keller Williams Preferred Rlty
The data relating to real estate for sale on this web site comes in part from the Broker ReciprocitySM Program of MRED. All real estate listings are marked with the Broker ReciprocitySM logo or the MRED Broker ReciprocitySM thumbnail logo (a little black house) and detailed information about them includes the name of the listing brokers.
The broker providing these data believes them to be correct, but advises interested parties to confirm them before relying on them in a purchase decision.
Copyright 2026 MRED. All rights reserved.

The broker providing these data believes them to be correct, but advises interested parties to confirm them before relying on them in a purchase decision.
Copyright 2026 MRED. All rights reserved.
This IDX solution is (c) Diverse Solutions 2026.