
 Twitter
 Facebook
 Email
Email
|
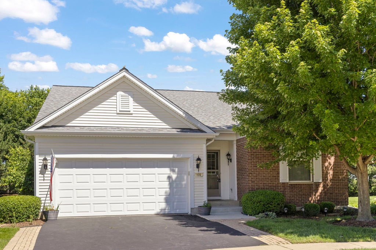
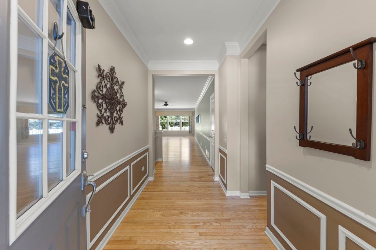
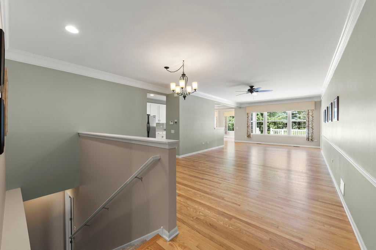
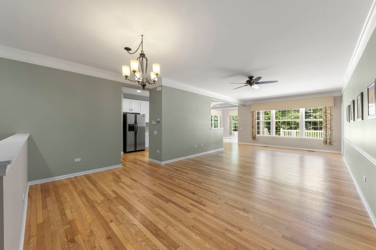
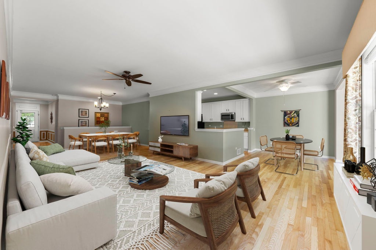
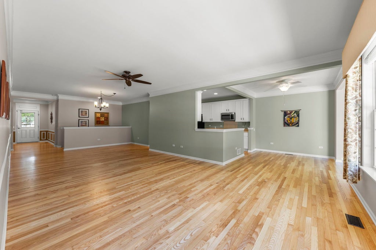
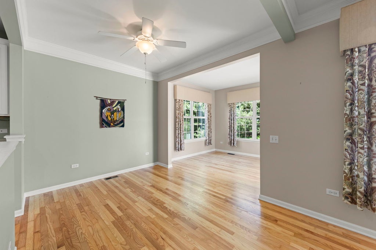
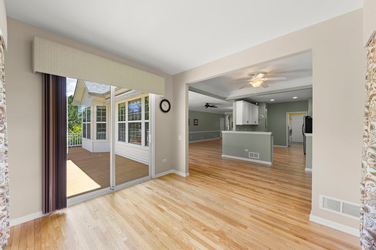
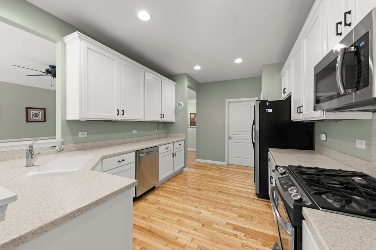
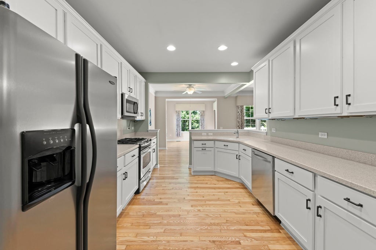
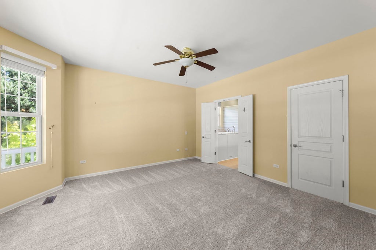
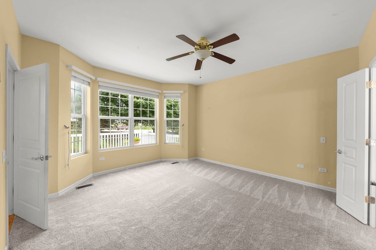
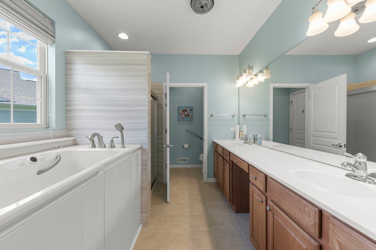
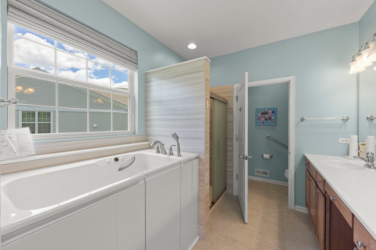
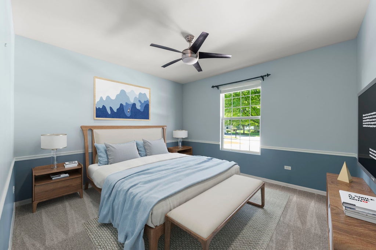
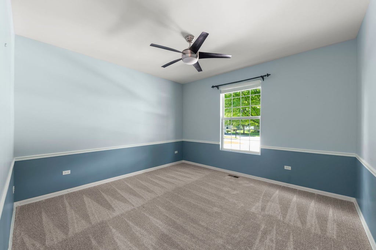
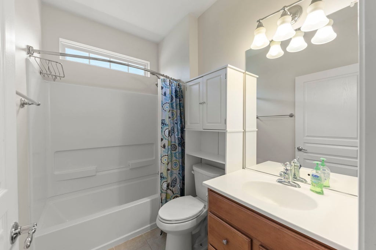
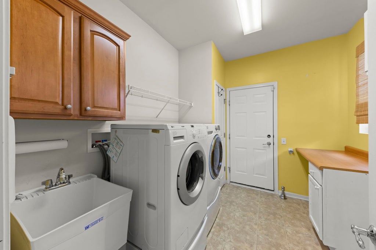
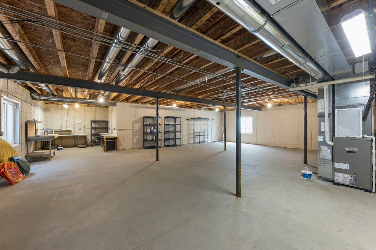
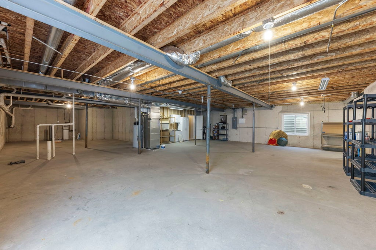
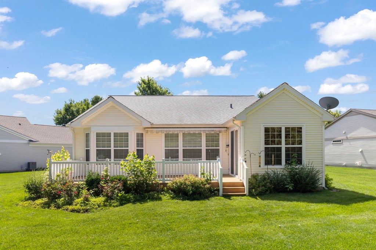
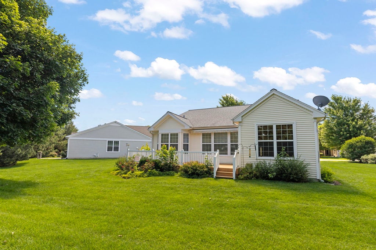
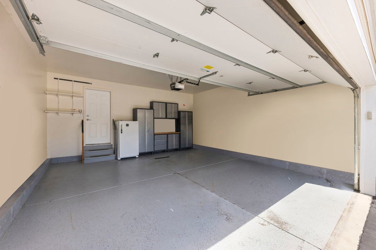
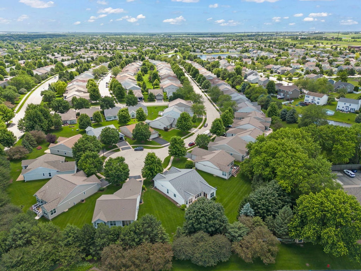
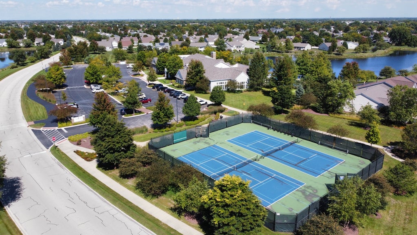
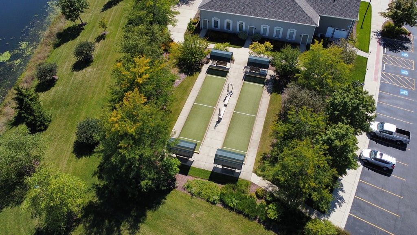
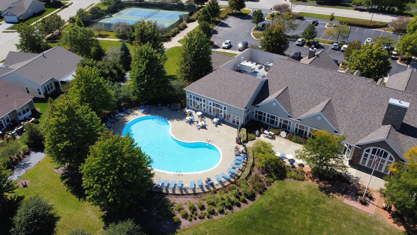
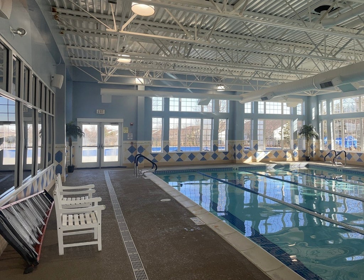
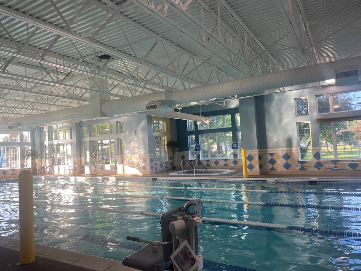
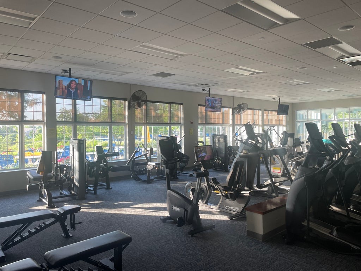
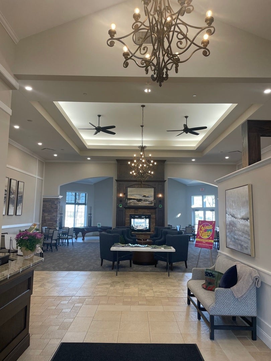
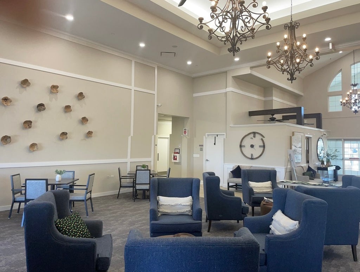
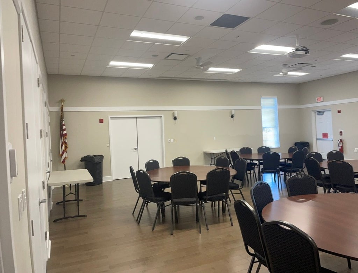
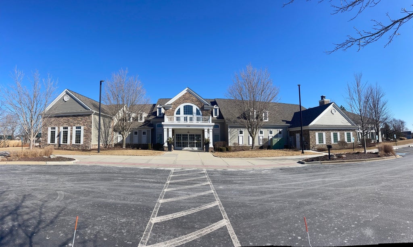
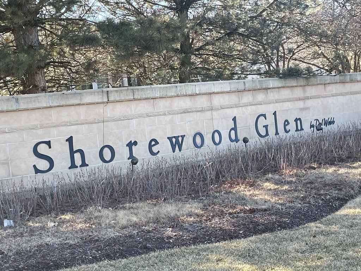

This Freedom Model home blends comfort, style, and effortless living. Step inside to find hardwood floors throughout the main living areas, complemented by brandnew carpet in the two bedrooms and the den which offers a flexible space that can easily serve as a third bedroom. The open, sunfilled living room, dining room, and beautiful sunroom create an ideal setting for gatherings. Your private master suite feels like a retreat, featuring a spacious walkin closet, walkin bath, and walkin shower. Storage is abundant with an attached garage and a full unfinished basement offering endless possibilities; imagine a workshop, hobby space, or future finished living area. The galley kitchen flows into a casual dining nook, leading to the bright sunroom and out to a large composite deck with an automatic shade. It's the perfect spot for morning coffee, evening relaxation, and listening to the birds. Home is located in the vibrant 55+ resortstyle Shorewood Glen Del Webb. A gated community where you are able to enjoy a clubhouse, fitness center, indoor and outdoor pools, gathering rooms, billiards, cards, fitness classes, tennis, pickleball, shuffleboard, Bacci, walking and biking trails, fishing ponds, and countless clubs, classes and activities.
| DAYS ON MARKET | 22 | LAST UPDATED | 8/6/2026 |
|---|---|---|---|
| TRACT | Shorewood Glen Del Webb | YEAR BUILT | 2007 |
| COMMUNITY | Shorewood | GARAGE SPACES | 2.0 |
| COUNTY | Will | STATUS | Active |
| PROPERTY TYPE(S) | Single Family |
| Elementary School | Minooka Community High School |
|---|---|
| Jr. High School | Minooka Community High School |
| ADDITIONAL DETAILS | |
| AIR | Ceiling Fan(s), Central Air |
|---|---|
| AIR CONDITIONING | Yes |
| AMENITIES | Snow Removal |
| APPLIANCES | Dishwasher, Dryer, Microwave, Range, Refrigerator, Washer |
| AREA | Shorewood |
| BASEMENT | Full, Unfinished, Yes |
| CONSTRUCTION | Brick, Vinyl Siding |
| GARAGE | Attached Garage, Yes |
| HEAT | Forced Air, Natural Gas |
| HOA DUES | 316 |
| INTERIOR | High Ceilings, Pantry, Walk-In Closet(s) |
| LOT | 0 |
| LOT DESCRIPTION | Cul-de-sac |
| LOT DIMENSIONS | 39 x 111 x 119 |
| PARKING | Asphalt, Garage Door Opener, Attached, Garage |
| SEWER | Public Sewer |
| STYLE | Contemporary, Ranch |
| SUBDIVISION | Shorewood Glen Del Webb |
| TAXES | 8598 |
| WATER | Public |
MORTGAGE CALCULATOR
TOTAL MONTHLY PAYMENT
0
P
I
*Estimate only
| SATELLITE VIEW |
| / | |
We respect your online privacy and will never spam you. By submitting this form with your telephone number
you are consenting for Humderto
Garcia to contact you even if your name is on a Federal or State
"Do not call List".
Listed with Coldwell Banker Real Estate Group
The data relating to real estate for sale on this web site comes in part from the Broker ReciprocitySM Program of MRED. All real estate listings are marked with the Broker ReciprocitySM logo or the MRED Broker ReciprocitySM thumbnail logo (a little black house) and detailed information about them includes the name of the listing brokers.
The broker providing these data believes them to be correct, but advises interested parties to confirm them before relying on them in a purchase decision.
Copyright 2026 MRED. All rights reserved.

The broker providing these data believes them to be correct, but advises interested parties to confirm them before relying on them in a purchase decision.
Copyright 2026 MRED. All rights reserved.
This IDX solution is (c) Diverse Solutions 2026.