
 Twitter
 Facebook
 Email
Email
|
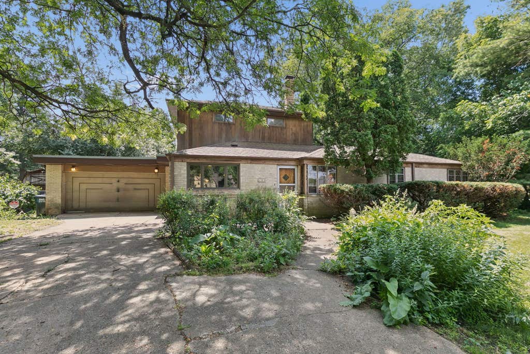
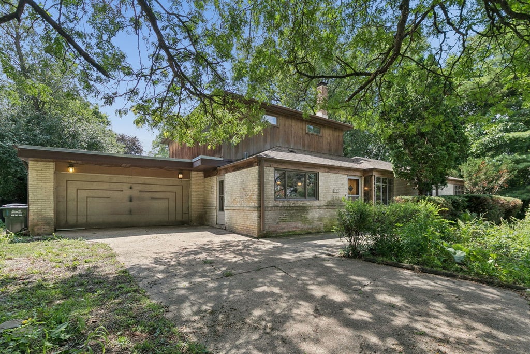
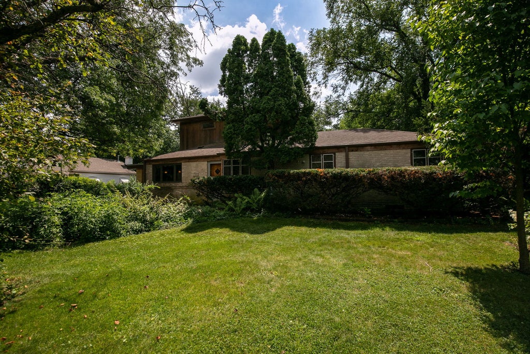

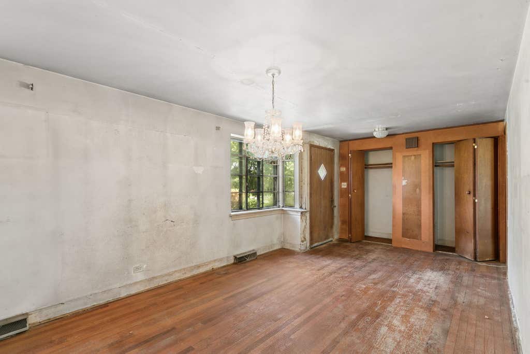
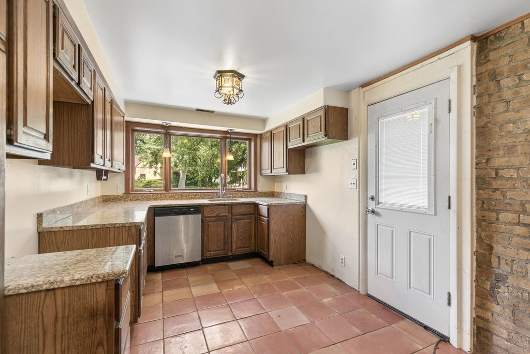

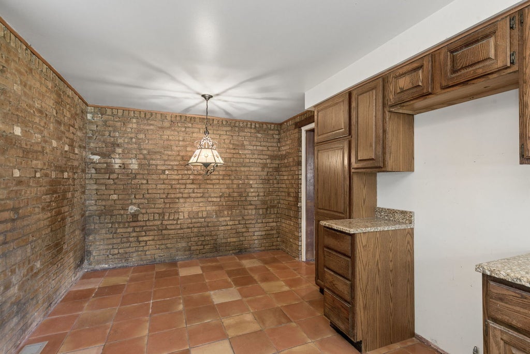
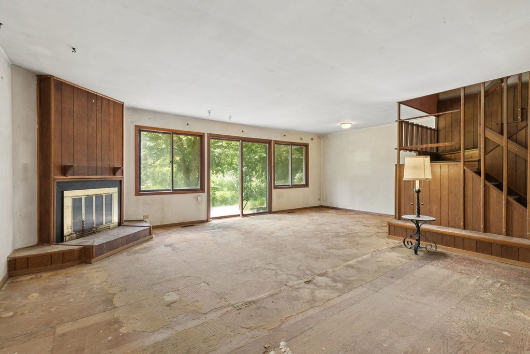
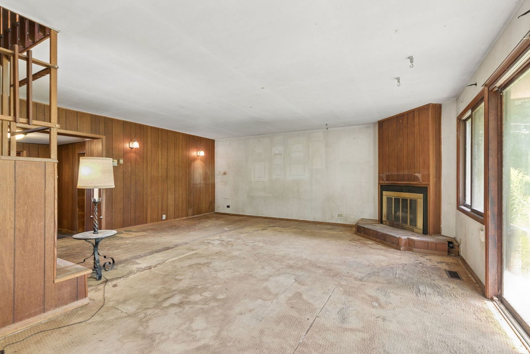
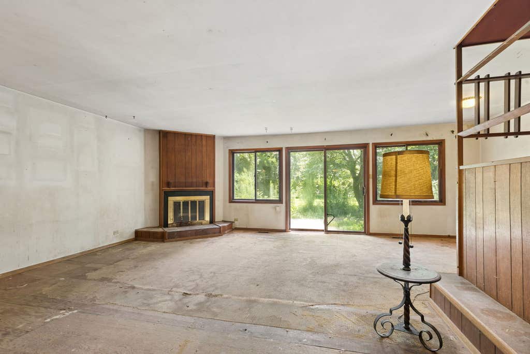
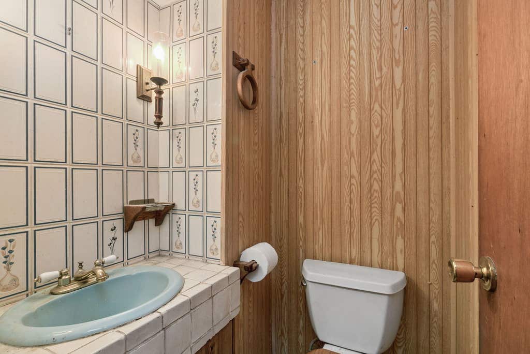
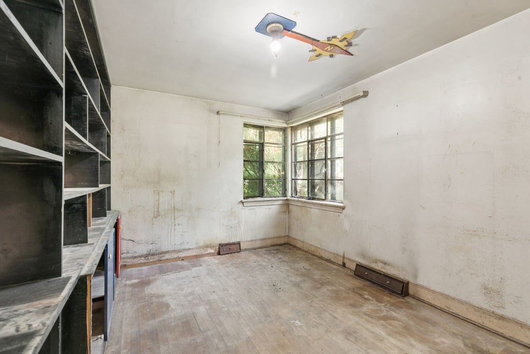
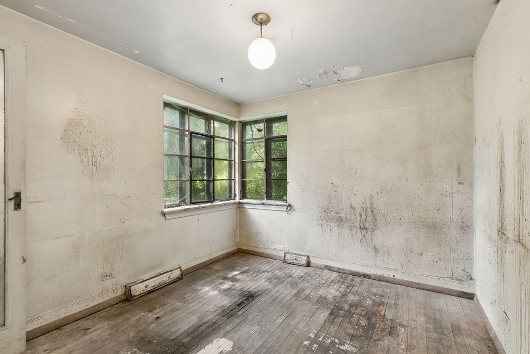

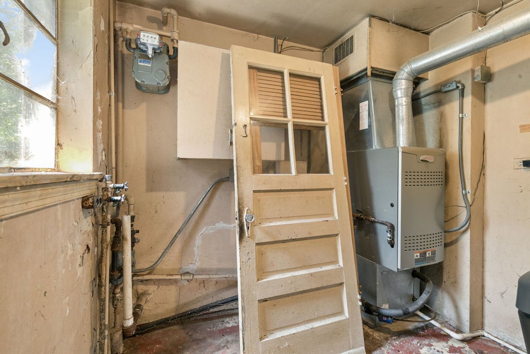
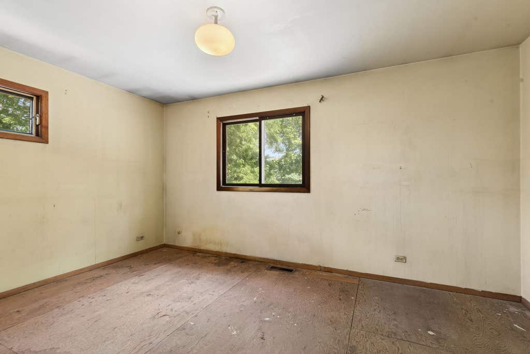
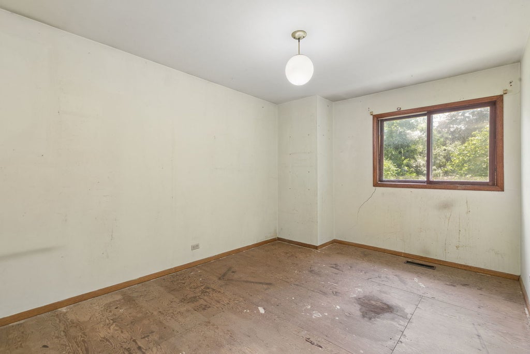

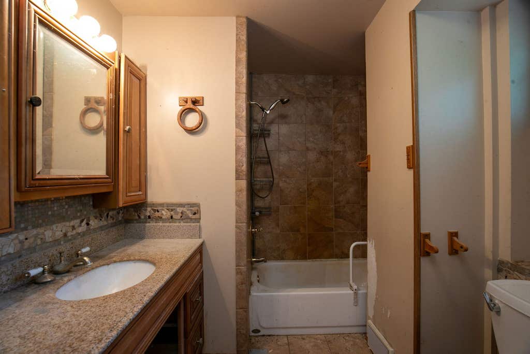
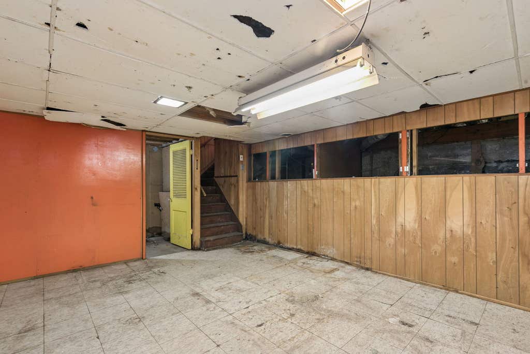


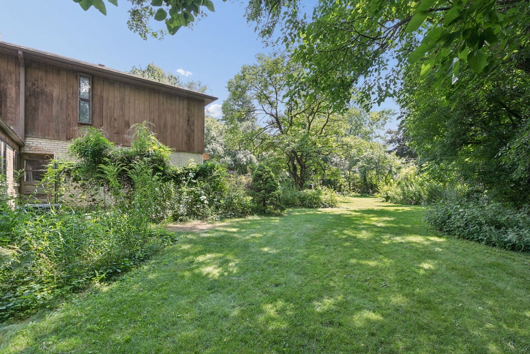
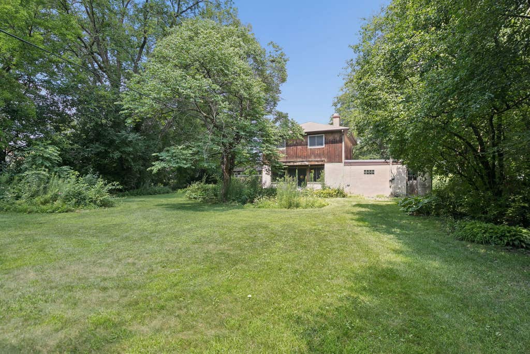
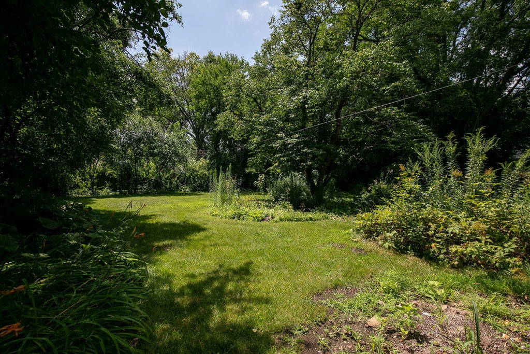


Exceptional opportunity to renovate or build new on a nearly half-acre lot surrounded by mature trees! This spacious two-story home is full of potential and ready for your vision. Whether you're looking to restore the existing home or start fresh with new construction, this property offers endless possibilities in an area surrounded by impressive newer homes. The current layout features an eat-in kitchen, living room, and an expansive family room with a fireplace, dedicated dining area, and sliding glass doors leading to the backyard. The flexible floor plan includes five bedrooms including two on the main level with a full bath and three upstairs with a second full bath. The primary bedroom previously offered direct access to the upstairs bath and could easily be converted back. A main-level laundry room and convenient half bath add to the home's functionality. The partially finished basement provides additional living space with a recreation room, workshop, and crawl space for storage. Outside, enjoy the privacy and beauty of the oversized lot, complete with mature trees, a long concrete driveway, 2-car garage, and a concrete pad ready for a future storage shed. Being sold AS-IS, this is a rare chance to create your dream home or invest in new construction on a fantastic lot in an established neighborhood where many larger, newer homes have already been built. Conveniently located near parks, golf courses, shopping, dining, and other everyday amenities, this property combines outstanding potential with an excellent location. Whether you choose to renovate the existing home or build new, this exceptional property offers the perfect opportunity to create lasting value in a highly desirable location! There is mold in the home so please wear a face mask when entering.
| DAYS ON MARKET | 13 | LAST UPDATED | 8/11/2026 |
|---|---|---|---|
| YEAR BUILT | 1945 | COMMUNITY | Prospect Heights |
| GARAGE SPACES | 2.0 | COUNTY | Cook |
| STATUS | Conditional | PROPERTY TYPE(S) | Single Family |
| School District | John Hersey High School |
|---|---|
| Elementary School | Betsy Ross Elementary School |
| Jr. High School | Macarthur Middle School |
| High School | John Hersey High School |
| ADDITIONAL DETAILS | |
| AIR | Central Air |
|---|---|
| AIR CONDITIONING | Yes |
| APPLIANCES | Dishwasher, Water Softener |
| AREA | Prospect Heights |
| BASEMENT | Crawl Space, Partial, Partially Finished, Yes |
| CONSTRUCTION | Brick, Cedar |
| FIREPLACE | Yes |
| GARAGE | Attached Garage, Yes |
| HEAT | Forced Air, Natural Gas |
| INTERIOR | Built-in Features, Entrance Foyer |
| LOT | 0.46 acre(s) |
| LOT DIMENSIONS | 20088 |
| PARKING | Concrete, Attached, Garage |
| SEWER | Public Sewer |
| TAXES | 6511.32 |
| WATER | Well |
MORTGAGE CALCULATOR
TOTAL MONTHLY PAYMENT
0
P
I
*Estimate only
| SATELLITE VIEW |
| / | |
We respect your online privacy and will never spam you. By submitting this form with your telephone number
you are consenting for Humderto
Garcia to contact you even if your name is on a Federal or State
"Do not call List".
Listed with Royal Family Real Estate
The data relating to real estate for sale on this web site comes in part from the Broker ReciprocitySM Program of MRED. All real estate listings are marked with the Broker ReciprocitySM logo or the MRED Broker ReciprocitySM thumbnail logo (a little black house) and detailed information about them includes the name of the listing brokers.
The broker providing these data believes them to be correct, but advises interested parties to confirm them before relying on them in a purchase decision.
Copyright 2026 MRED. All rights reserved.

The broker providing these data believes them to be correct, but advises interested parties to confirm them before relying on them in a purchase decision.
Copyright 2026 MRED. All rights reserved.
This IDX solution is (c) Diverse Solutions 2026.