
 Twitter
 Facebook
 Email
Email
|


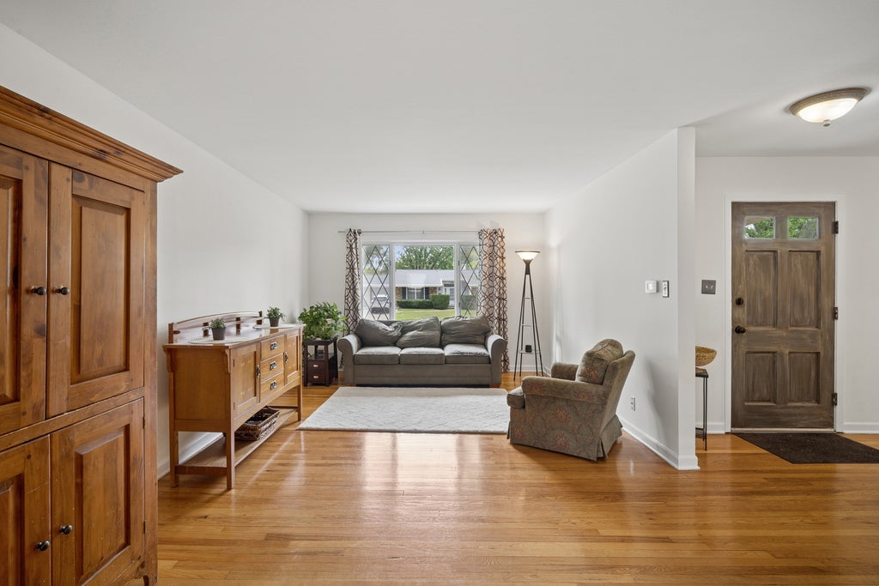


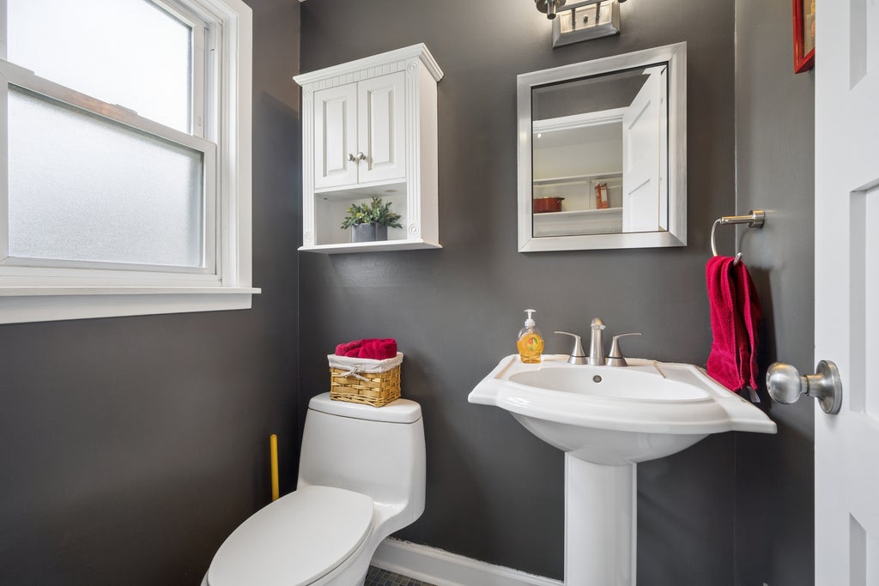


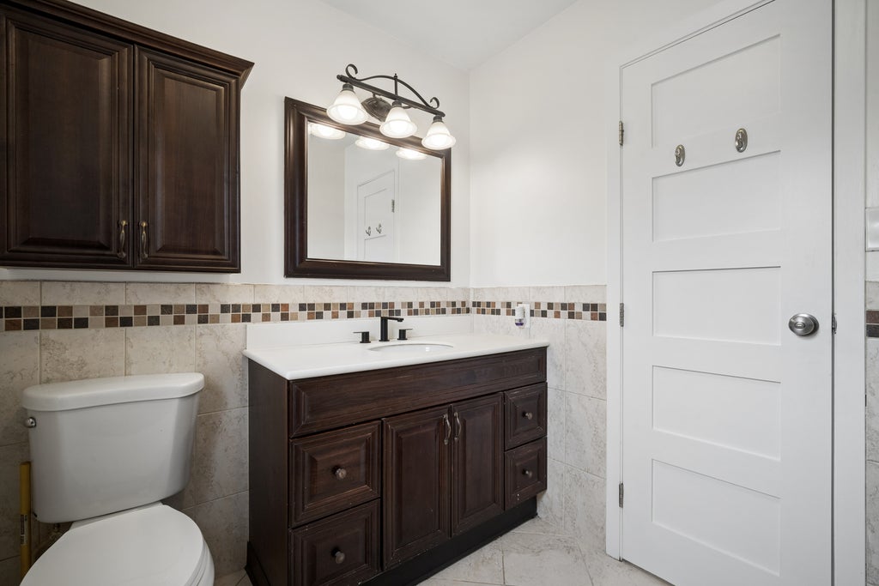
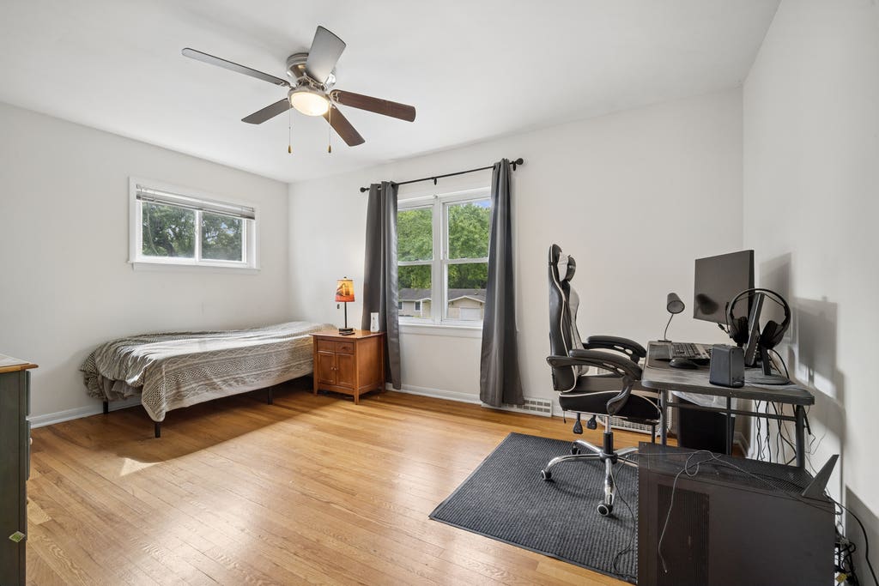
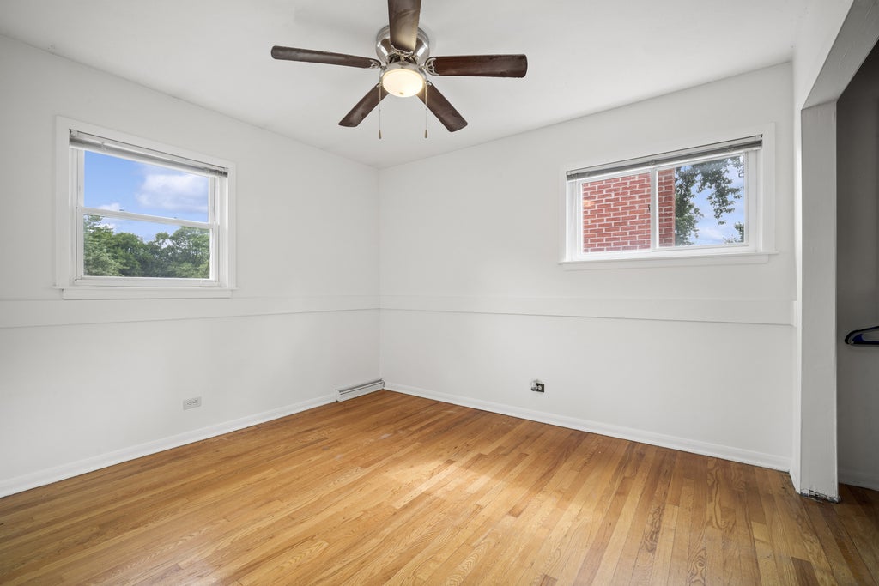
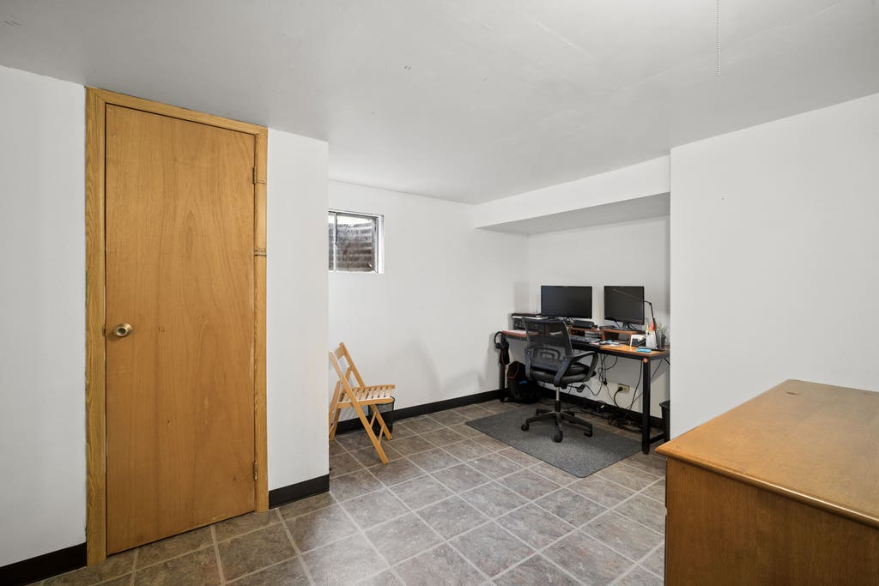

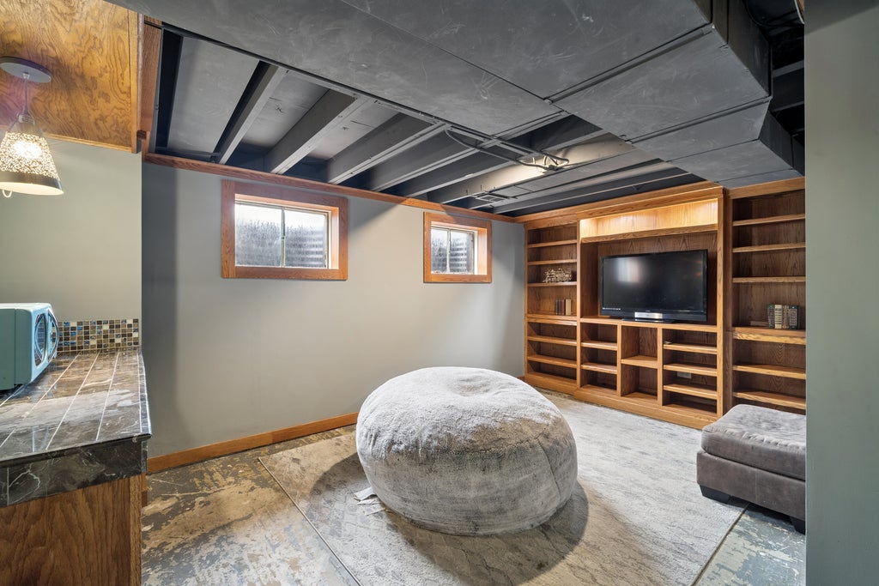


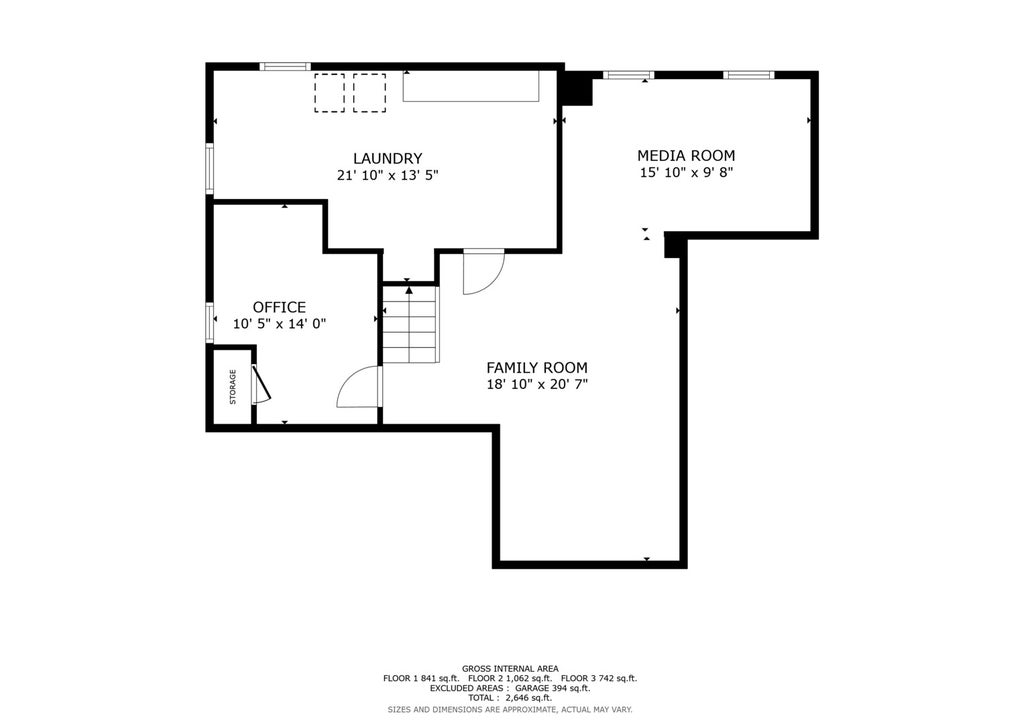
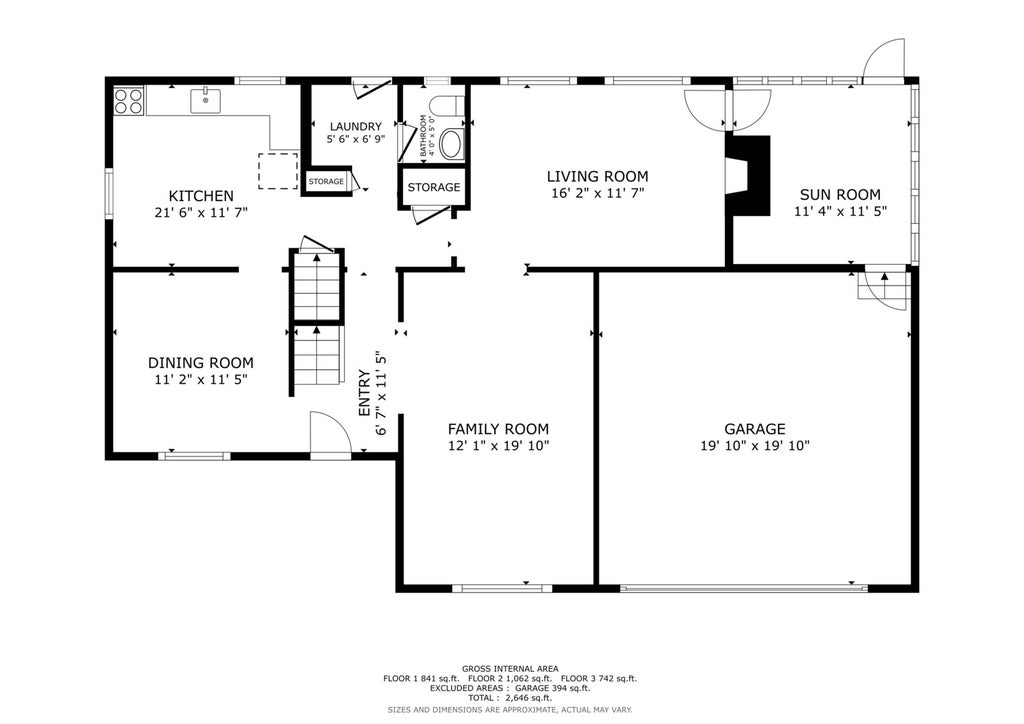


Welcome home to this beautifully maintained 2-story home nestled on a quiet, tree-lined street in desirable Winston Park! Freshly repainted throughout, this move-in ready home offers a bright, inviting interior with hardwood floors, ceiling fans, and an open floor plan designed for everyday living and effortless entertaining. The spacious first-floor family room flows into a private screened porch featuring a cozy shared fireplace, creating the perfect year-round gathering space. The eat-in kitchen offers plenty of space for casual dining and is equipped with newer appliances, including a refrigerator (2024) and stove and microwave (2025). Upstairs, you'll find three generously sized bedrooms and 2.1 updated baths. Additional features include replacement windows (2008), a whole-house fan, convenient Bessler stairs providing easy access to the attic for additional storage, and an attached 2-car garage. Step outside to enjoy the large, private fenced backyard with an expansive patio-ideal for summer barbecues, pets, play, or simply relaxing. Major updates include a brand-new roof (2026) and a newer privacy fence (2018), offering peace of mind for years to come. Perfectly located within walking distance to schools, neighborhood parks, and playgrounds, this home also offers quick access to Route 53, Metra, and all the shopping, dining, restaurants, and entertainment found throughout downtown Palatine. Residents love Palatine for its vibrant community events, outstanding park district, nearby forest preserves, golf courses, and convenient commuter location while still enjoying the charm of an established suburban neighborhood. This exceptional home combines thoughtful updates, comfortable living spaces, and an unbeatable location.
| DAYS ON MARKET | 70 | LAST UPDATED | 9/20/2026 |
|---|---|---|---|
| TRACT | Winston Park | YEAR BUILT | 1962 |
| COMMUNITY | Palatine | GARAGE SPACES | 2.0 |
| COUNTY | Cook | STATUS | Conditional |
| PROPERTY TYPE(S) | Single Family |
| School District | Palatine High School |
|---|---|
| High School | Palatine High School |
| PRICE HISTORY | |
| Prior to Aug 26, '26 | $549,000 |
|---|---|
| Aug 26, '26 - Sep 9, '26 | $524,900 |
| Sep 9, '26 - Sep 17, '26 | $499,900 |
| Sep 17, '26 - Today | $450,000 |
| ADDITIONAL DETAILS | |
| AIR | Ceiling Fan(s), Central Air |
|---|---|
| AIR CONDITIONING | Yes |
| APPLIANCES | Dishwasher, Disposal, Dryer, Humidifier, Microwave, Range, Refrigerator, Washer |
| AREA | Palatine |
| BASEMENT | Finished, Full, Partially Finished, Sump Pump, Yes |
| CONSTRUCTION | Brick |
| FIREPLACE | Yes |
| GARAGE | Attached Garage, Yes |
| HEAT | Forced Air, Natural Gas |
| LOT | 8712 sq ft |
| LOT DIMENSIONS | 96X82X91X96 |
| PARKING | Asphalt, Garage Door Opener, Attached, Garage |
| SEWER | Public Sewer |
| STYLE | Colonial |
| SUBDIVISION | Winston Park |
| TAXES | 8246 |
| UTILITIES | Cable Available |
MORTGAGE CALCULATOR
TOTAL MONTHLY PAYMENT
0
P
I
*Estimate only
| SATELLITE VIEW |
| / | |
We respect your online privacy and will never spam you. By submitting this form with your telephone number
you are consenting for Humderto
Garcia to contact you even if your name is on a Federal or State
"Do not call List".
Listed with Baird & Warner
The data relating to real estate for sale on this web site comes in part from the Broker ReciprocitySM Program of MRED. All real estate listings are marked with the Broker ReciprocitySM logo or the MRED Broker ReciprocitySM thumbnail logo (a little black house) and detailed information about them includes the name of the listing brokers.
The broker providing these data believes them to be correct, but advises interested parties to confirm them before relying on them in a purchase decision.
Copyright 2026 MRED. All rights reserved.

The broker providing these data believes them to be correct, but advises interested parties to confirm them before relying on them in a purchase decision.
Copyright 2026 MRED. All rights reserved.
This IDX solution is (c) Diverse Solutions 2026.