
 Twitter
 Facebook
 Email
Email
|


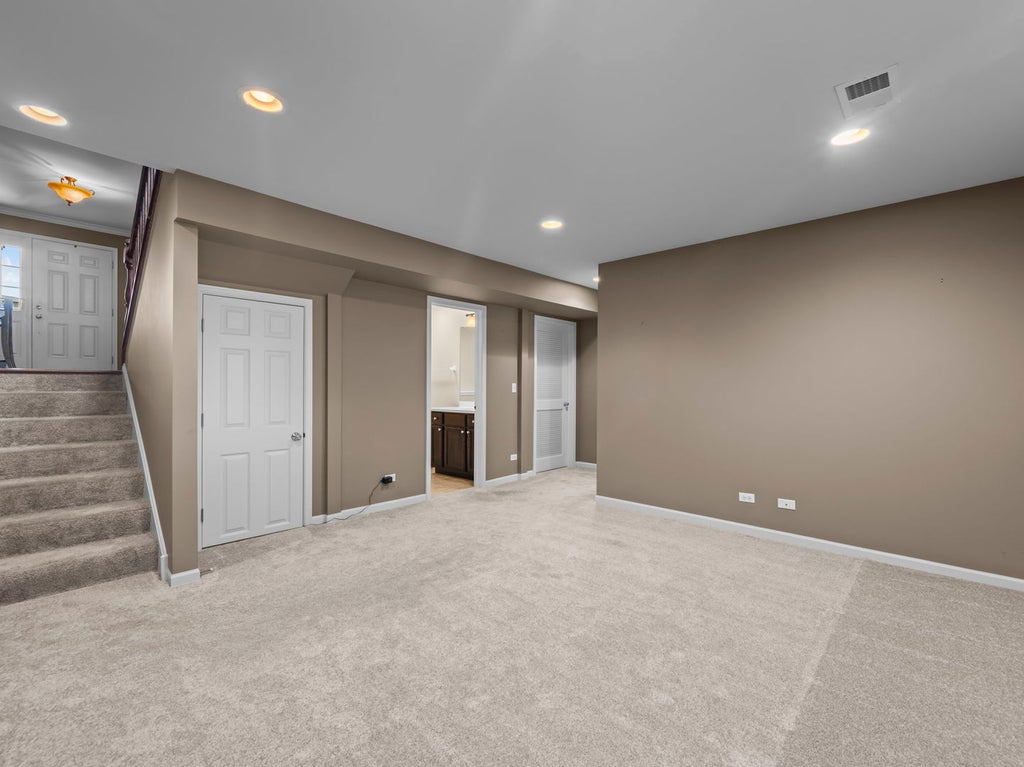


Welcome to this impeccably maintained, move-in ready tri-level townhome nestled in Cary's desirable West Lake subdivision. This 2 bedroom, 2 bath home offers an open, inviting layout, exceptional privacy, and low maintenance living. The main level features soaring vaulted ceilings, skylights, oversized windows, and a cozy fireplace that creates a warm, welcoming gathering space. Sliding glass doors open to a private balcony overlooking a peaceful setting perfect for morning coffee, outdoor dining, or relaxing at the end of the day. The spacious eat-in kitchen is beautifully appointed with Hickory hardwood flooring, 42-inch cabinetry, Corian countertops, abundant workspace, and a breakfast bar ideal for everyday living and entertaining. The spacious primary suite provides a private retreat complete with a huge walk-in closet and an en-suite bath featuring a double vanity, soaking tub, and separate shower. A versatile loft overlooking the living room offers the perfect space for a home office, reading nook, or flex area. The English lower level provides a generously sized recreation room, second bedroom, full bath, and laundry room. This space is ideal for guests, related living, or co-living. Additional storage is plentiful with a large storage closet and cemented crawl space. The HOA is installing a brand-new roof, siding, gutters, and sliding glass door, all fully paid for by the seller through the association's hail damage insurance claim. Three Oaks Recreation and Hollows Conservation Areas await just minutes away along with many other parks, shopping, dining, easy Metra access, great schools, and everyday conveniences. This exceptional home combines comfort, quality, and peace of mind in one outstanding package. Schedule your private showing today.
| DAYS ON MARKET | 21 | LAST UPDATED | 8/5/2026 |
|---|---|---|---|
| TRACT | West Lake | YEAR BUILT | 2007 |
| COMMUNITY | Cary / Oakwood Hills / Trout Valley | GARAGE SPACES | 2.0 |
| COUNTY | McHenry | STATUS | Active |
| PROPERTY TYPE(S) | Condo/Townhouse/Co-Op |
| School District | Cary-Grove Community High School |
|---|---|
| Elementary School | Deer Path Elementary School |
| Jr. High School | Cary Junior High School |
| High School | Cary-Grove Community High School |
| ADDITIONAL DETAILS | |
| AIR | Ceiling Fan(s), Central Air |
|---|---|
| AIR CONDITIONING | Yes |
| AMENITIES | Insurance, Snow Removal |
| APPLIANCES | Dishwasher, Disposal, Dryer, Humidifier, Microwave, Range, Refrigerator, Washer, Water Softener, Water Softener Owned |
| AREA | Cary / Oakwood Hills / Trout Valley |
| BASEMENT | Crawl Space, Daylight, Finished, Full, Storage Space, Sump Pump, Yes |
| CONSTRUCTION | Brick, Vinyl Siding |
| FIREPLACE | Yes |
| GARAGE | Attached Garage, Yes |
| HEAT | Natural Gas |
| HOA DUES | 252 |
| INTERIOR | Cathedral Ceiling(s), Entrance Foyer, Storage, Walk-In Closet(s) |
| LOT | 0 |
| LOT DESCRIPTION | Landscaped |
| LOT DIMENSIONS | 26 X 77 |
| PARKING | Asphalt, Garage Door Opener, Attached, Garage |
| SEWER | Public Sewer |
| STORIES | 3 |
| SUBDIVISION | West Lake |
| TAXES | 7515 |
| UTILITIES | Cable Available |
| WATER | Public |
MORTGAGE CALCULATOR
TOTAL MONTHLY PAYMENT
0
P
I
*Estimate only
| SATELLITE VIEW |
| / | |
We respect your online privacy and will never spam you. By submitting this form with your telephone number
you are consenting for Humderto
Garcia to contact you even if your name is on a Federal or State
"Do not call List".
Listed with Berkshire Hathaway HomeServices Starck Real Estate
The data relating to real estate for sale on this web site comes in part from the Broker ReciprocitySM Program of MRED. All real estate listings are marked with the Broker ReciprocitySM logo or the MRED Broker ReciprocitySM thumbnail logo (a little black house) and detailed information about them includes the name of the listing brokers.
The broker providing these data believes them to be correct, but advises interested parties to confirm them before relying on them in a purchase decision.
Copyright 2026 MRED. All rights reserved.

The broker providing these data believes them to be correct, but advises interested parties to confirm them before relying on them in a purchase decision.
Copyright 2026 MRED. All rights reserved.
This IDX solution is (c) Diverse Solutions 2026.