
 Twitter
 Facebook
 Email
Email
|
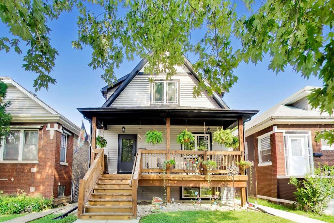
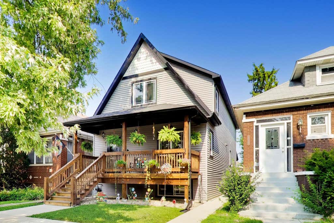
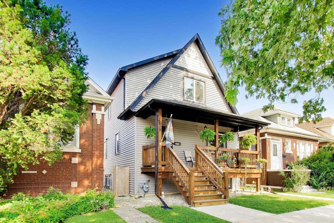
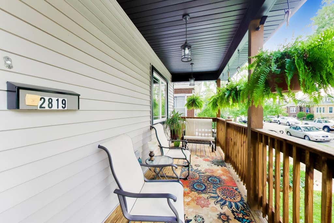
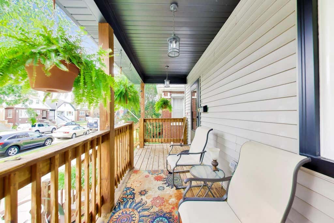
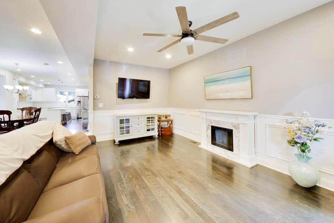
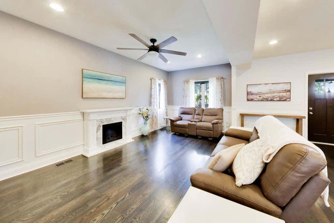
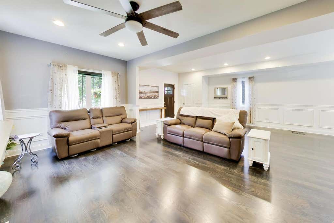
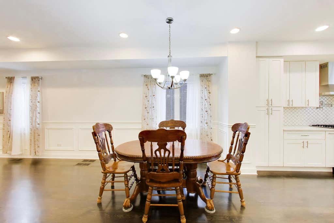
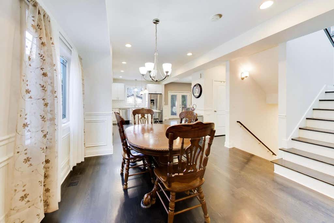
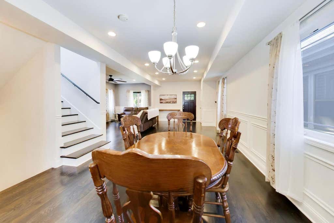
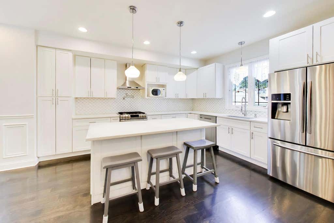
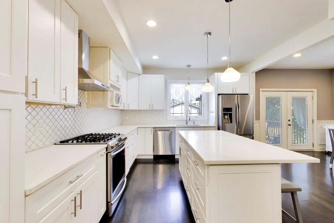
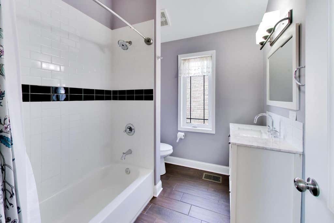
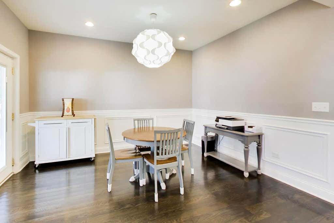
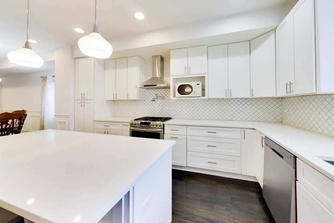
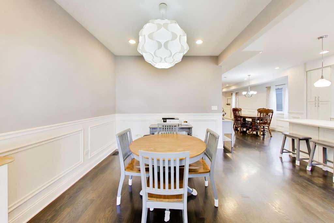
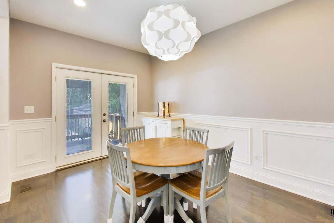
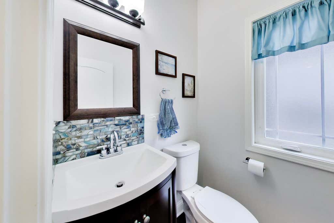
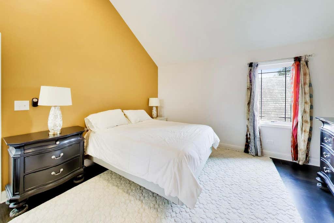
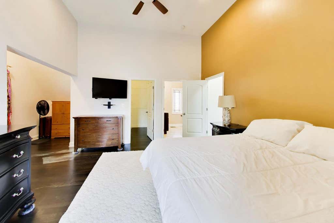
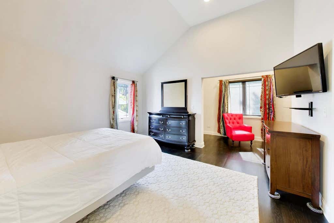
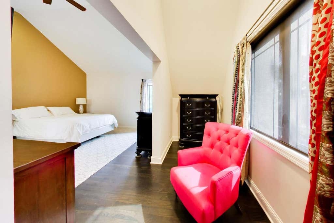
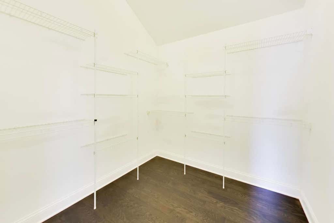
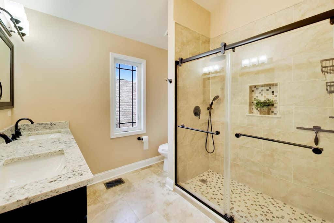

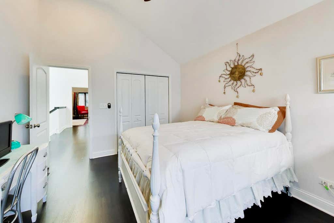
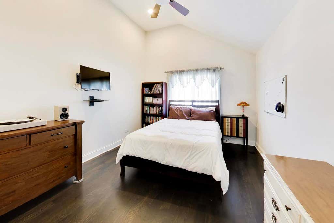
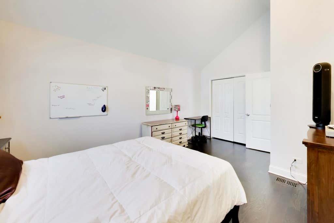
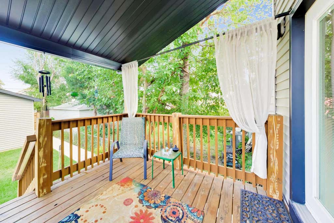
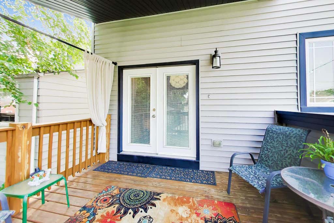
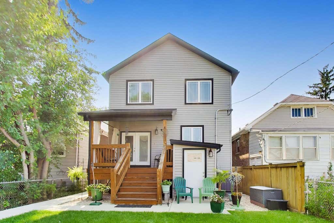
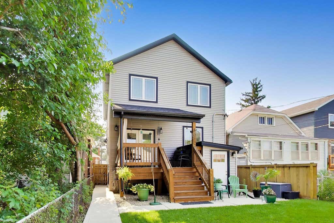
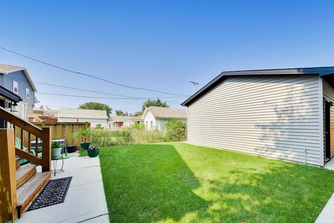
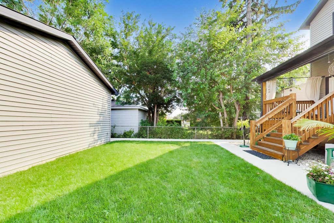
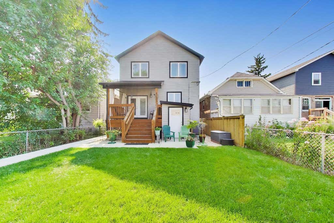
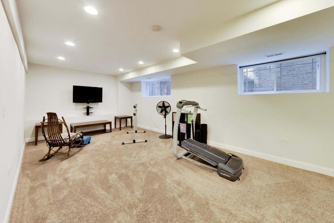
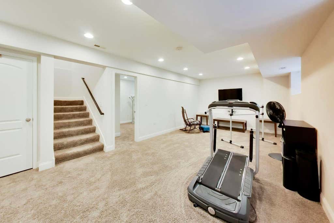
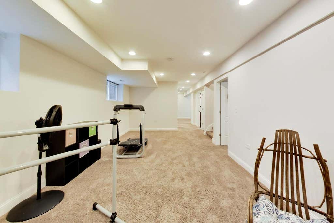
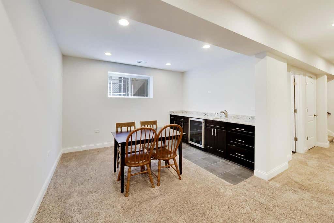
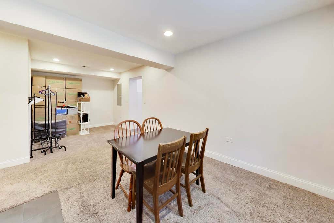
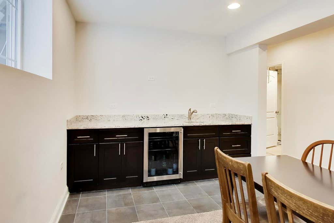
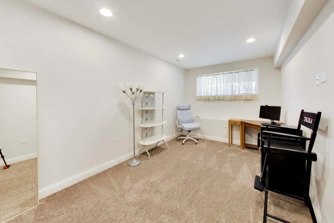
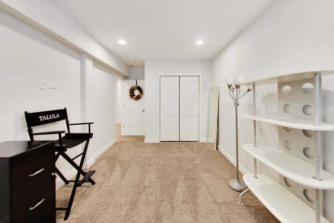
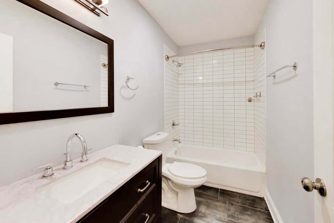
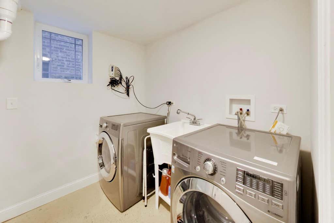
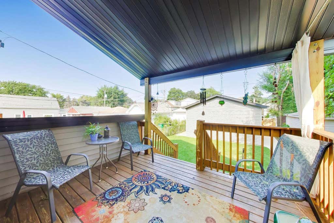
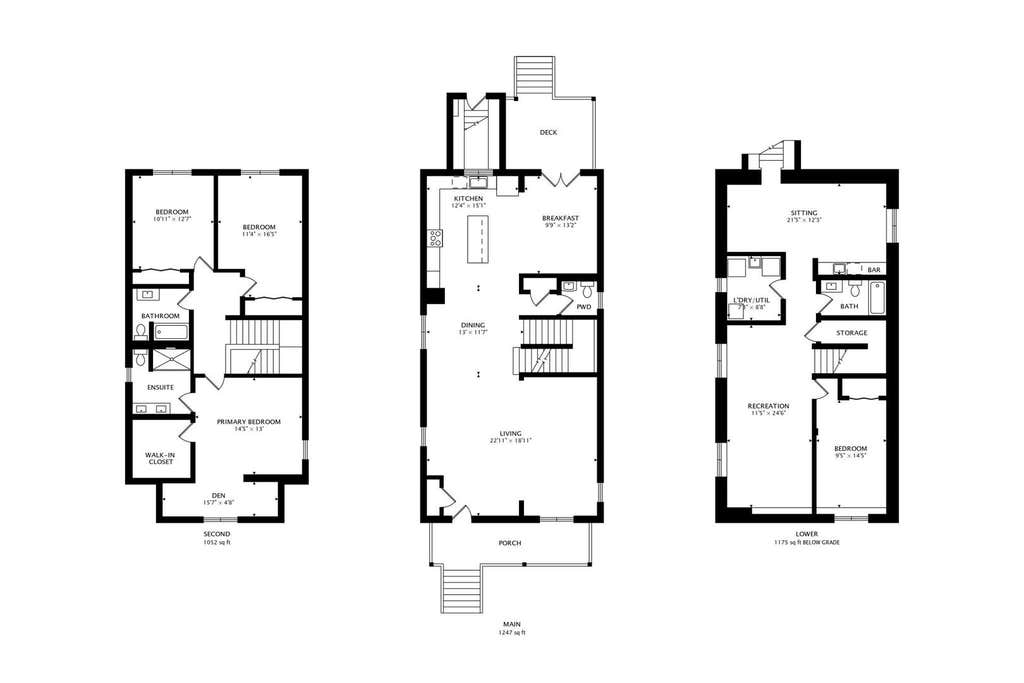
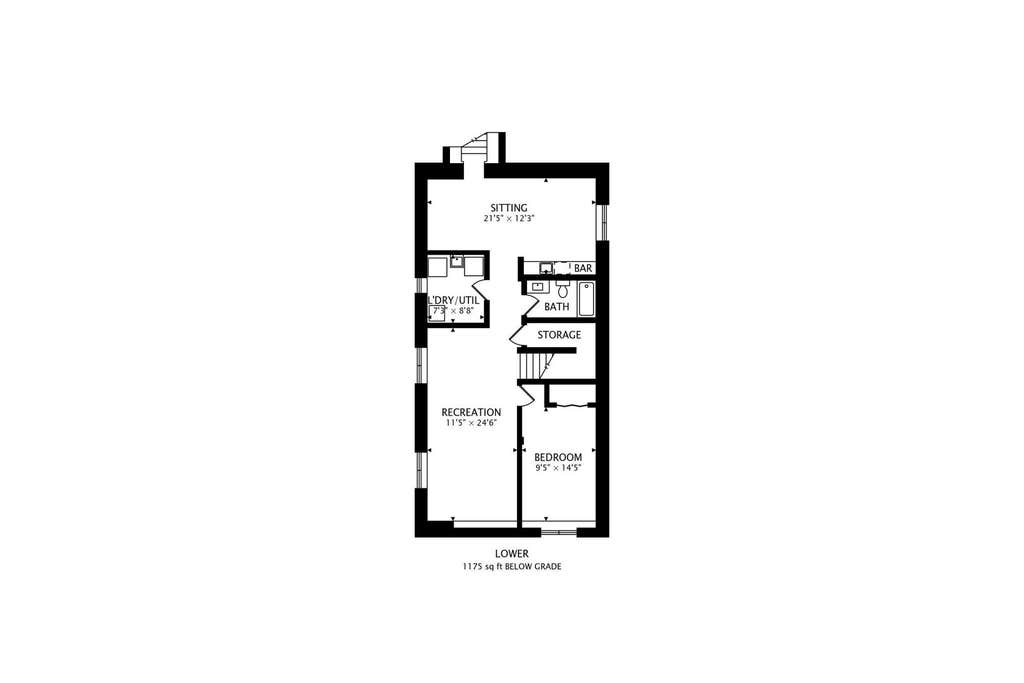
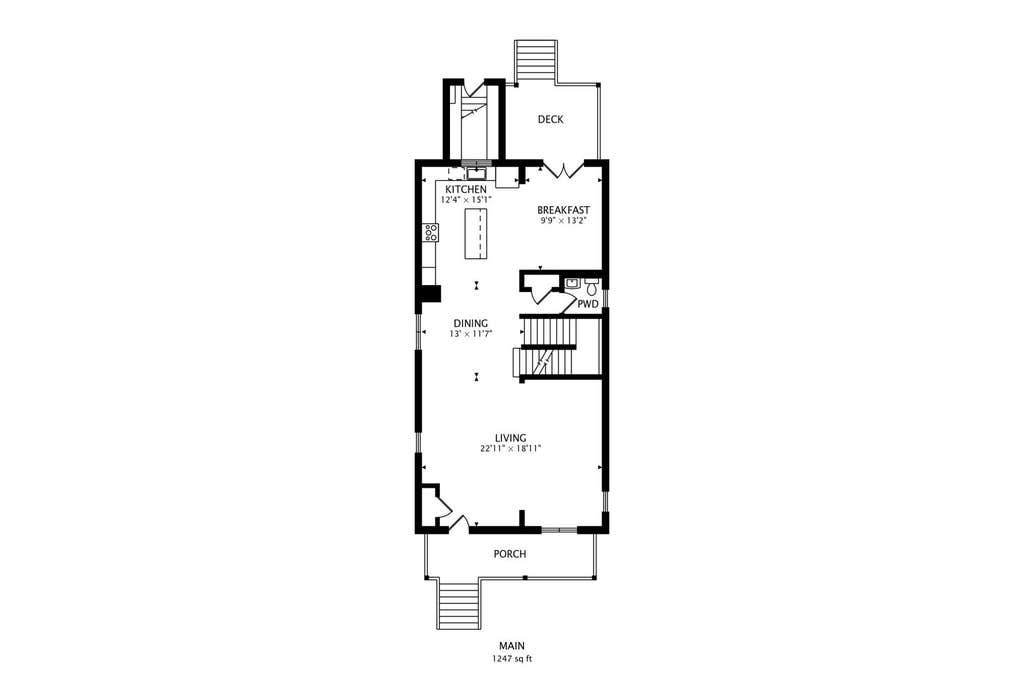
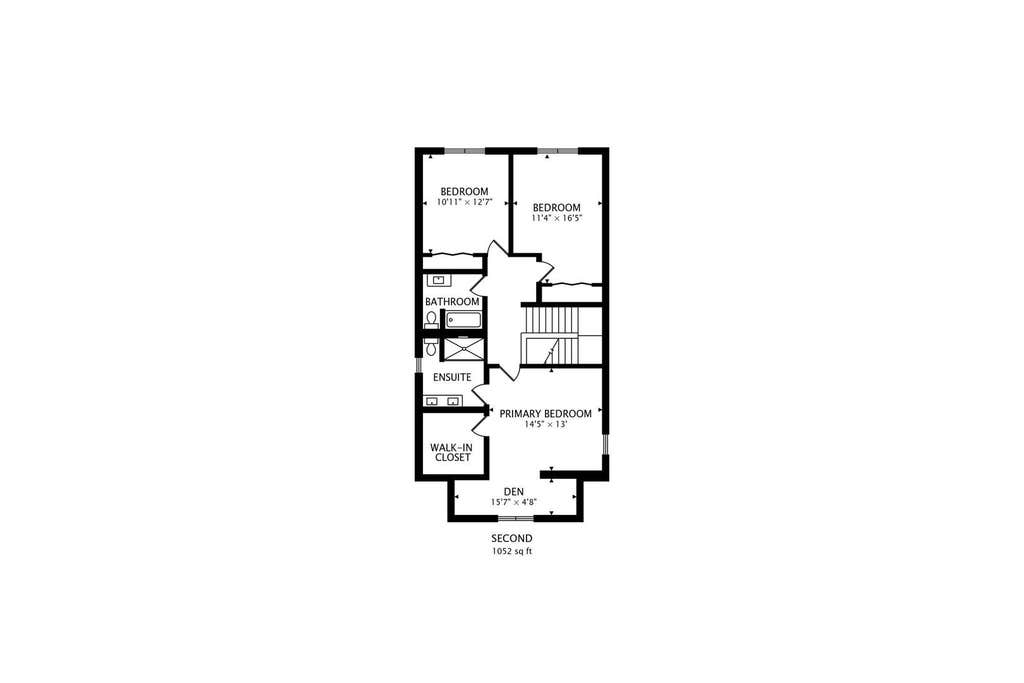

Exceptional Custom Build | 4 Bed, 3.5 Bath | Open Concept Living & Finished Lower Level - Welcome to this stunning 10 year old home in the heart of Berwyn! Boasting over 3,000 square feet of finished living space across three levels, this custom-built residence blends luxury design with functional modern living. Main Level & Kitchen - Step inside to an expansive open-concept layout finished with rich detailing. The chef's kitchen serves as the center of the home, featuring custom cabinetry, premium granite countertops, stainless steel appliances, and seamless access to the light-filled main living space. A conveniently located main-floor powder room completes the level. Upper Level Suites - Ascend the main staircase to discover soaring vaulted ceilings and hardwood flooring throughout. The private primary suite features a generous walk-in closet and a spa-inspired ensuite bath complete with a jacuzzi tub, double vanity, and custom tile work. Two additional spacious bedrooms-each cable-ready-and a full hallway bath complete the second level. Finished Lower Level- The full finished basement doubles your entertainment options with a huge family/rec room, a quiet 4th bedroom (ideal for guests or a home office), a full bathroom, and a dedicated laundry area. Outdoors you have a charming front porch to watch the neighbors or a private back porch with a fully fenced yard and a 2-car detached garage Area & Neighborhood Highlights: Prime Commuter Location: Located just ~8 miles west of downtown Chicago with swift access to the Metra BNSF train line, CTA bus routes, I-290, and I-55. Parks & Recreation: Minutes from Proksa Park, offering green space, walking paths, tennis courts, and community events.Dining & Entertainment: Conveniently close to the historic Depot District, Cermak Road shopping, and Roosevelt Road ("The Veltway"), renowned for live music (FitzGerald's), local dining, and boutique shopping. Schools & Services: Close to local schools (District 98 / Morton West High School), MacNeal Hospital, and essential everyday amenities.
| DAYS ON MARKET | 20 | LAST UPDATED | 8/6/2026 |
|---|---|---|---|
| YEAR BUILT | 2016 | COMMUNITY | Berwyn |
| GARAGE SPACES | 2.0 | COUNTY | Cook |
| STATUS | Active | PROPERTY TYPE(S) | Single Family |
| School District | J Sterling Morton West High Scho |
|---|---|
| High School | J Sterling Morton West High Scho |
| ADDITIONAL DETAILS | |
| AIR | Central Air |
|---|---|
| AIR CONDITIONING | Yes |
| APPLIANCES | Bar Fridge, Dishwasher, Disposal, Range, Stainless Steel Appliance(s), Wine Refrigerator |
| AREA | Berwyn |
| BASEMENT | Finished, Full, Yes |
| CONSTRUCTION | Frame, Vinyl Siding |
| GARAGE | Yes |
| HEAT | Natural Gas |
| INTERIOR | Cathedral Ceiling(s), Wet Bar |
| LOT | 3176 sq ft |
| LOT DIMENSIONS | 1 x 1 |
| PARKING | Detached, Garage |
| SEWER | Public Sewer |
| TAXES | 15499 |
| WATER | Public |
MORTGAGE CALCULATOR
TOTAL MONTHLY PAYMENT
0
P
I
*Estimate only
| SATELLITE VIEW |
| / | |
We respect your online privacy and will never spam you. By submitting this form with your telephone number
you are consenting for Humderto
Garcia to contact you even if your name is on a Federal or State
"Do not call List".
Listed with Berkshire Hathaway HomeServices Starck Real Estate
The data relating to real estate for sale on this web site comes in part from the Broker ReciprocitySM Program of MRED. All real estate listings are marked with the Broker ReciprocitySM logo or the MRED Broker ReciprocitySM thumbnail logo (a little black house) and detailed information about them includes the name of the listing brokers.
The broker providing these data believes them to be correct, but advises interested parties to confirm them before relying on them in a purchase decision.
Copyright 2026 MRED. All rights reserved.

The broker providing these data believes them to be correct, but advises interested parties to confirm them before relying on them in a purchase decision.
Copyright 2026 MRED. All rights reserved.
This IDX solution is (c) Diverse Solutions 2026.