
 Twitter
 Facebook
 Email
Email
















|

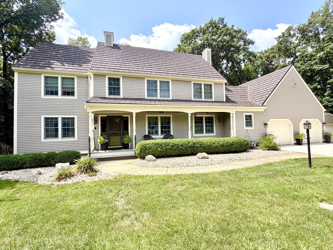
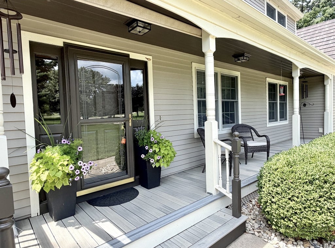
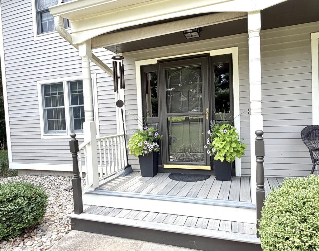
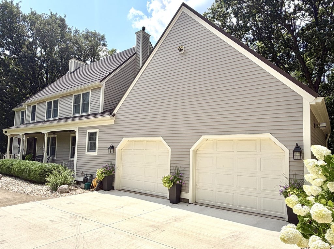
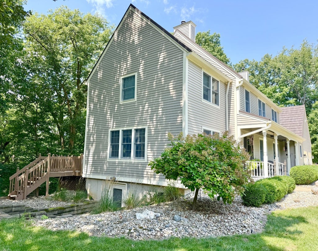
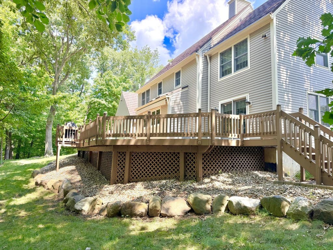
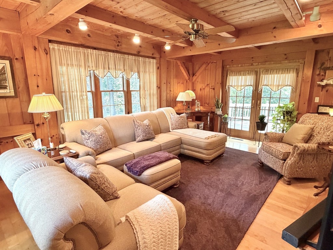
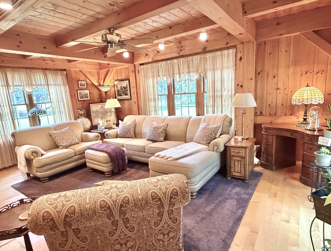
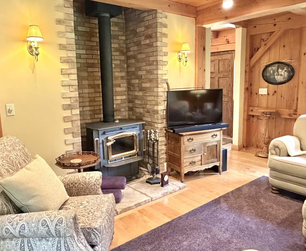
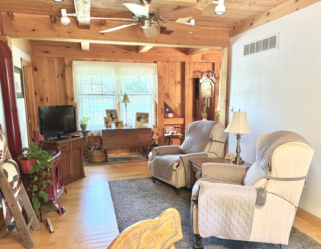
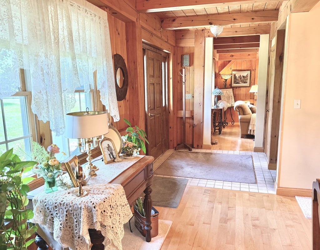
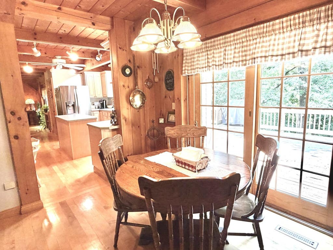
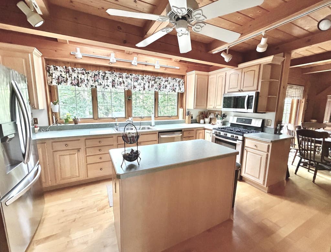
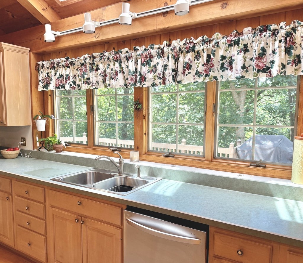
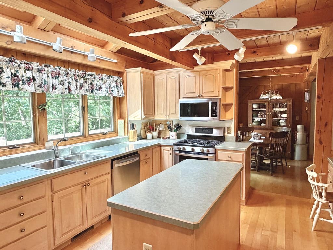
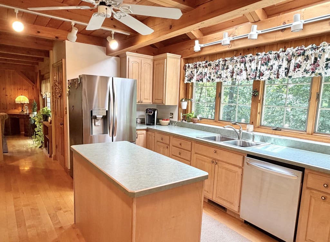
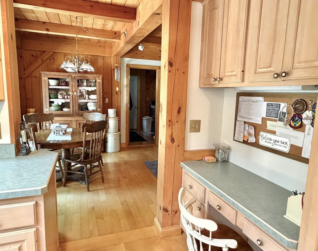
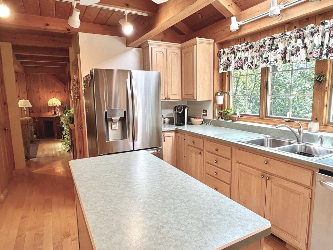
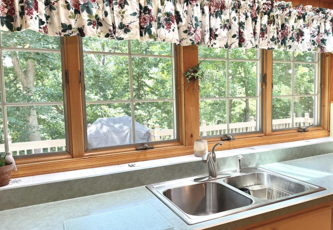
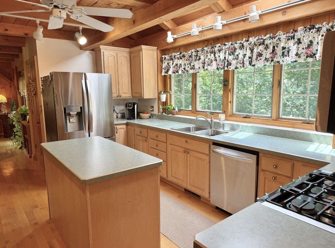
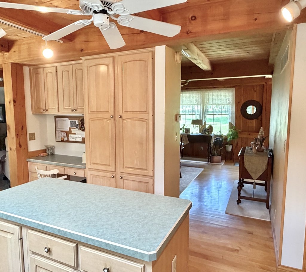
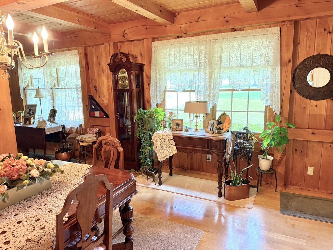
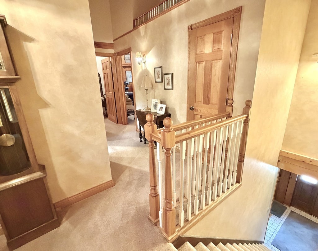
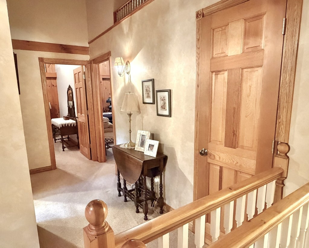
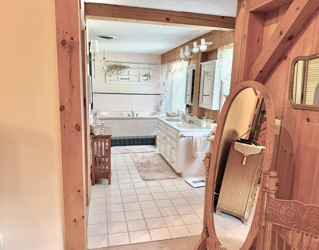
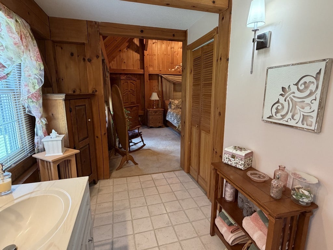
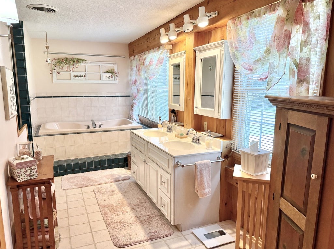
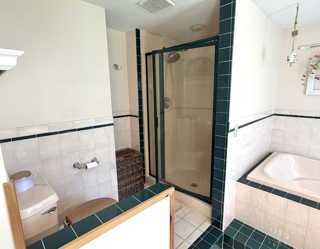
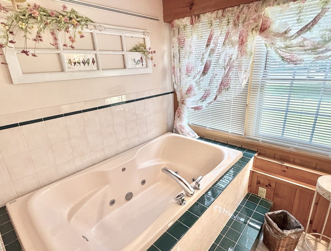
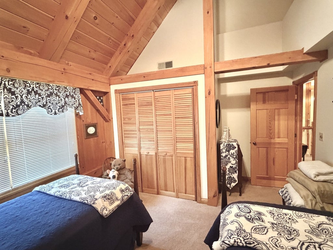
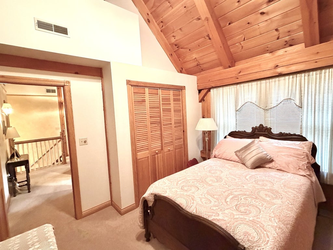
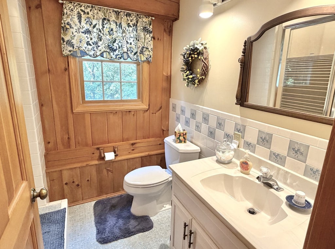
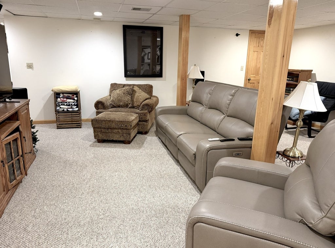
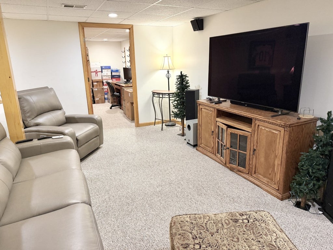
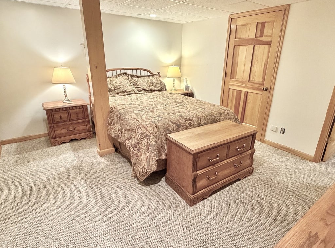
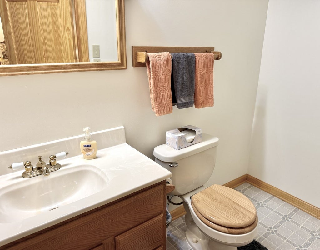
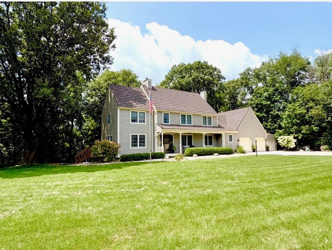
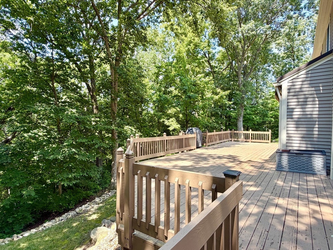
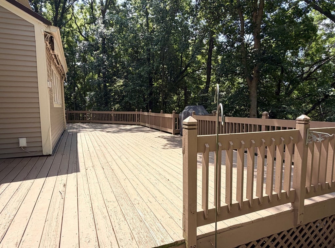
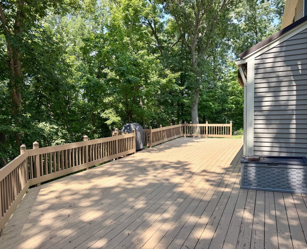
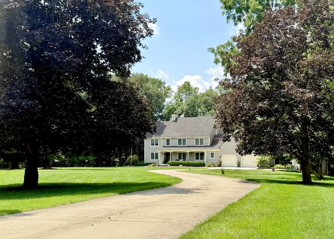
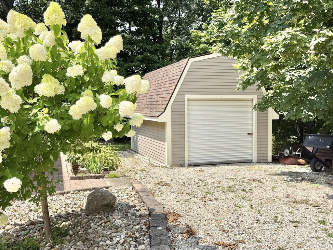
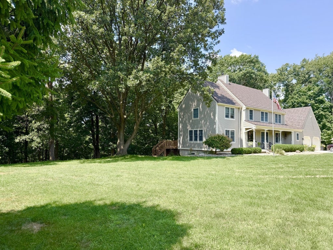
This unique and impeccably built timber-frame home in desirable Timber Ridge subdivision is situated on roughly 2.77 acres of flat and wooded land. 4 bedrooms, 3.5 baths, 2 car heated garage with walk-up storage and walk-out basement. An updated composite front porch(2024) welcomes you to the front foyer which leads to the family, living or dining rooms adorned with maple hardwood flooring. Beautiful solid pine timber construction throughout, brings savings on utility bills. The kitchen provides plenty of cupboard and counter space including an island, built in desk, stainless steel appliances, skylights, a fantastic view of the outdoor scenery and a convenient breakfast nook for casual dining. Main level laundry. The breakfast nook and living room both providing access to a large deck complete with an electric retractable awning. The upper level is a must-see, offering gorgeous beamed cathedral ceilings, a primary suite with separate shower and plenty of closet space. The walk-out basement is tastefully finished including a recreation room, office, and bedroom with 1/2 bath and outside access. Gorgeous and durable steel roof (2024), water softener(2024), exterior painted (2023), gutters/downspouts(2025) Water treatment system( 2021). A convenient shed to store the included lawn mower with pull behind rake and John Deere mower, leaf vacuum.
| DAYS ON MARKET | 1 | LAST UPDATED | 8/5/2026 |
|---|---|---|---|
| YEAR BUILT | 1994 | COMMUNITY | Hollowayville / Princeton |
| GARAGE SPACES | 2.0 | COUNTY | Bureau |
| STATUS | Active | PROPERTY TYPE(S) | Single Family |
| School District | Princeton High School |
|---|---|
| High School | Princeton High School |
| ADDITIONAL DETAILS | |
| AIR | Ceiling Fan(s), Central Air |
|---|---|
| AIR CONDITIONING | Yes |
| APPLIANCES | Microwave, Range, Refrigerator, Stainless Steel Appliance(s), Water Purifier, Water Softener, Water Softener Owned |
| AREA | Hollowayville / Princeton |
| BASEMENT | Exterior Entry, Finished, Full, Walk-Up Access, Yes |
| CONSTRUCTION | Frame |
| EXTERIOR | Fire Pit |
| FIREPLACE | Yes |
| GARAGE | Attached Garage, Yes |
| HEAT | Natural Gas, Wood Stove |
| INTERIOR | Beamed Ceilings, Cathedral Ceiling(s), Central Vacuum, Vaulted Ceiling(s) |
| LOT | 2.77 acre(s) |
| LOT DESCRIPTION | Cul-de-sac, Irregular Lot, Wooded |
| LOT DIMENSIONS | 57.9x502.5x273.9x168.5x585.8 |
| PARKING | Concrete, Garage Door Opener, Heated Garage, Attached, Driveway, Garage |
| SEWER | Septic Tank |
| STYLE | Cape Cod |
| TAXES | 6936.1 |
| WATER | Well |
| WATERFRONT DESCRIPTION | Stream |
MORTGAGE CALCULATOR
TOTAL MONTHLY PAYMENT
0
P
I
*Estimate only
| SATELLITE VIEW |
| / | |
We respect your online privacy and will never spam you. By submitting this form with your telephone number
you are consenting for Humderto
Garcia to contact you even if your name is on a Federal or State
"Do not call List".
Listed with Coldwell Banker Today's
The data relating to real estate for sale on this web site comes in part from the Broker ReciprocitySM Program of MRED. All real estate listings are marked with the Broker ReciprocitySM logo or the MRED Broker ReciprocitySM thumbnail logo (a little black house) and detailed information about them includes the name of the listing brokers.
The broker providing these data believes them to be correct, but advises interested parties to confirm them before relying on them in a purchase decision.
Copyright 2026 MRED. All rights reserved.

The broker providing these data believes them to be correct, but advises interested parties to confirm them before relying on them in a purchase decision.
Copyright 2026 MRED. All rights reserved.
This IDX solution is (c) Diverse Solutions 2026.