
 Twitter
 Facebook
 Email
Email

|

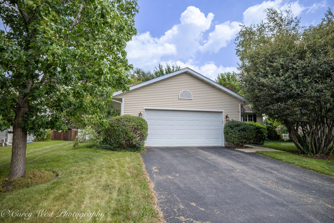
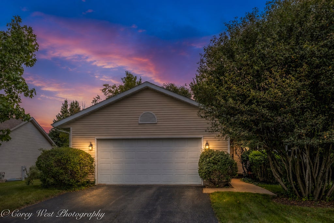
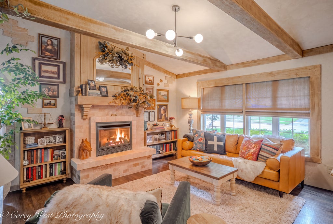
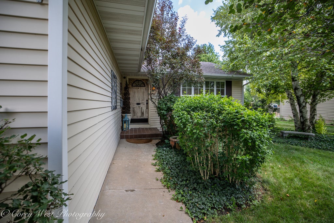
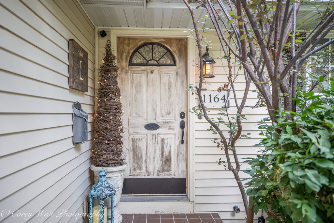
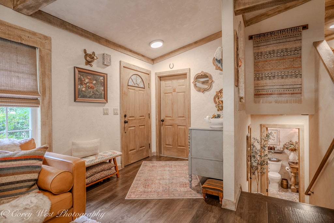
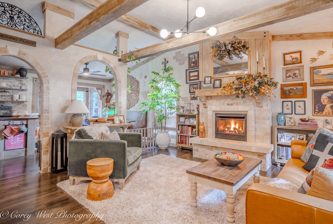
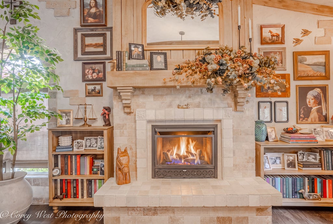
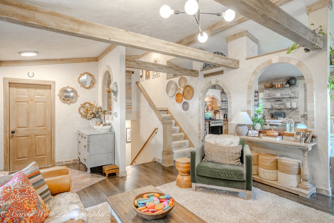
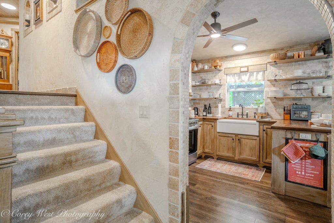
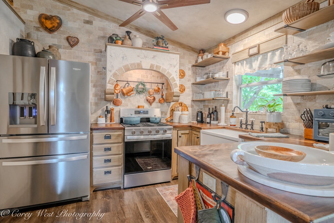
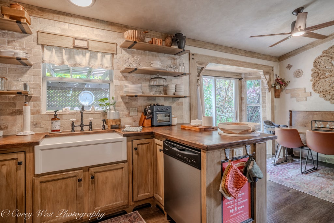
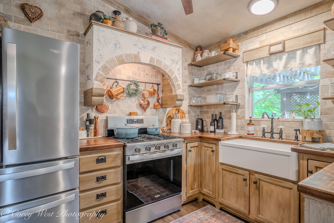
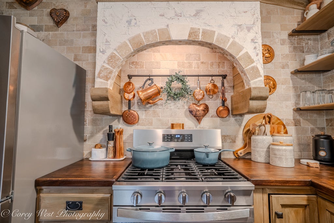
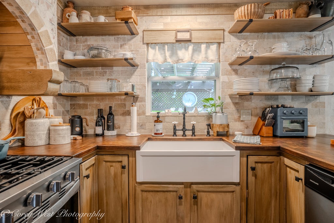
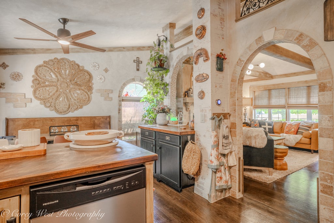
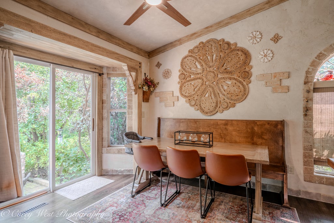
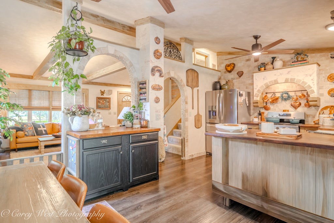
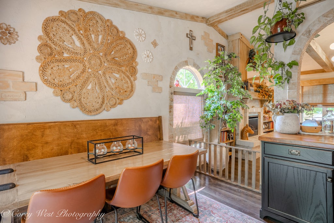
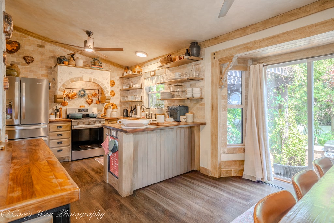
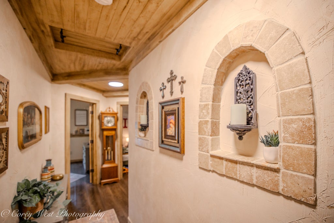
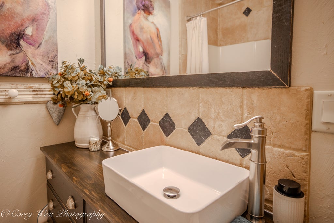
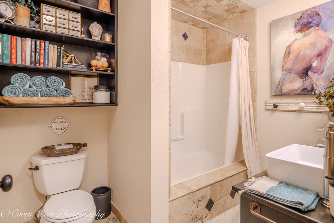
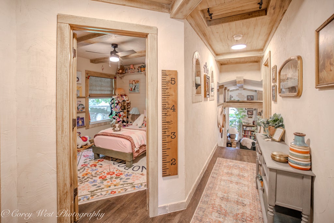
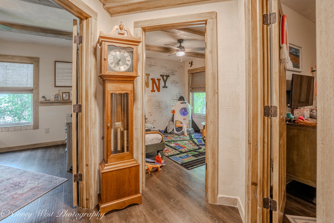
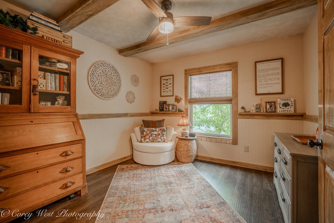
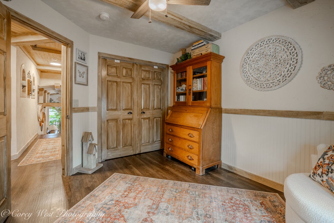
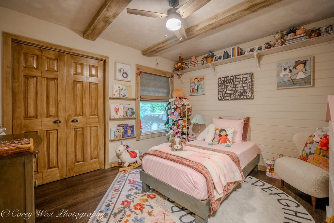

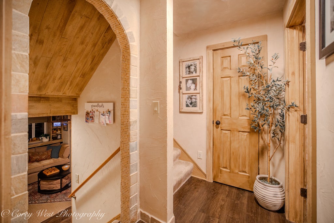
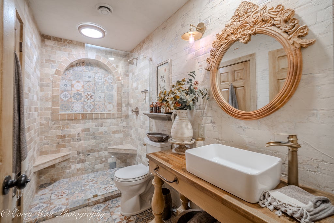
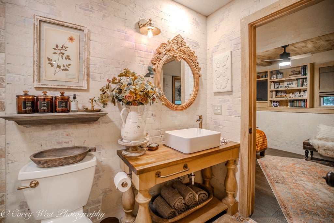
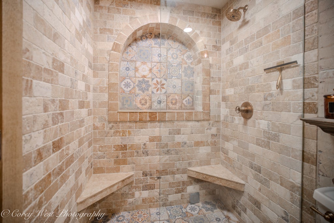
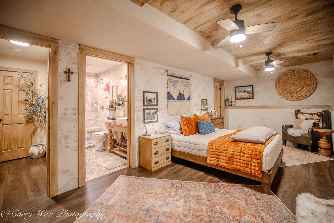
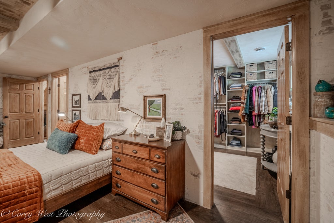
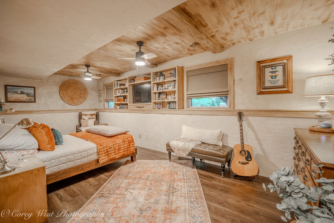
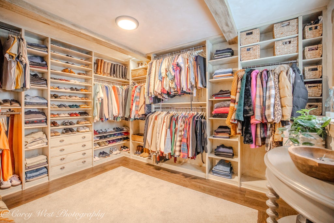
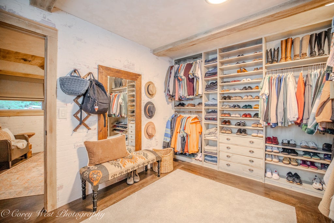
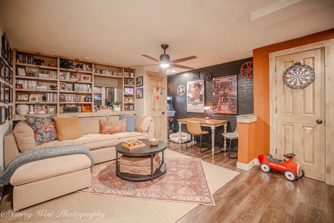
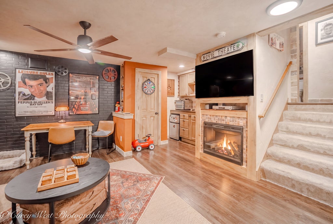
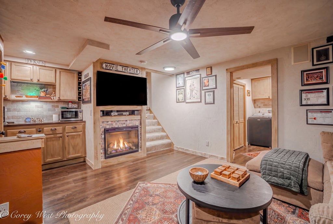
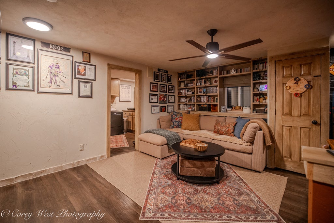
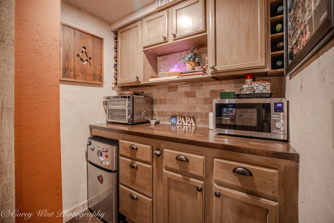
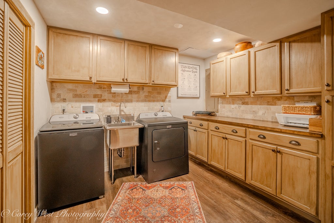
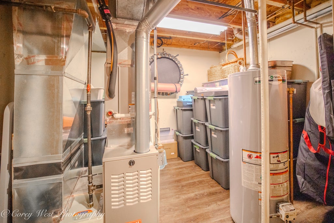
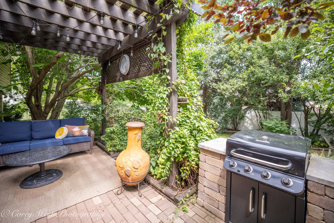
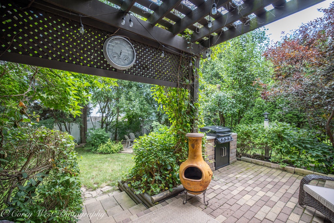
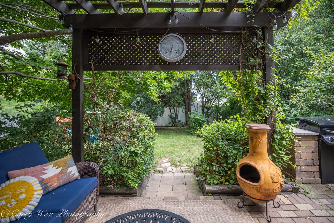
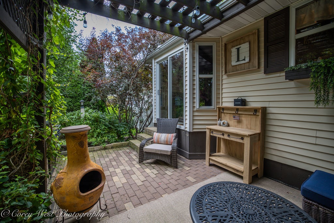
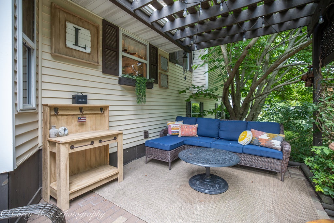
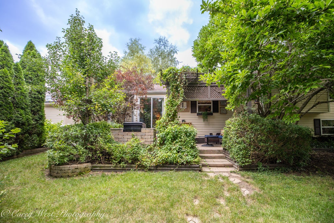
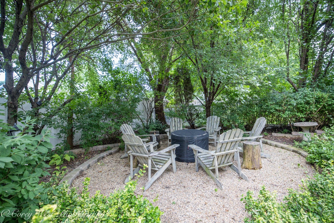
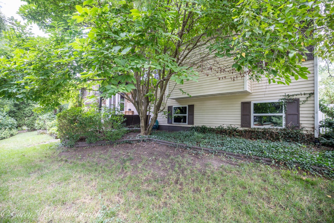
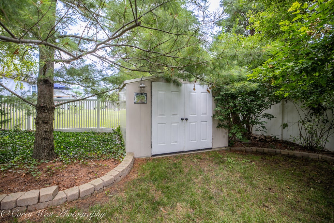
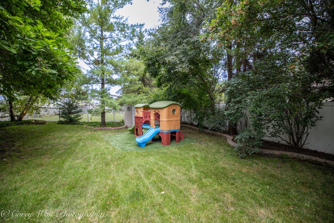
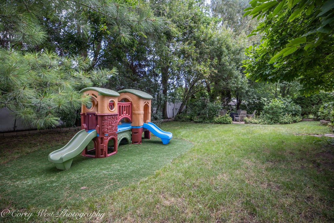
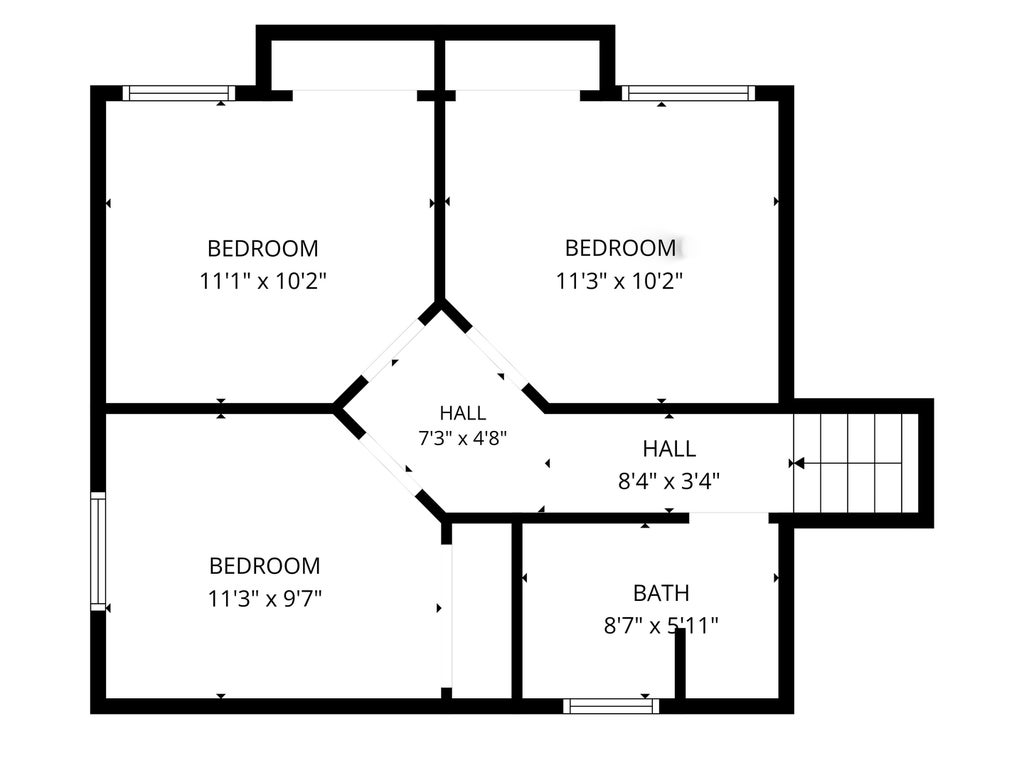
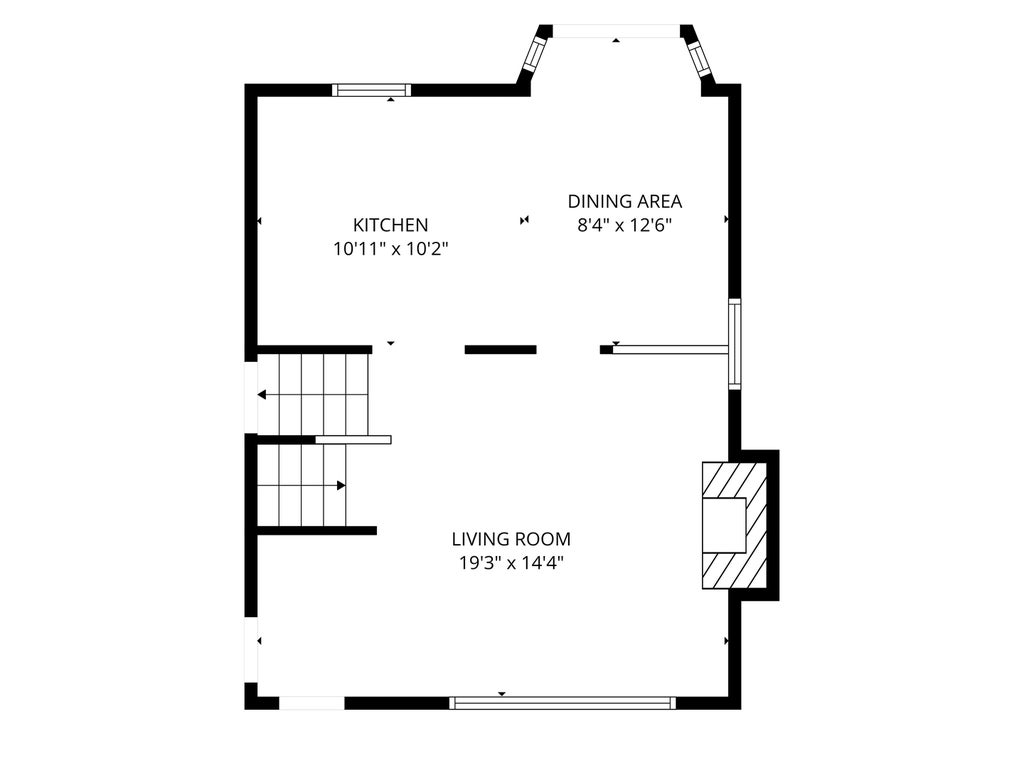
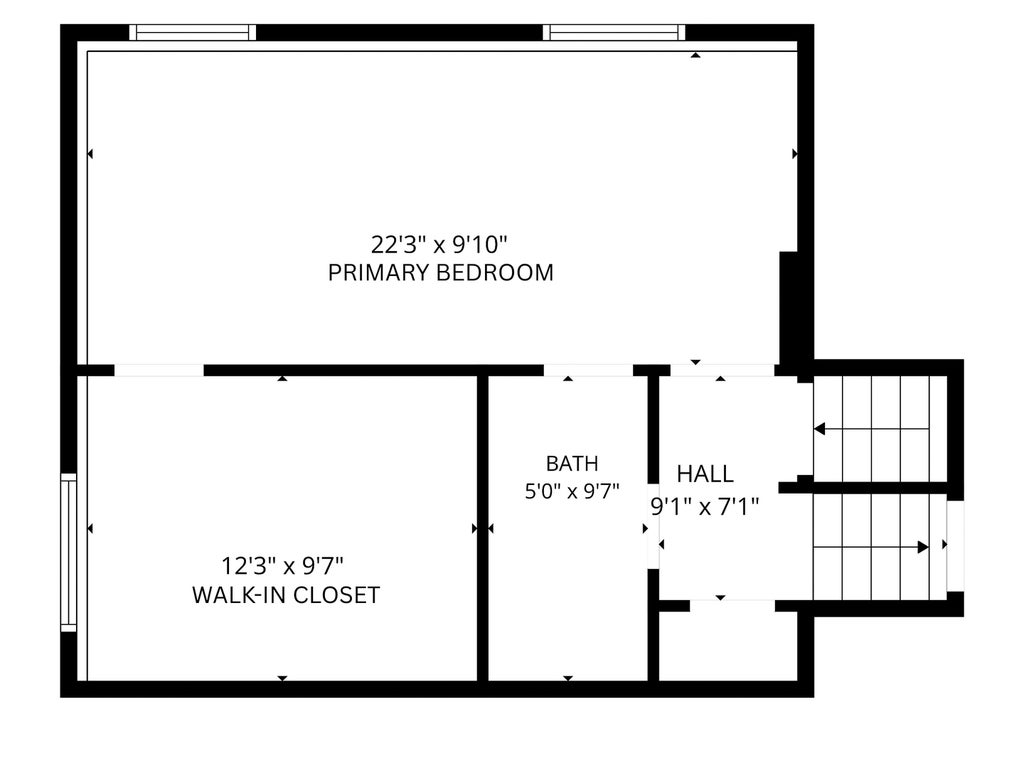
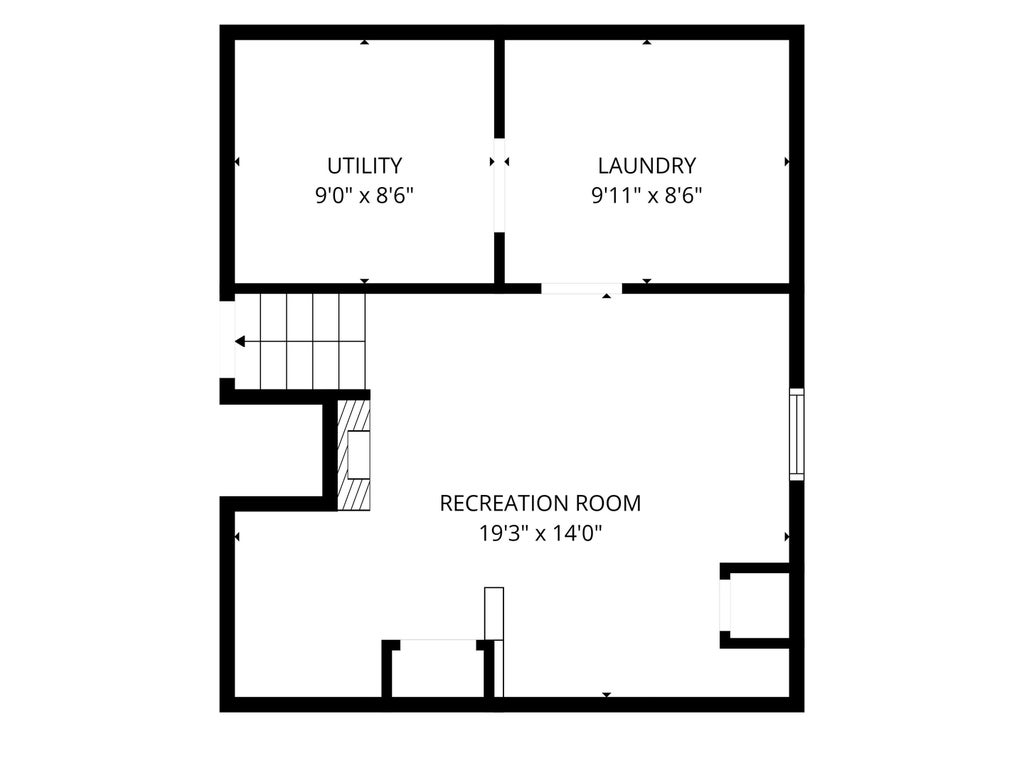
Exceptional craftsmanship meets timeless design in this beautifully updated 4-bedroom, 2-bath quad-level home in one of DeKalb's established neighborhoods. Every level has been thoughtfully transformed with custom finishes that create a truly one-of-a-kind living experience. From the moment you enter, you'll be captivated by the soaring vaulted ceilings with exposed wood beams, handcrafted stone archways, rich wood accents, custom plaster walls, and dramatic floor-to-ceiling fireplace that anchors the main living area. Natural light pours through the space, highlighting the home's distinctive architectural character. The remodeled kitchen blends rustic elegance with modern functionality, featuring butcher block countertops, a farmhouse sink, stainless steel appliances, custom cabinetry, open shelving, and beautiful stone detailing. Just off the kitchen, the dining area opens to the backyard, creating an ideal space for everyday living and entertaining. The lower-level family room offers a second fireplace, custom built-in shelving, a dry bar, and generous space for movie nights, entertaining, a home office, or a playroom. The finished basement level adds even more versatility with a recreation room, laundry area, and abundant storage. The private upper levels include four spacious bedrooms, including an oversized primary suite with a large walk-in closet featuring custom organization. Both bathrooms have been beautifully renovated with designer finishes, highlighted by a spa-inspired walk-in tile shower. Step outside to enjoy the fenced backyard with mature landscaping and patio space, offering privacy and room to relax or entertain. Conveniently located near parks, schools, shopping, dining, and Northern Illinois University, this exceptional home offers approximately 2,000 square feet of finished living space across four thoughtfully designed levels. Combining warmth, craftsmanship, and character, 1164 Quail Run is unlike anything else currently available in DeKalb.
| DAYS ON MARKET | 24 | LAST UPDATED | 8/23/2026 |
|---|---|---|---|
| YEAR BUILT | 1998 | COMMUNITY | De Kalb |
| GARAGE SPACES | 2.0 | COUNTY | DeKalb |
| STATUS | Conditional | PROPERTY TYPE(S) | Single Family |
| School District | De Kalb High School |
|---|---|
| Elementary School | Tyler Elementary School |
| Jr. High School | Huntley Middle School |
| High School | De Kalb High School |
| ADDITIONAL DETAILS | |
| AIR | Central Air |
|---|---|
| AIR CONDITIONING | Yes |
| AREA | De Kalb |
| BASEMENT | Finished, Full, Yes |
| CONSTRUCTION | Vinyl Siding |
| FIREPLACE | Yes |
| GARAGE | Attached Garage, Yes |
| HEAT | Natural Gas |
| INTERIOR | Walk-In Closet(s) |
| LOT | 0 |
| LOT DIMENSIONS | 76x120 |
| PARKING | Attached, Garage |
| SEWER | Public Sewer |
| TAXES | 5133 |
| WATER | Public |
MORTGAGE CALCULATOR
TOTAL MONTHLY PAYMENT
0
P
I
*Estimate only
| SATELLITE VIEW |
| / | |
We respect your online privacy and will never spam you. By submitting this form with your telephone number
you are consenting for Humderto
Garcia to contact you even if your name is on a Federal or State
"Do not call List".
Listed with Coldwell Banker Real Estate Group
The data relating to real estate for sale on this web site comes in part from the Broker ReciprocitySM Program of MRED. All real estate listings are marked with the Broker ReciprocitySM logo or the MRED Broker ReciprocitySM thumbnail logo (a little black house) and detailed information about them includes the name of the listing brokers.
The broker providing these data believes them to be correct, but advises interested parties to confirm them before relying on them in a purchase decision.
Copyright 2026 MRED. All rights reserved.

The broker providing these data believes them to be correct, but advises interested parties to confirm them before relying on them in a purchase decision.
Copyright 2026 MRED. All rights reserved.
This IDX solution is (c) Diverse Solutions 2026.