
 Twitter
 Facebook
 Email
Email



|

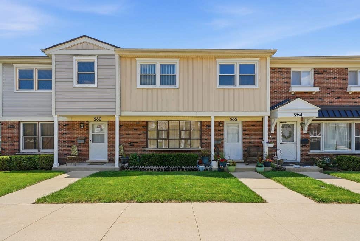
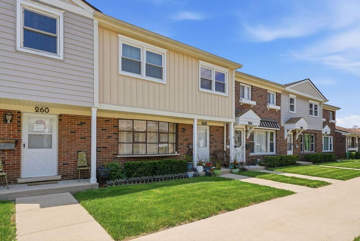
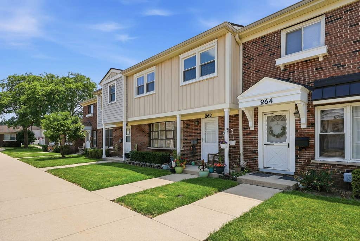
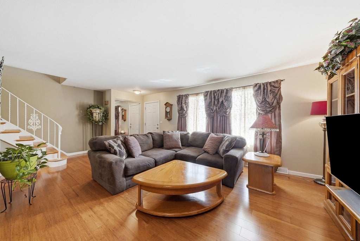
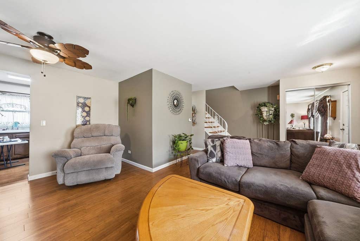
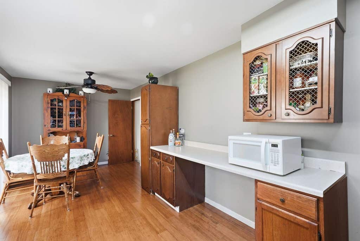
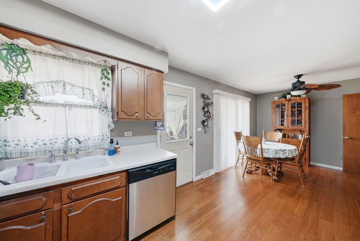
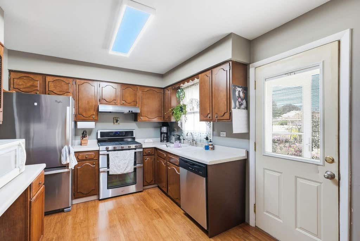
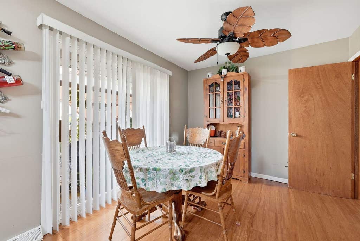
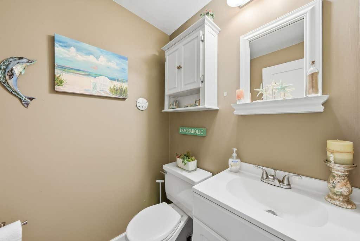
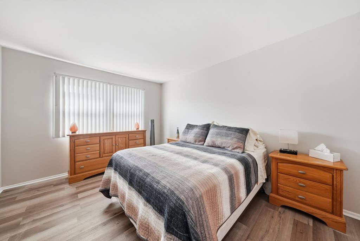
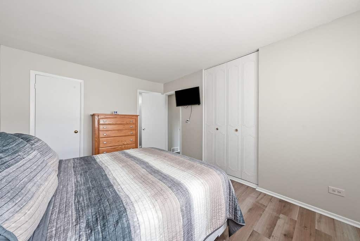
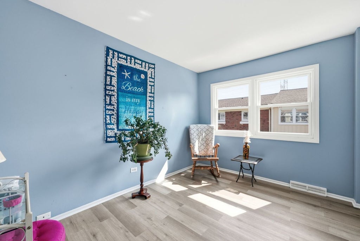
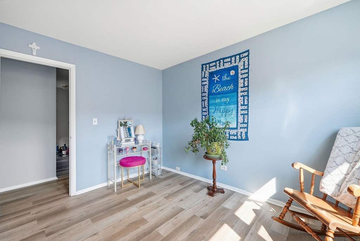

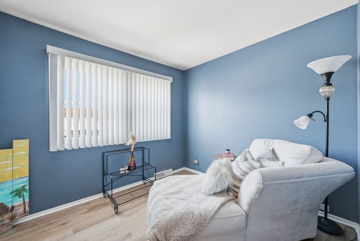
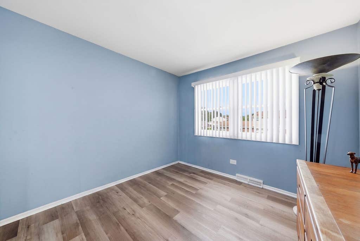
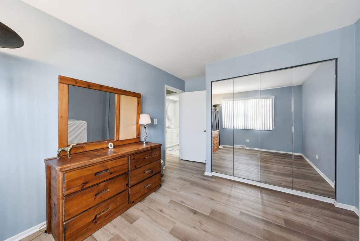
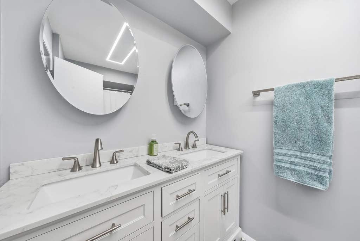
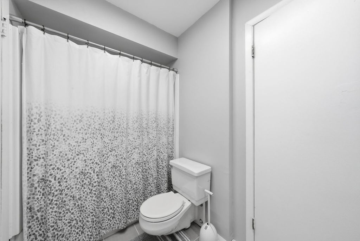
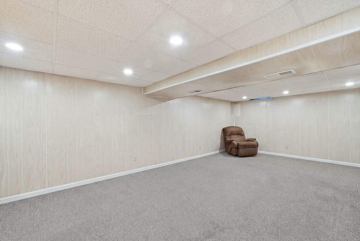
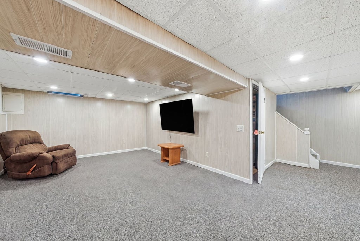
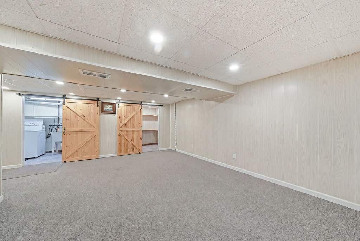
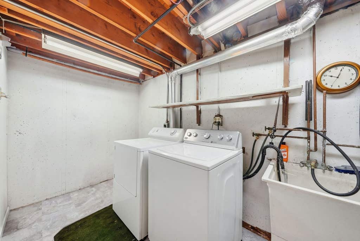
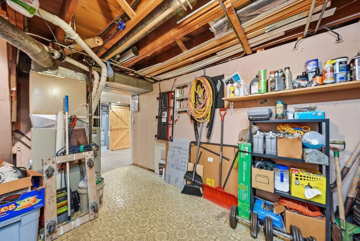
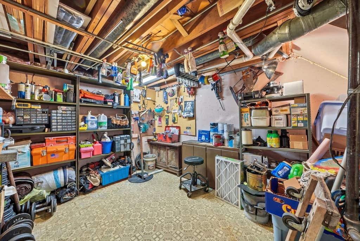
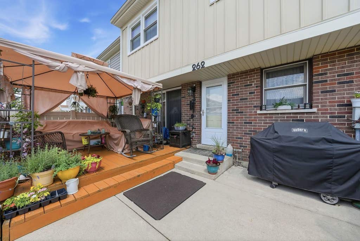
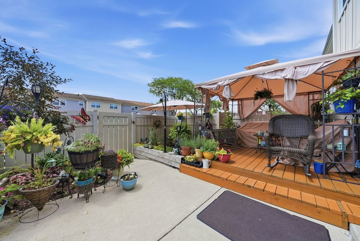
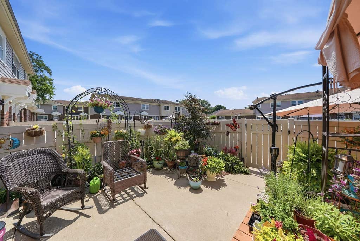
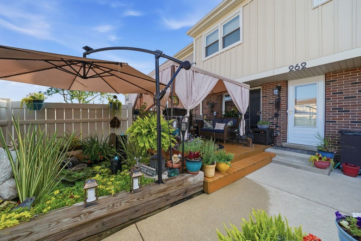
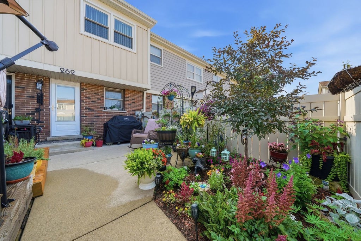
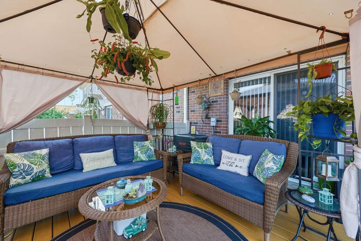
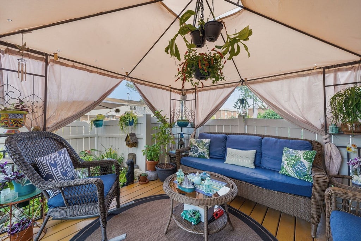
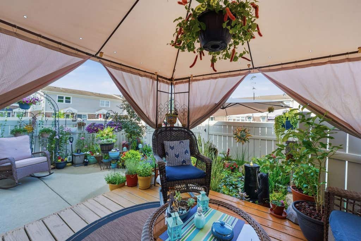
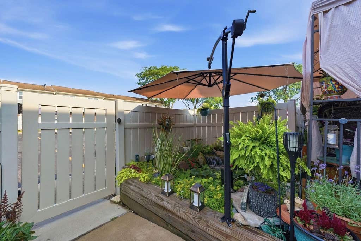
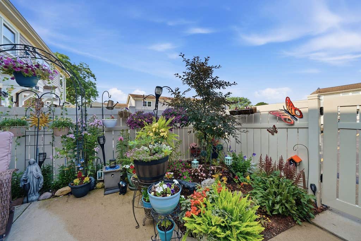
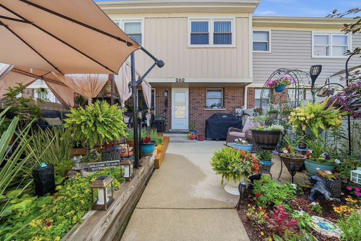
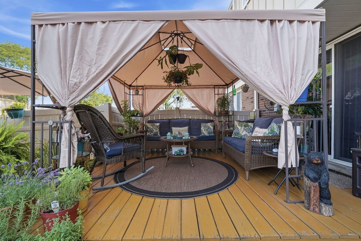
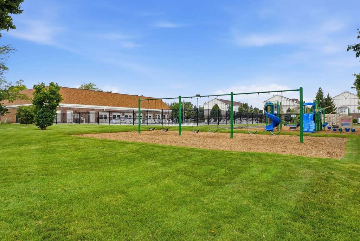
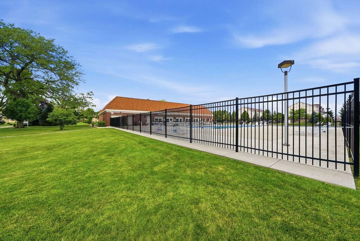
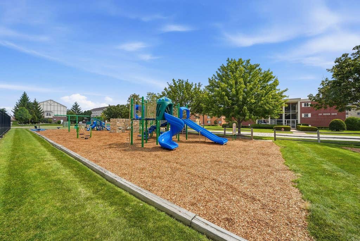
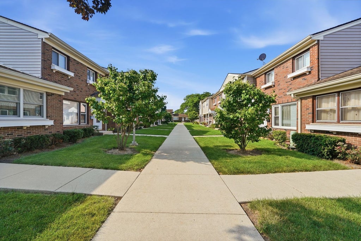
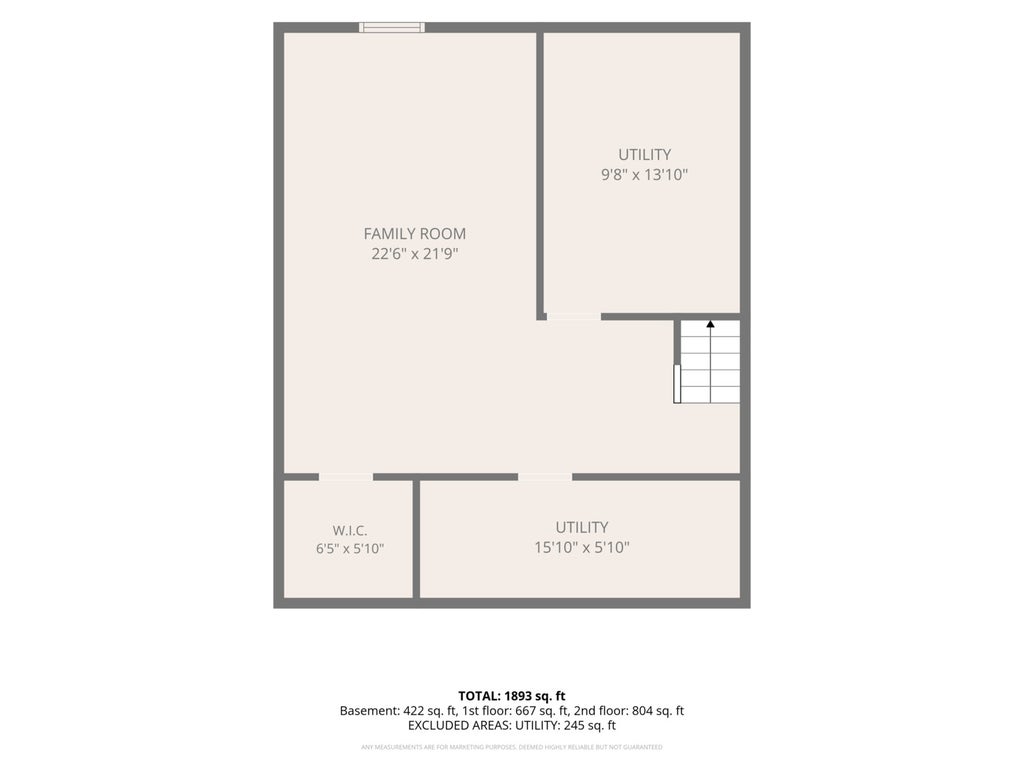
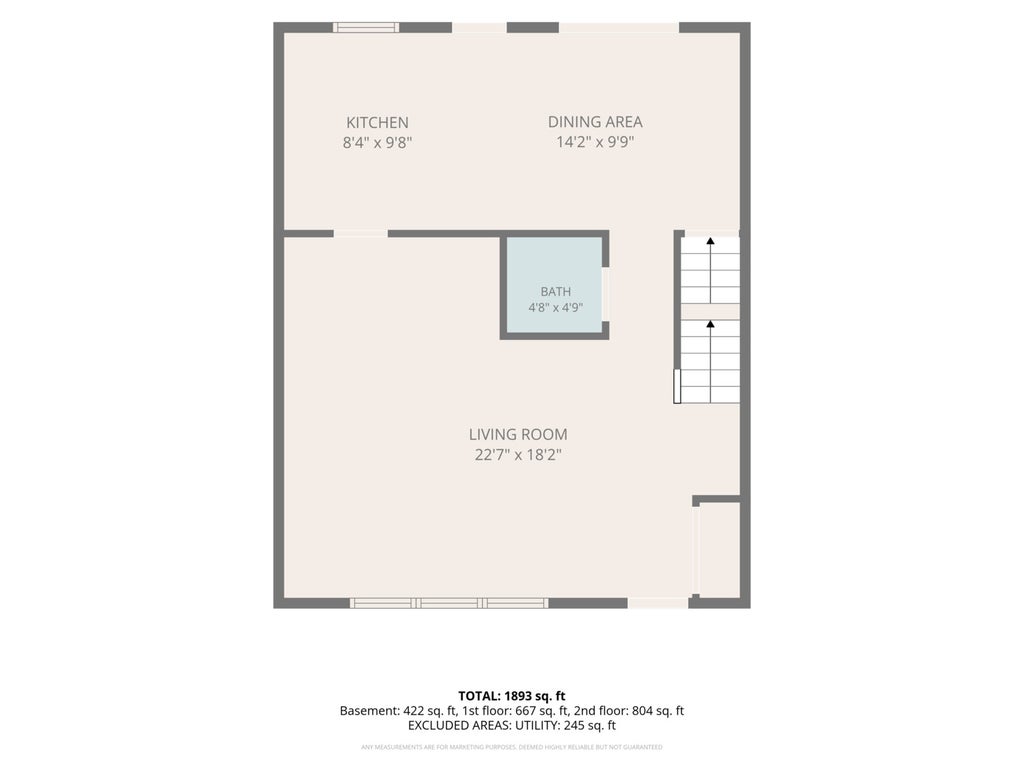
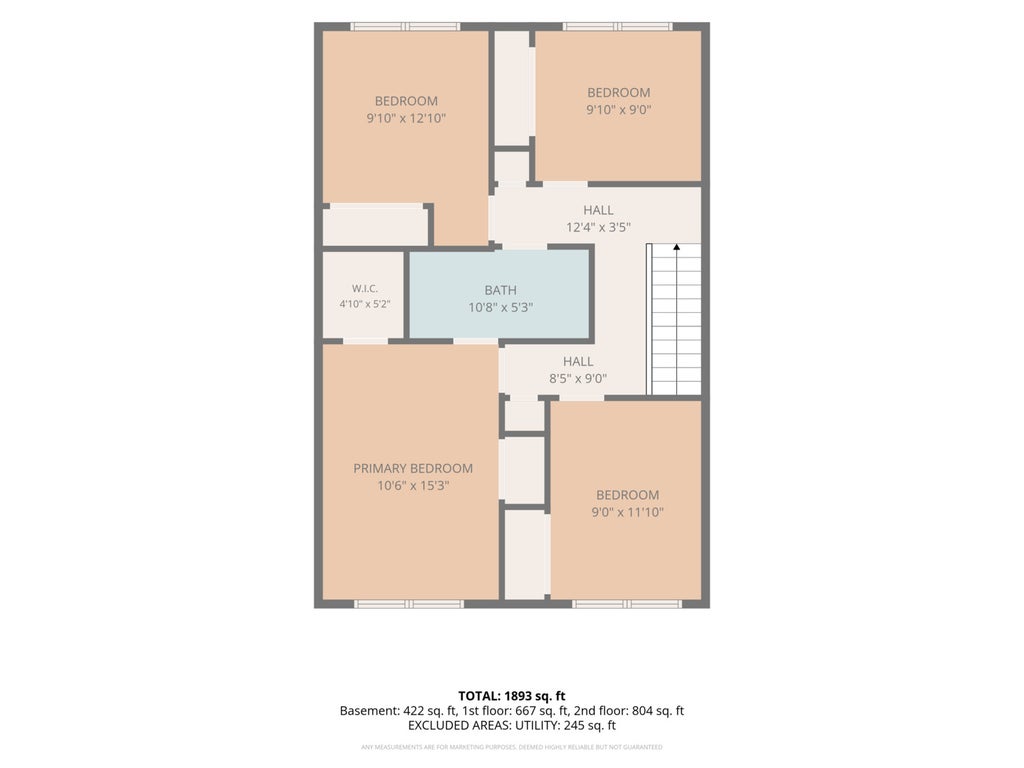
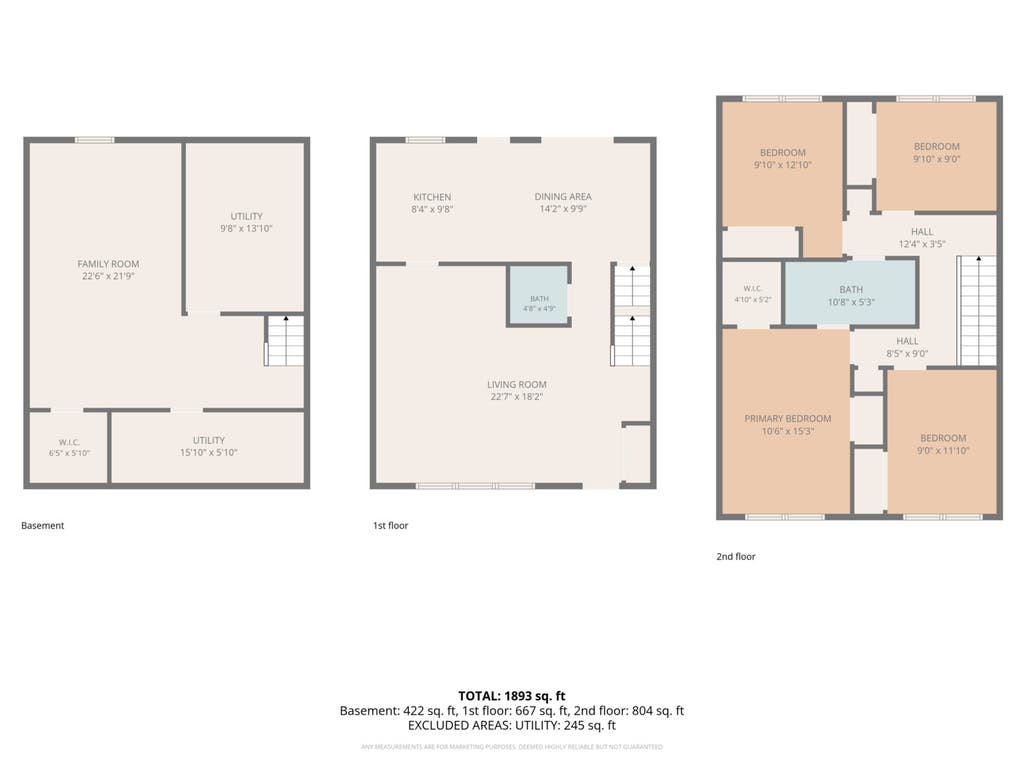
Room to grow, a location you'll love, and over 2,100 square feet of finished living space! This move-in ready 4-bedroom, 1.5-bath spacious townhome has been lovingly maintained by the same owners for nearly 30 years and offers the perfect blend of space, comfort, and convenience. The bright main level features a spacious living room with a large bay window, separate dining area, eat-in kitchen, bamboo flooring, and fresh paint throughout. Upstairs you'll find four generously sized bedrooms and an updated full bath with newer flooring. The finished basement adds incredible flexibility with a large family room, recreation area, laundry room, and abundant storage ideal for a home office, gym, playroom, or media space. Enjoy relaxing pond views from the beautiful deck and patio surrounded by mature landscaping and flower gardens. Additional highlights include an updated furnace, newer A/C 3 years, two assigned parking spaces, and low-maintenance living with HOA amenities including a clubhouse, pool, lawn care, snow removal, and exterior maintenance. All this just steps from the Metra, Target, Jewel, restaurants, parks, and more for an unbeatable walkable lifestyle. Don't miss this rare opportunity!
| DAYS ON MARKET | 21 | LAST UPDATED | 8/13/2026 |
|---|---|---|---|
| YEAR BUILT | 1965 | COMMUNITY | Wood Dale |
| COUNTY | DuPage | STATUS | Conditional |
| PROPERTY TYPE(S) | Condo/Townhouse/Co-Op |
| School District | Fenton High School |
|---|---|
| Elementary School | Westview Elementary School |
| Jr. High School | Wood Dale Junior High School |
| High School | Fenton High School |
| ADDITIONAL DETAILS | |
| AIR | Ceiling Fan(s), Central Air |
|---|---|
| AIR CONDITIONING | Yes |
| AMENITIES | Snow Removal |
| APPLIANCES | Dishwasher, Dryer, Range, Refrigerator, Washer |
| AREA | Wood Dale |
| BASEMENT | Finished, Full, Yes |
| CONSTRUCTION | Brick, Frame |
| HEAT | Forced Air, Natural Gas |
| HOA DUES | 385 |
| LOT | 0 |
| LOT DIMENSIONS | 24x50 |
| SEWER | Public Sewer |
| STORIES | 2 |
| TAXES | 4428 |
MORTGAGE CALCULATOR
TOTAL MONTHLY PAYMENT
0
P
I
*Estimate only
| SATELLITE VIEW |
| / | |
We respect your online privacy and will never spam you. By submitting this form with your telephone number
you are consenting for Humderto
Garcia to contact you even if your name is on a Federal or State
"Do not call List".
Listed with Real Broker, LLC
The data relating to real estate for sale on this web site comes in part from the Broker ReciprocitySM Program of MRED. All real estate listings are marked with the Broker ReciprocitySM logo or the MRED Broker ReciprocitySM thumbnail logo (a little black house) and detailed information about them includes the name of the listing brokers.
The broker providing these data believes them to be correct, but advises interested parties to confirm them before relying on them in a purchase decision.
Copyright 2026 MRED. All rights reserved.

The broker providing these data believes them to be correct, but advises interested parties to confirm them before relying on them in a purchase decision.
Copyright 2026 MRED. All rights reserved.
This IDX solution is (c) Diverse Solutions 2026.