
 Twitter
 Facebook
 Email
Email











|

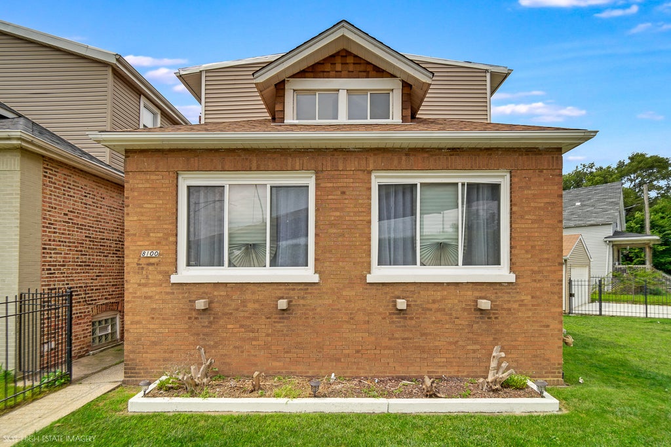
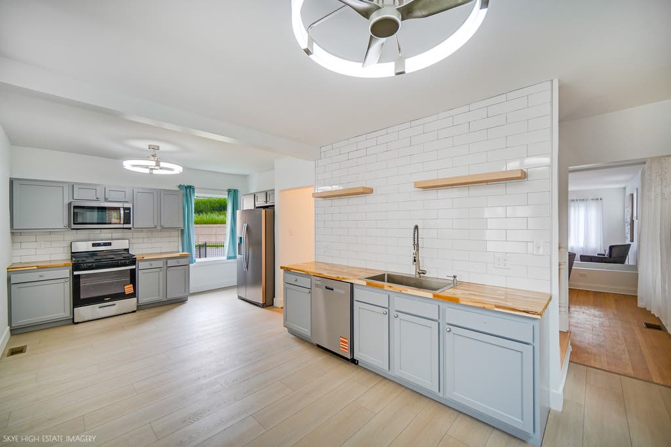
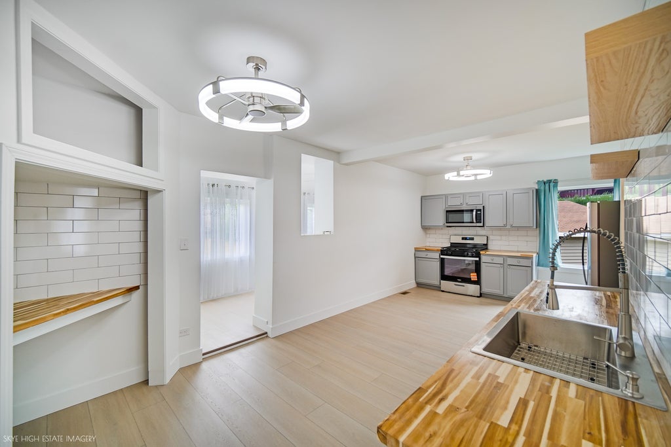
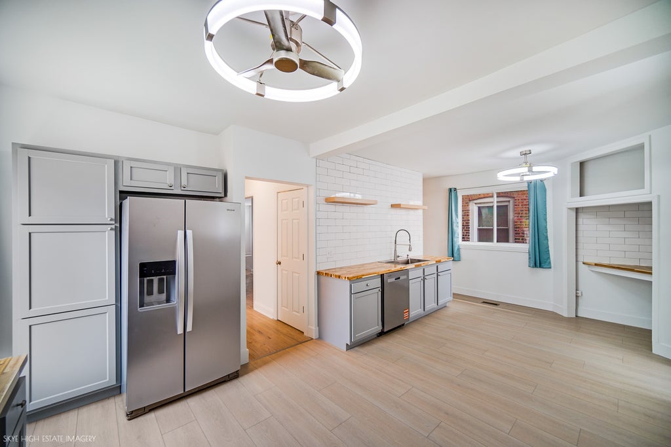
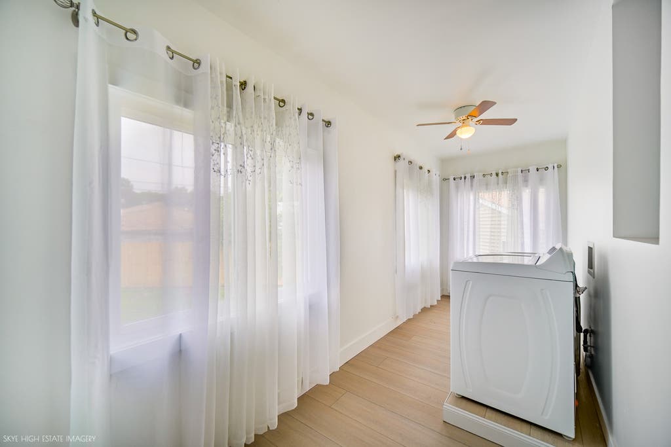
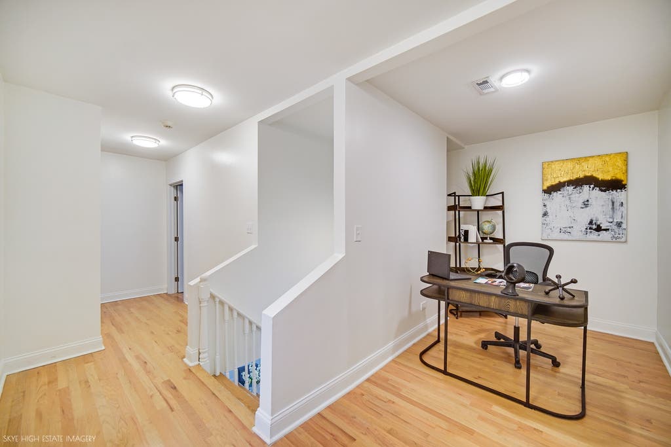
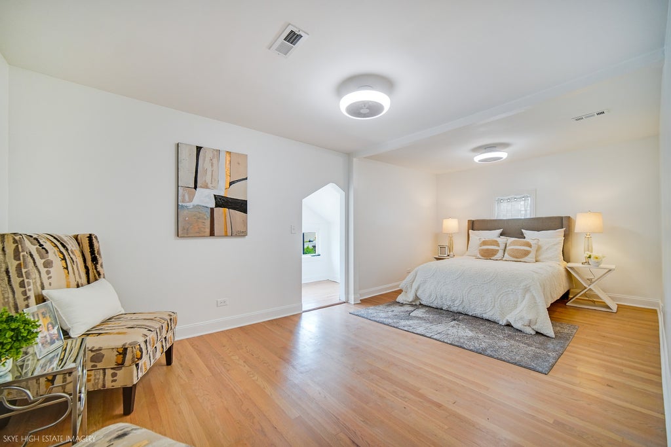
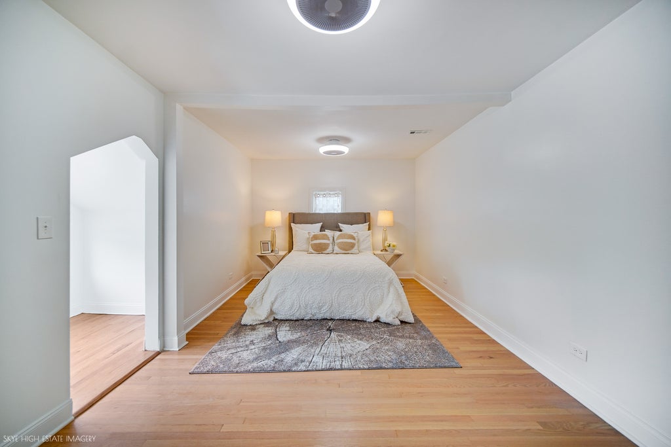
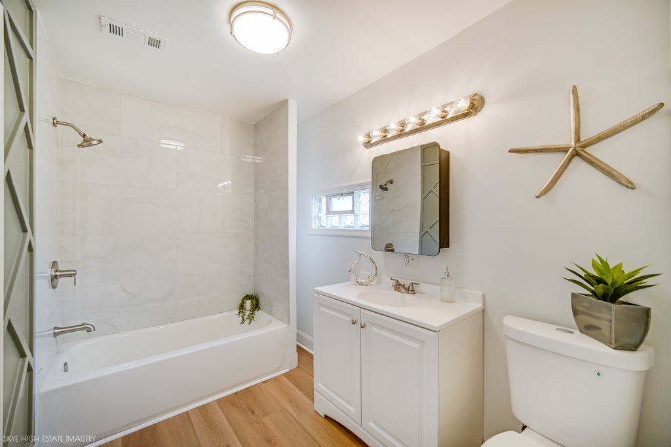
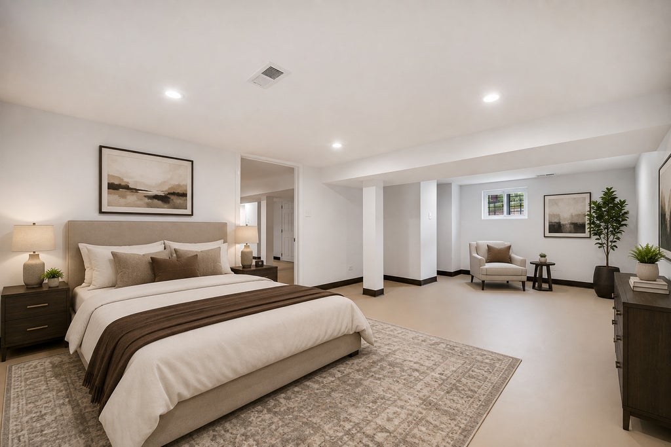
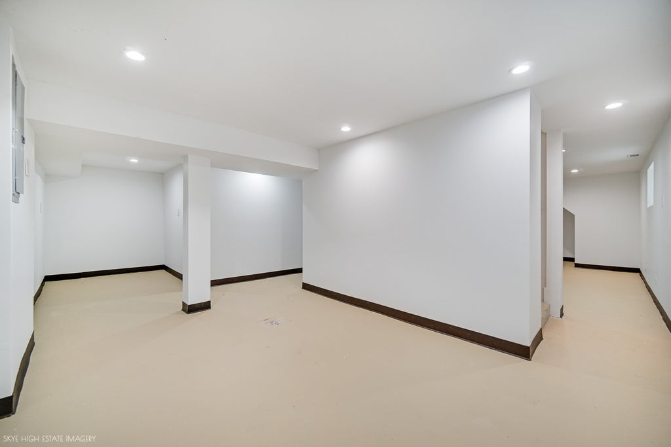
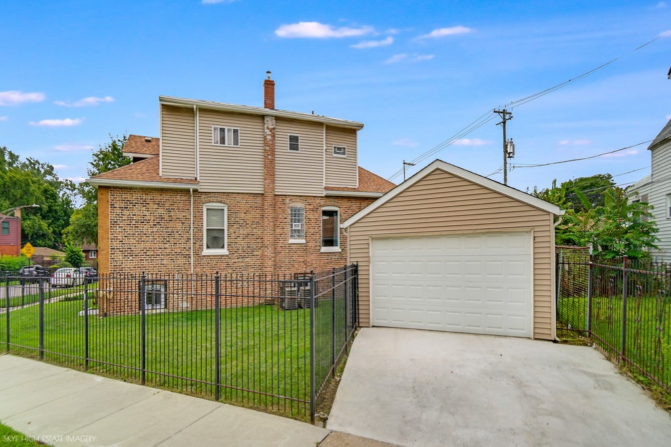
Prepare to be impressed by this beautifully renovated 4-bedroom, 3-full-bath home, offering generous living space across three finished levels. Thoughtfully updated from top to bottom, this home combines modern finishes, flexible living spaces, and an expansive outdoor setting. Step inside to gleaming hardwood floors that flow throughout the main living areas. The spacious living and dining rooms are filled with natural light and feature stylish custom accent walls that add warmth and character. The main level also offers a large bedroom conveniently located next to a fully renovated full bathroom - ideal for guests, a home office, or flexible first-floor living. The showstopping kitchen is open, bright, and designed for both everyday living and entertaining. Enjoy new custom cabinetry, thick butcher-block countertops, all-new stainless steel appliances, a custom farmhouse sink, floating shelves, a corner storage hutch, and plenty of space for a kitchen table. Upstairs, you're welcomed by a spacious office or flex area before entering the bedroom wing. This level features two generously sized bedrooms and another beautifully renovated full bathroom. Expansive primary bedroom is a true retreat, complete with two walk-in closets and an adorable bonus room that could easily serve as a dressing room, private office, reading nook, nursery, or additional storage. Full finished basement adds even more usable living space and offers excellent potential for extended living or entertaining. It features a huge family room, an additional bedroom, a third full bathroom with walk-in shower, and a separate utility area. Major improvements include a new roof, new hot water tank, a combination of brand-new and existing windows, and dual-zoned heating and cooling. The furnace and A/C are approximately eight years old. Outside, the property continues to impress with massive rear and side yards, including an additional lot with a separate PIN, providing an incredible amount of outdoor space. New rear wood fencing creates added privacy, while the 2-car garage and new concrete complete the package. Beautifully renovated, spacious, and move-in ready with three finished levels and an extra lot - this is one you truly have to see to appreciate!
| DAYS ON MARKET | 2 | LAST UPDATED | 8/18/2026 |
|---|---|---|---|
| YEAR BUILT | 1923 | COMMUNITY | CHI - Avalon Park |
| GARAGE SPACES | 2.0 | COUNTY | Cook |
| STATUS | Active | PROPERTY TYPE(S) | Single Family |
| PRICE HISTORY | |
| Prior to Aug 18, '26 | $379,900 |
|---|---|
| Aug 18, '26 - Today | $377,900 |
| ADDITIONAL DETAILS | |
| AIR | Central Air, Dual, Zoned |
|---|---|
| AIR CONDITIONING | Yes |
| APPLIANCES | Dishwasher, Dryer, Microwave, Range, Stainless Steel Appliance(s), Washer |
| AREA | CHI - Avalon Park |
| BASEMENT | Finished, Full, Yes |
| CONSTRUCTION | Brick |
| GARAGE | Yes |
| HEAT | Forced Air, Natural Gas, Zoned |
| INTERIOR | Built-in Features |
| LOT | 4600 sq ft |
| LOT DIMENSIONS | 4600 |
| PARKING | Concrete, Garage Door Opener, Detached, Garage |
| SEWER | Public Sewer |
| STYLE | Bungalow |
| TAXES | 4056.61 |
| WATER | Public |
MORTGAGE CALCULATOR
TOTAL MONTHLY PAYMENT
0
P
I
*Estimate only
| SATELLITE VIEW |
| / | |
We respect your online privacy and will never spam you. By submitting this form with your telephone number
you are consenting for Humderto
Garcia to contact you even if your name is on a Federal or State
"Do not call List".
Listed with @properties Christie's International Real Estate
The data relating to real estate for sale on this web site comes in part from the Broker ReciprocitySM Program of MRED. All real estate listings are marked with the Broker ReciprocitySM logo or the MRED Broker ReciprocitySM thumbnail logo (a little black house) and detailed information about them includes the name of the listing brokers.
The broker providing these data believes them to be correct, but advises interested parties to confirm them before relying on them in a purchase decision.
Copyright 2026 MRED. All rights reserved.

The broker providing these data believes them to be correct, but advises interested parties to confirm them before relying on them in a purchase decision.
Copyright 2026 MRED. All rights reserved.
This IDX solution is (c) Diverse Solutions 2026.