
 Twitter
 Facebook
 Email
Email
|
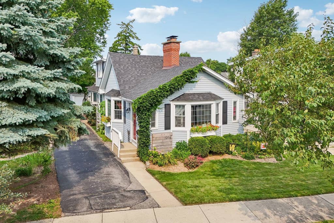
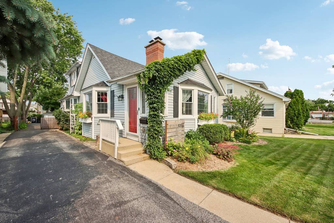
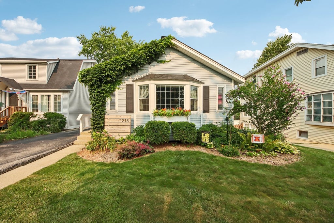
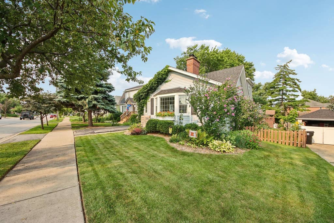
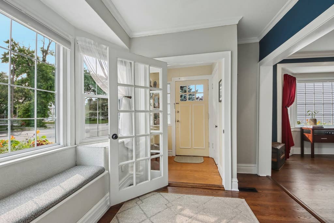

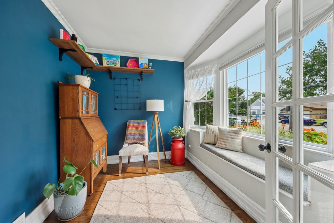
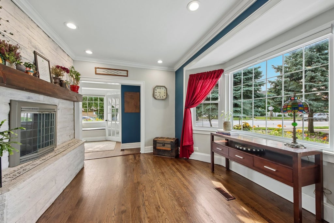
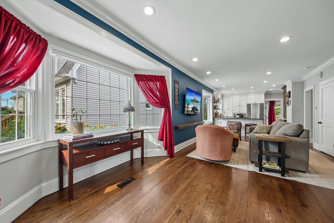
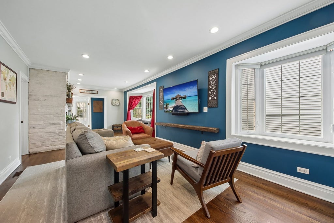
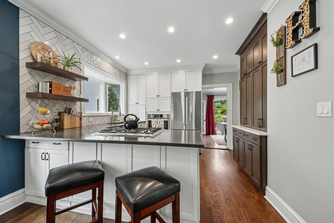
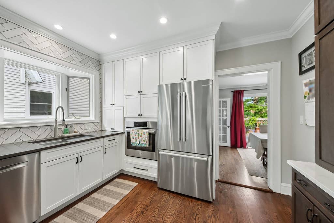
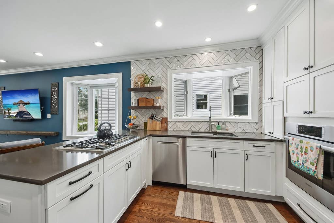
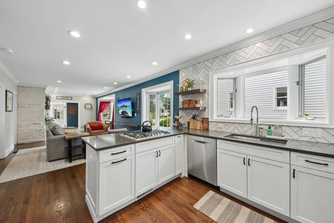
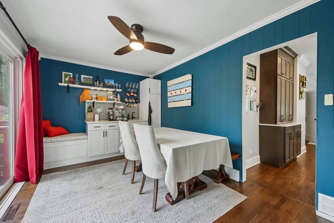
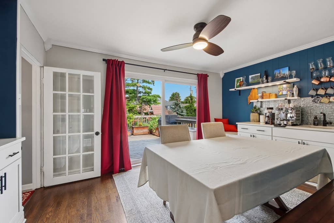
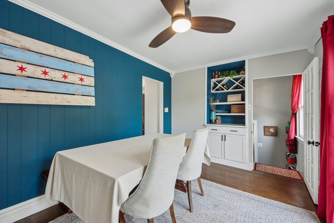
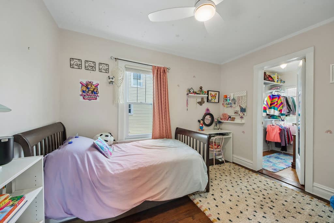
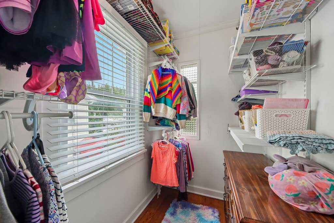
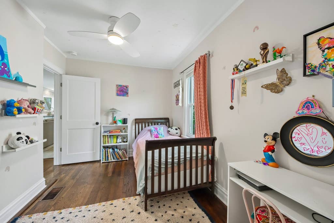

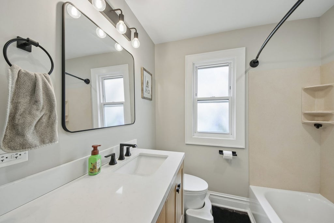
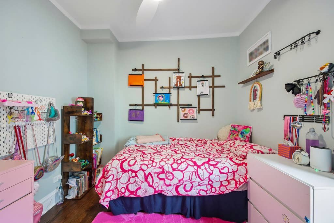
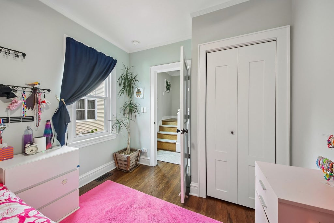
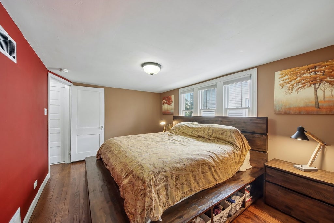
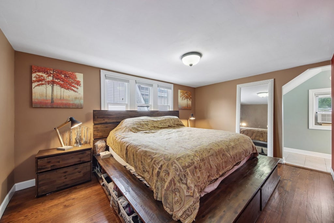
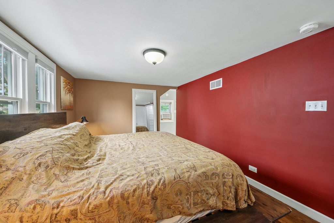
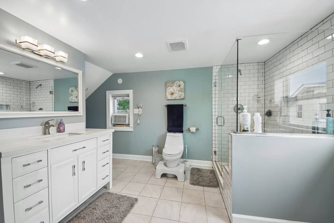
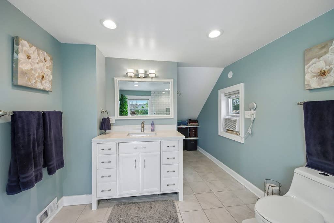
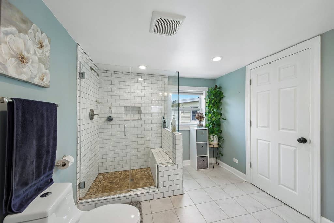
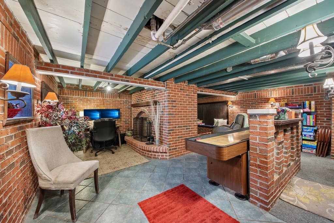

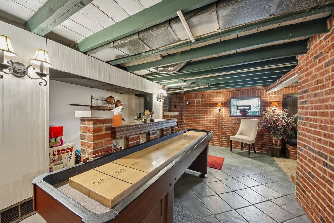
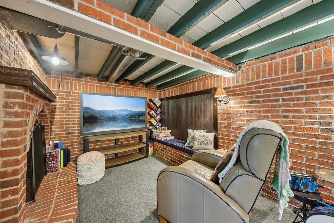
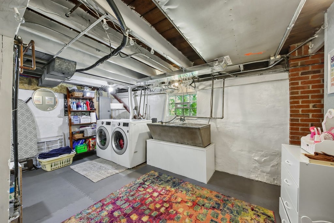
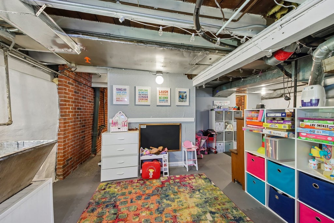
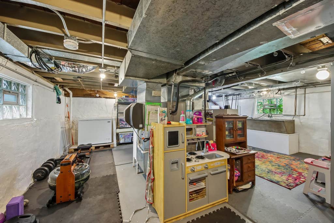
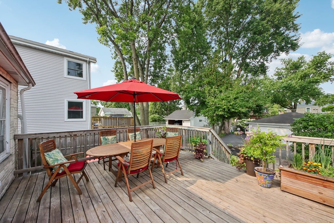


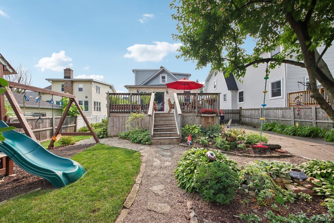
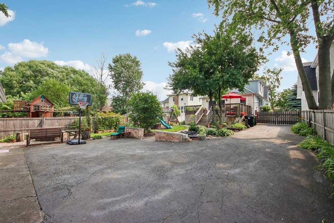
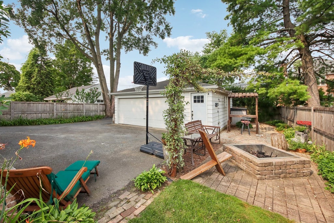
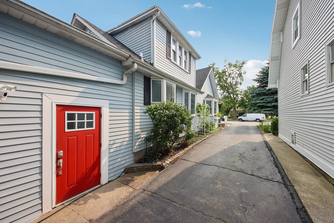
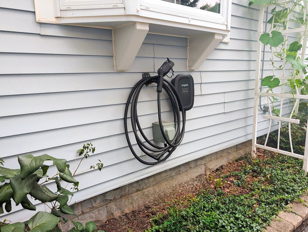
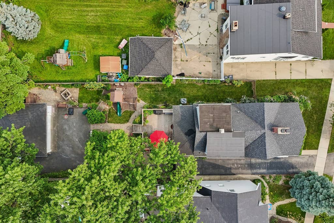
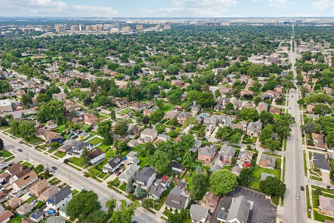
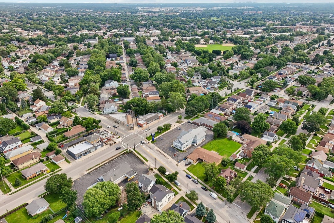
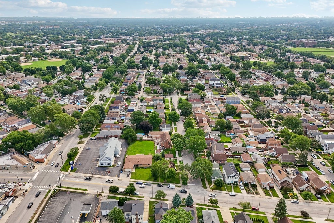
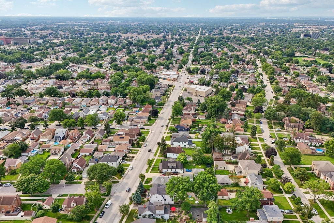
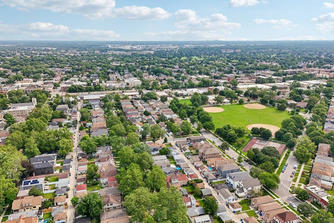
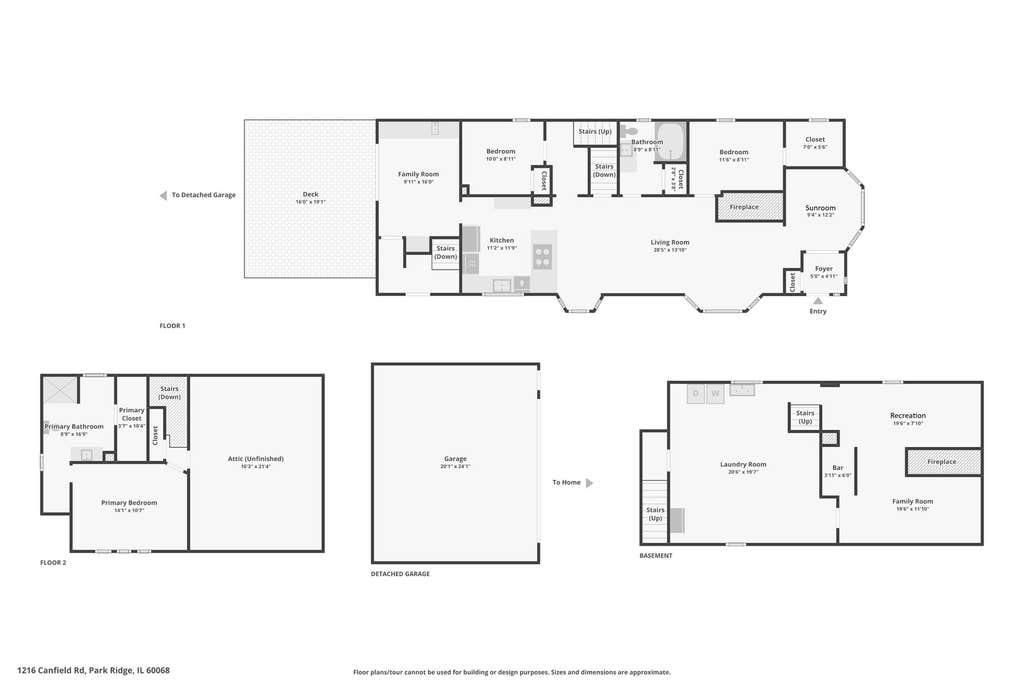

Elevated Park Ridge Living! Charming, sophisticated, and beautifully maintained, this exceptional Park Ridge bungalow seamlessly blends timeless character with elevated modern living. Refinished hardwood floors, gracious living spaces, and thoughtful updates create an inviting sense of warmth from the moment you enter. The stunning 2022 kitchen is a true centerpiece, featuring quartz countertops, a Bosch 800 Series appliance package, elegant herringbone backsplash, abundant white cabinetry, and a built-in pantry. The kitchen flows effortlessly into the main living areas, while the separate dining room overlooks the deck and beautifully landscaped backyard and features a stylish wet bar-perfect for entertaining. Two well-appointed bedrooms, a bright sunroom, and a beautifully remodeled full bath complete the main level. Upstairs, the impressive king-sized primary suite offers exceptional privacy and scale, along with a luxurious oversized en-suite bath featuring a spacious walk-in shower. Two fireplaces add warmth and character throughout the home, including one in the inviting living room and a second in the finished lower level. The partially finished basement offers versatile additional living and recreation space, abundant storage and convenient exterior access. Step outside to a private outdoor oasis with a generous deck and expansive fenced yard-an ideal setting for sophisticated entertaining, summer gatherings, or simply enjoying your own peaceful retreat. A detached garage and side driveway with EV charger provide exceptional convenience. Ideally positioned near the best of Park Ridge and Edison Park, this home offers easy access to acclaimed schools, parks, shopping, dining, and transportation. Beautifully updated, thoughtfully designed, and effortlessly livable, this is a truly special home that delivers the character of a classic Park Ridge bungalow with the amenities and lifestyle today's buyers desire. (HVAC 2021, HWH 2019, w/d 2020)
| DAYS ON MARKET | 1 | LAST UPDATED | 8/6/2026 |
|---|---|---|---|
| YEAR BUILT | 1918 | COMMUNITY | Park Ridge |
| GARAGE SPACES | 2.5 | COUNTY | Cook |
| STATUS | Active | PROPERTY TYPE(S) | Single Family |
| School District | Maine South High School |
|---|---|
| Elementary School | Theodore Roosevelt Elementary Sc |
| Jr. High School | Lincoln Middle School |
| High School | Maine South High School |
| ADDITIONAL DETAILS | |
| AIR | Ceiling Fan(s), Central Air, Whole House Fan |
|---|---|
| AIR CONDITIONING | Yes |
| APPLIANCES | Cooktop, Dishwasher, Disposal, Dryer, Humidifier, Oven, Range Hood, Refrigerator, Stainless Steel Appliance(s), Washer |
| AREA | Park Ridge |
| BASEMENT | Full, Partially Finished, Yes |
| CONSTRUCTION | Frame, Vinyl Siding |
| EXTERIOR | Fire Pit |
| FIREPLACE | Yes |
| GARAGE | Yes |
| HEAT | Forced Air, Natural Gas |
| INTERIOR | Built-in Features, Walk-In Closet(s), Wet Bar |
| LOT | 8146 sq ft |
| LOT DIMENSIONS | 51x164x50x171 |
| PARKING | Detached, Garage |
| SEWER | Public Sewer |
| TAXES | 8346.08 |
MORTGAGE CALCULATOR
TOTAL MONTHLY PAYMENT
0
P
I
*Estimate only
| SATELLITE VIEW |
| / | |
We respect your online privacy and will never spam you. By submitting this form with your telephone number
you are consenting for Humderto
Garcia to contact you even if your name is on a Federal or State
"Do not call List".
Listed with Redfin Corporation
The data relating to real estate for sale on this web site comes in part from the Broker ReciprocitySM Program of MRED. All real estate listings are marked with the Broker ReciprocitySM logo or the MRED Broker ReciprocitySM thumbnail logo (a little black house) and detailed information about them includes the name of the listing brokers.
The broker providing these data believes them to be correct, but advises interested parties to confirm them before relying on them in a purchase decision.
Copyright 2026 MRED. All rights reserved.

The broker providing these data believes them to be correct, but advises interested parties to confirm them before relying on them in a purchase decision.
Copyright 2026 MRED. All rights reserved.
This IDX solution is (c) Diverse Solutions 2026.