
 Twitter
 Facebook
 Email
Email

|

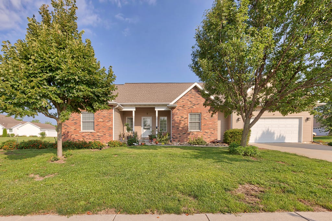
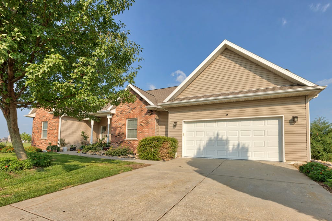
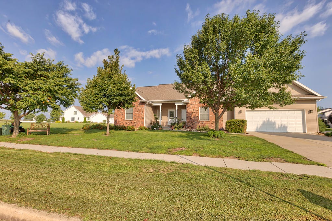
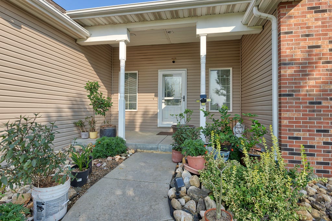
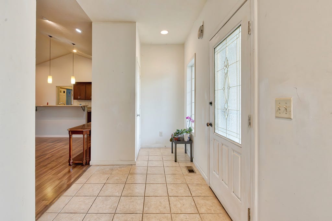
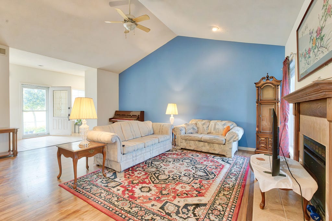
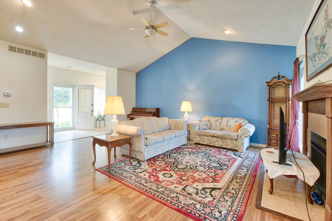
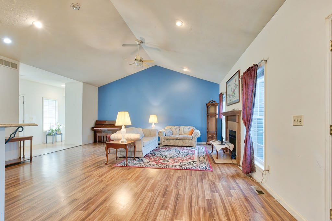
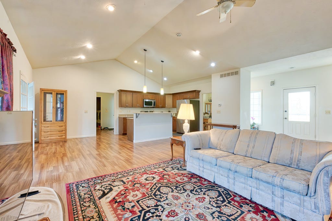
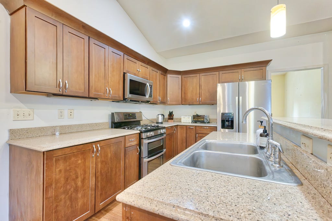
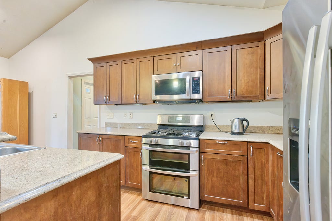
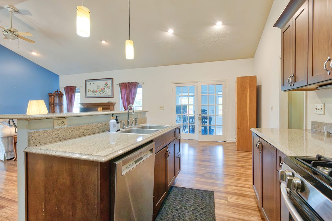
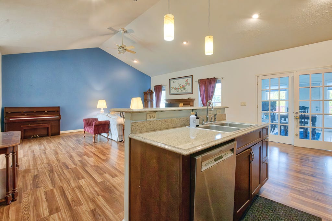
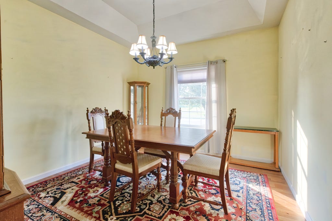
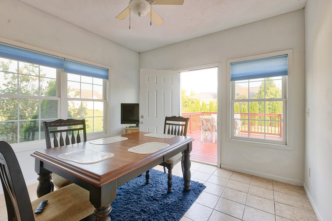
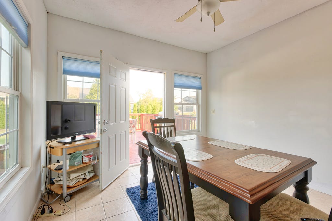
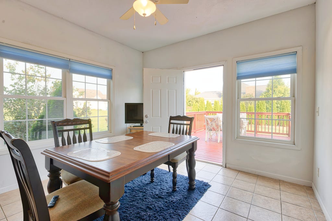
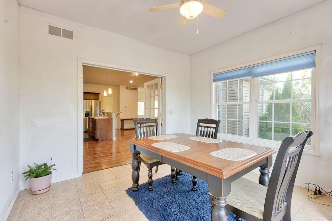
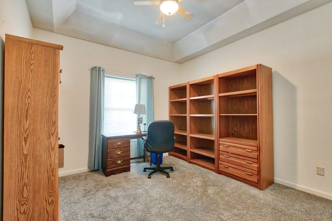
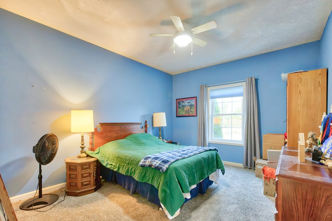
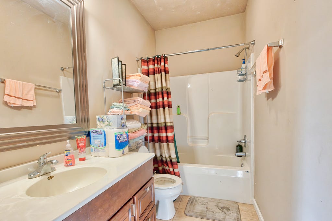
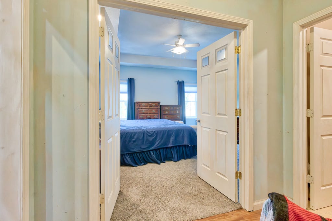
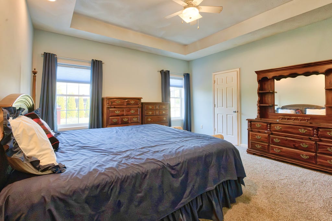
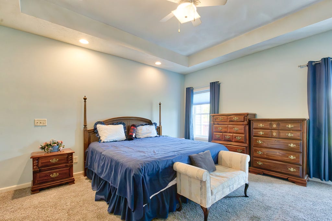
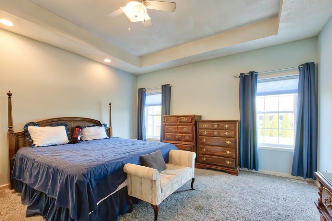
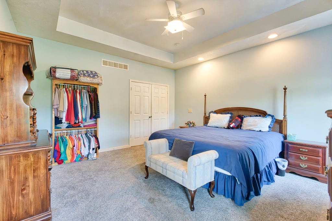
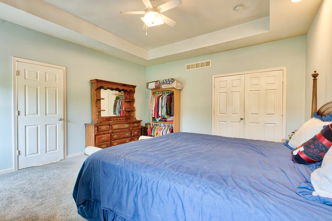
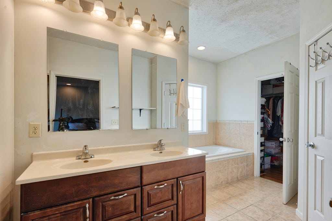
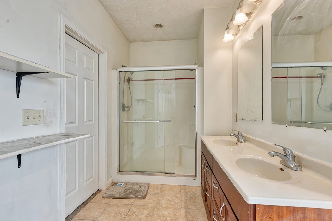
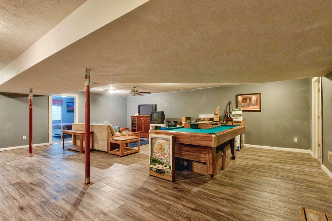
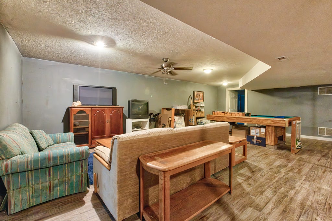
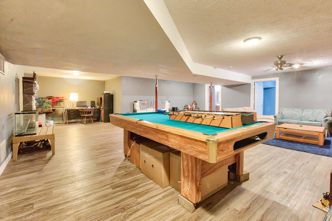
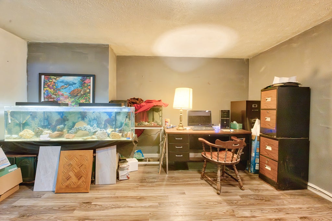
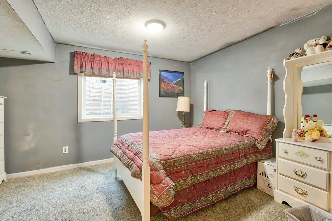
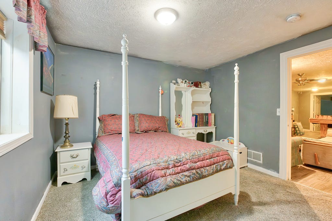
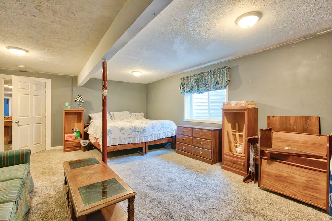
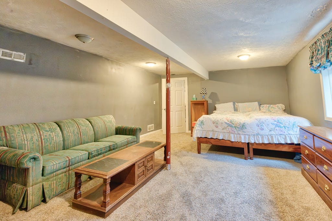
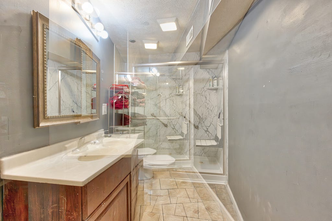
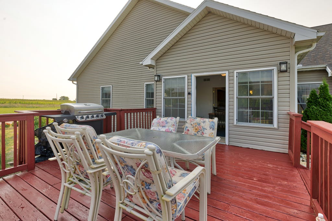
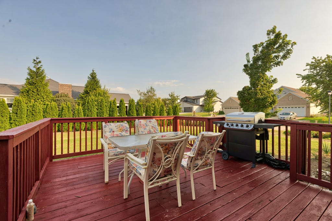
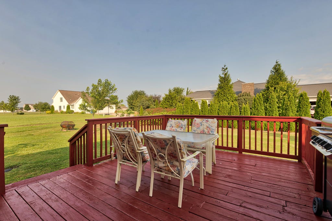
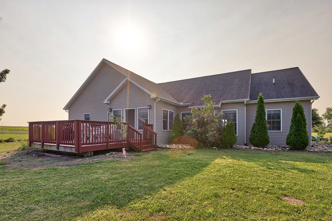
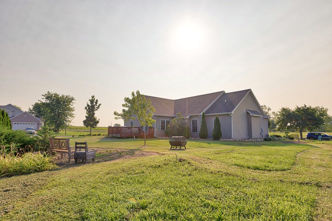
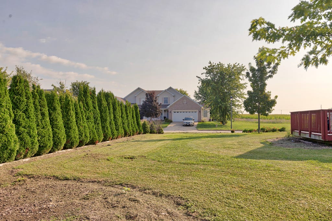
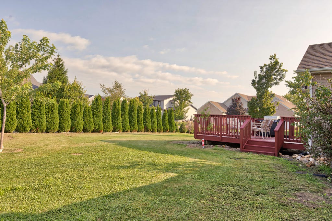
Welcome to this spacious ranch home nestled in an up-and-coming subdivision with beautiful lake views. The main level features a spacious living room with a cathedral ceiling, creating an open and inviting atmosphere. The cozy eat-in kitchen offers beautiful cabinetry, granite countertops, and stainless steel appliances, complemented by a separate dining room that is perfect for family meals and entertaining. An inviting four-seasons room, complete with heating and air conditioning, provides a wonderful year-round space to relax, entertain, and enjoy the peaceful surroundings. The spacious primary suite features a private full bathroom and a walk-in closet. Two additional bedrooms and another full bathroom complete the main level. The fully finished basement provides two additional bedrooms and a full bathroom, offering plenty of space for family, guests, a home office, recreation, or additional living needs. Enjoy the outdoors from the back deck overlooking the large backyard, offering plenty of space for outdoor gatherings, play, gardening, or simply relaxing and enjoying the peaceful setting. The community also features three stocked ponds for fishing and miles of scenic walking trails with beautiful water views. With spacious living areas, five bedrooms, a finished basement, a heated and cooled four-seasons room, a large backyard, and a back deck, this home offers the perfect combination of comfort, space, and an enjoyable lifestyle. Come see all this wonderful home has to offer!
| DAYS ON MARKET | 9 | LAST UPDATED | 8/11/2026 |
|---|---|---|---|
| TRACT | Franklin Heights | YEAR BUILT | 2015 |
| COMMUNITY | Normal | GARAGE SPACES | 2.0 |
| COUNTY | McLean | STATUS | Active |
| PROPERTY TYPE(S) | Single Family |
| School District | Normal Community High School |
|---|---|
| Elementary School | Towanda Elementary |
| Jr. High School | Evans Jr High |
| High School | Normal Community High School |
| ADDITIONAL DETAILS | |
| AIR | Central Air |
|---|---|
| AIR CONDITIONING | Yes |
| APPLIANCES | Dishwasher, Microwave, Range, Refrigerator, Stainless Steel Appliance(s) |
| AREA | Normal |
| BASEMENT | Finished, Full, Yes |
| CONSTRUCTION | Brick, Vinyl Siding |
| FIREPLACE | Yes |
| GARAGE | Attached Garage, Yes |
| HEAT | Forced Air, Natural Gas |
| HOA DUES | 400 |
| INTERIOR | Cathedral Ceiling(s), Entrance Foyer, Granite Counters, Open Floorplan, Walk-In Closet(s) |
| LOT | 0.29 acre(s) |
| LOT DIMENSIONS | 123X95X133X82X15 |
| PARKING | Concrete, Attached, Garage |
| SEWER | Public Sewer |
| STYLE | Ranch |
| SUBDIVISION | Franklin Heights |
| TAXES | 9018.14 |
| WATER | Public |
MORTGAGE CALCULATOR
TOTAL MONTHLY PAYMENT
0
P
I
*Estimate only
| SATELLITE VIEW |
| / | |
We respect your online privacy and will never spam you. By submitting this form with your telephone number
you are consenting for Humderto
Garcia to contact you even if your name is on a Federal or State
"Do not call List".
Listed with Brilliant Real Estate
The data relating to real estate for sale on this web site comes in part from the Broker ReciprocitySM Program of MRED. All real estate listings are marked with the Broker ReciprocitySM logo or the MRED Broker ReciprocitySM thumbnail logo (a little black house) and detailed information about them includes the name of the listing brokers.
The broker providing these data believes them to be correct, but advises interested parties to confirm them before relying on them in a purchase decision.
Copyright 2026 MRED. All rights reserved.

The broker providing these data believes them to be correct, but advises interested parties to confirm them before relying on them in a purchase decision.
Copyright 2026 MRED. All rights reserved.
This IDX solution is (c) Diverse Solutions 2026.