
 Twitter
 Facebook
 Email
Email
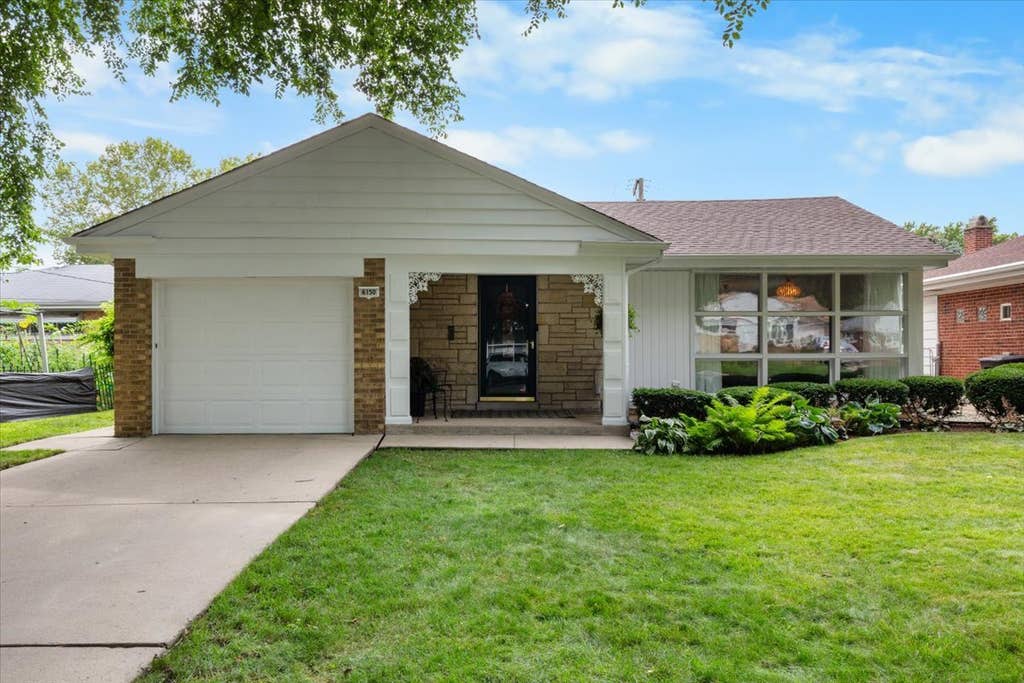
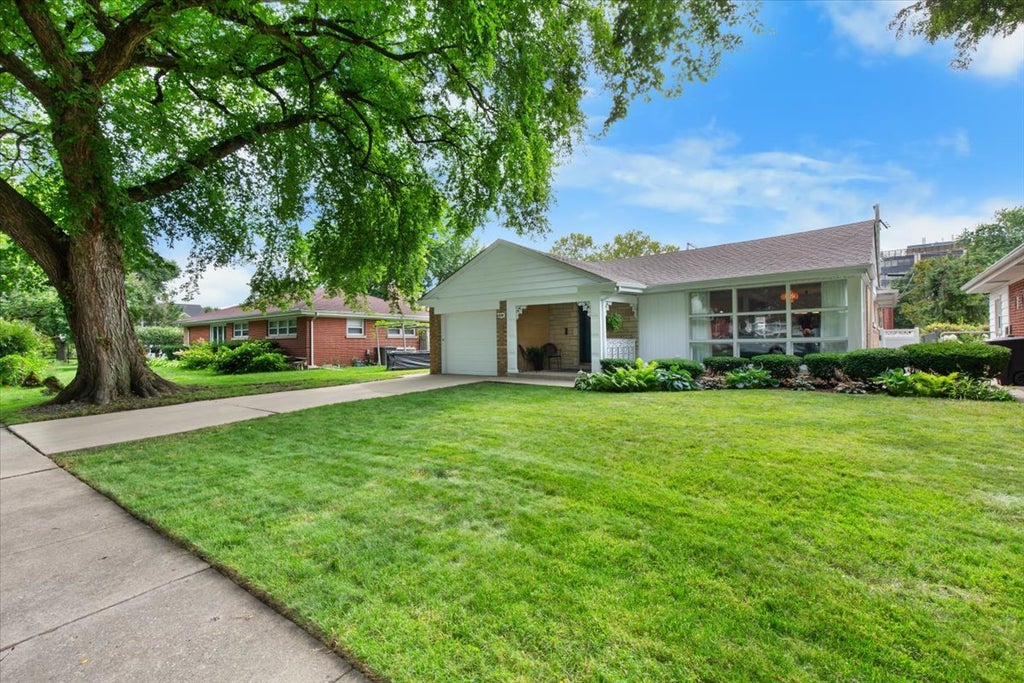
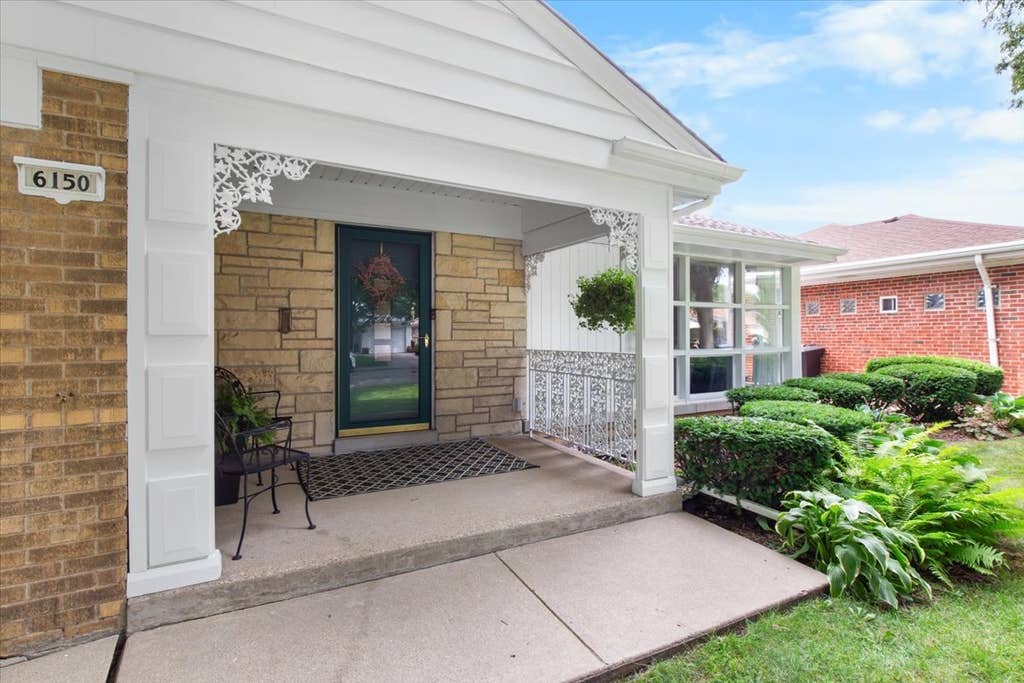
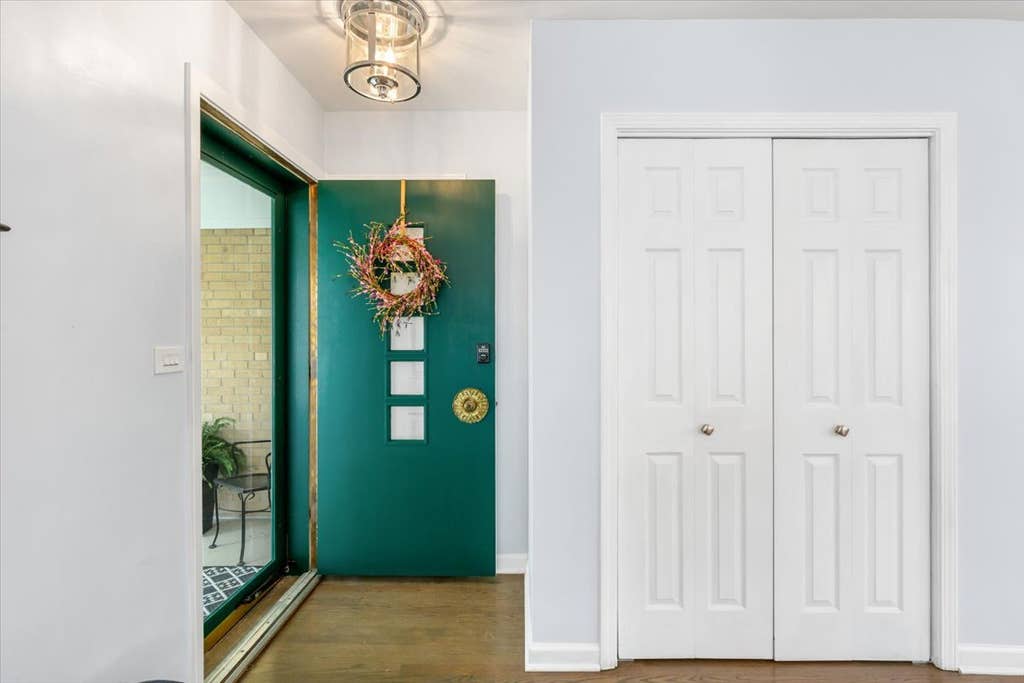
|

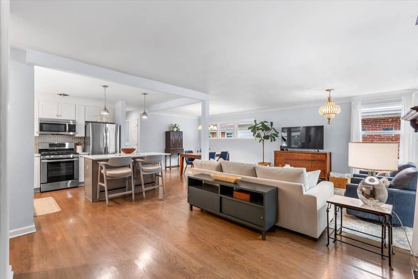
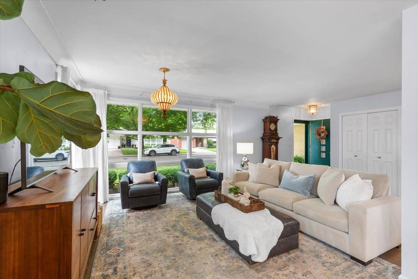
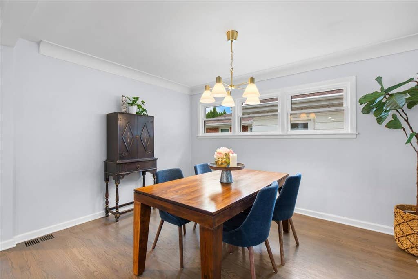
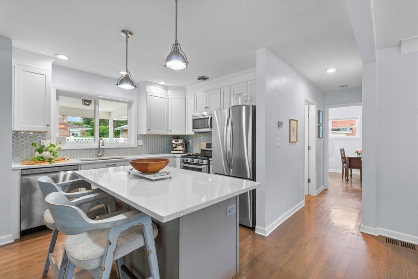
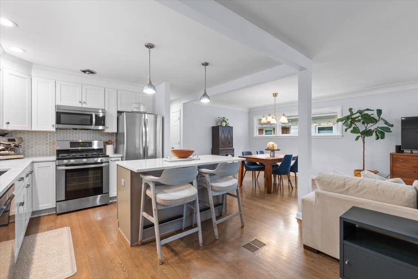
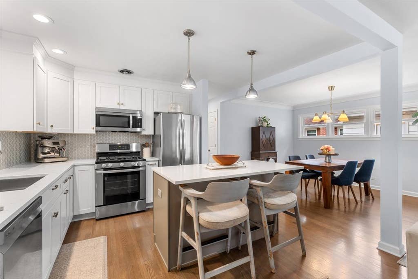
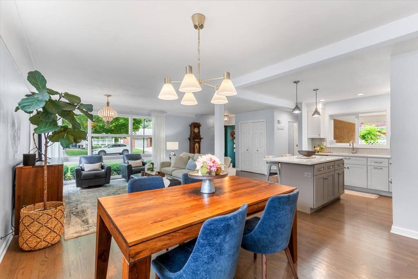
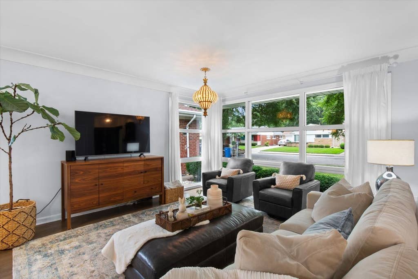
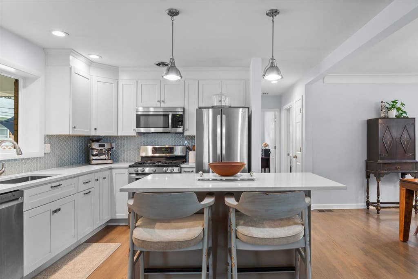
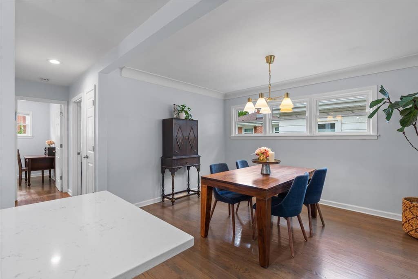
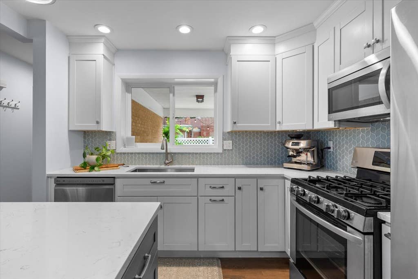
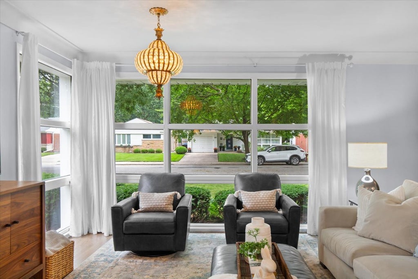
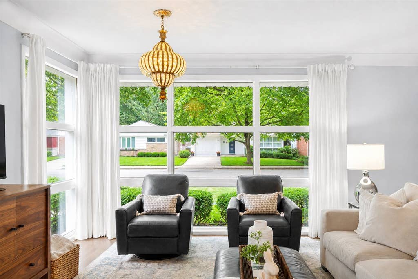
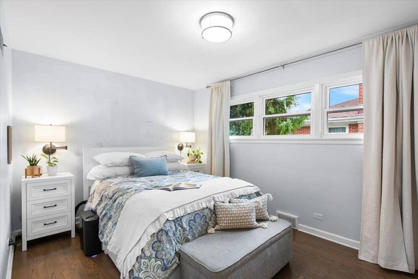
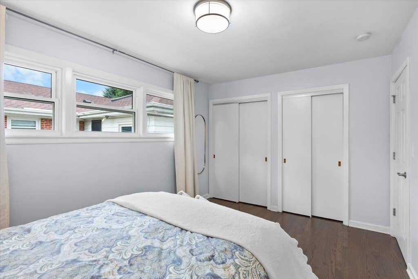
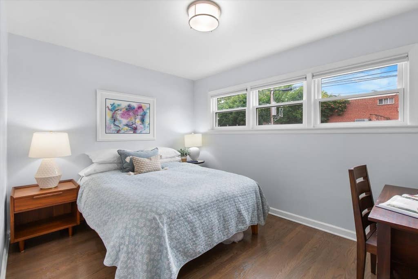
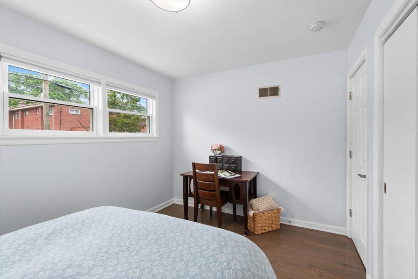
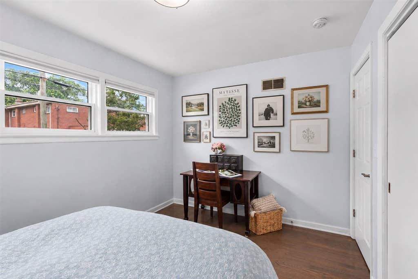
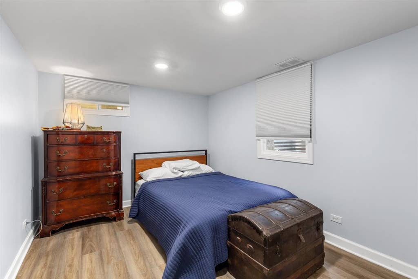
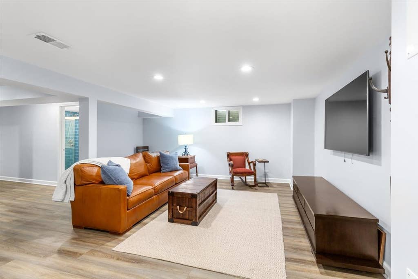
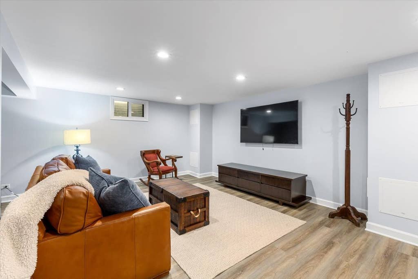
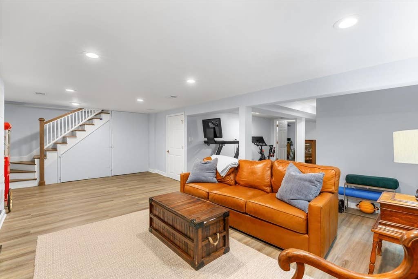
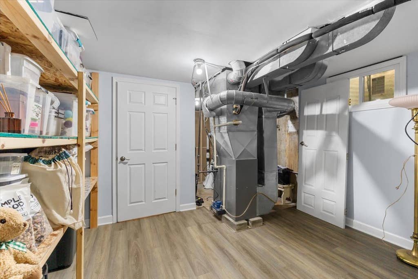
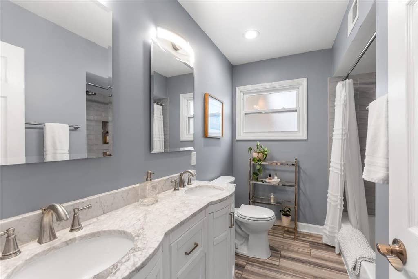
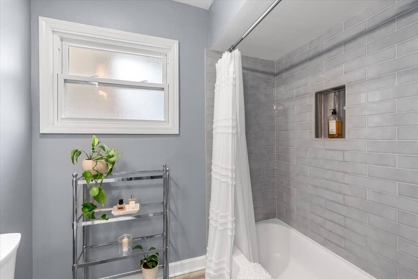
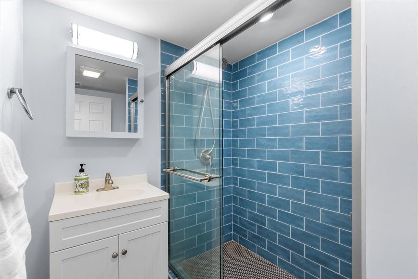
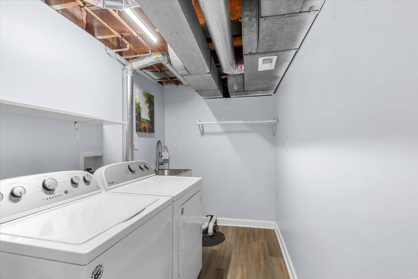
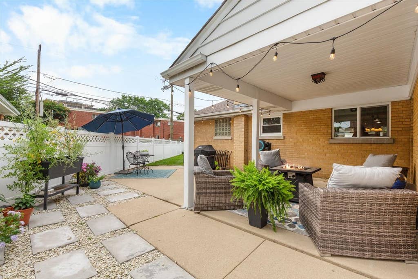
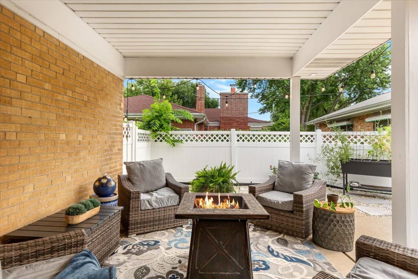
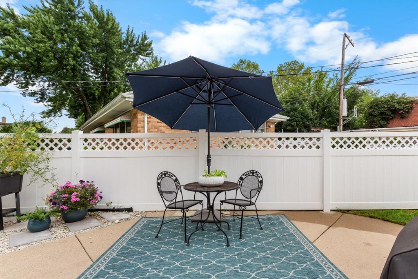
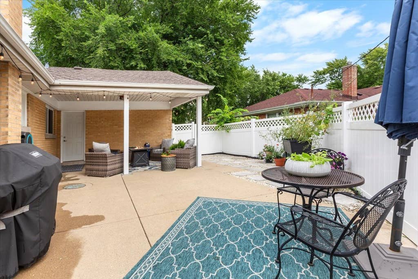
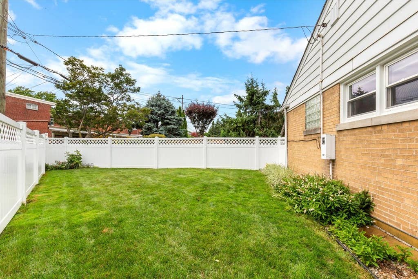
Welcome to your city sanctuary, where natural beauty meets urban accessibility. Unpack and enjoy this tastefully reimagined ranch home. Ideal for modern living, the main level features a sun-filled open floor plan connecting the living and dining spaces. The chef's kitchen boasts white quartz countertops, white shaker cabinets, a grey island, glass backsplashes, and newer stainless appliances. Refinished hardwood floors lead to two spacious bedrooms and a luxury bathroom with a double vanity. Enjoy direct indoor access to your attached one-car garage. The living space doubles downstairs in the expansive lower level. Lined with luxury vinyl plank flooring, this level hosts a large family/rec room, a private third bedroom, a laundry room, and a storage room. It also features a second updated bathroom with a sleek walk-in shower. Step outside onto a lovely covered patio-ideal for entertaining-overlooking a fully fenced yard with plenty of green space. Peace of mind is guaranteed with a newer roof, updated electrical, and modernized systems throughout. Situated in Chicago's top-rated Sauganash School District, this property offers unparalleled convenience. Commuters will love the easy access to the Edens and Kennedy expressways, proximity to O'Hare Airport, and a 12-minute walk to the Metra station. Whole Foods, Mariano's, local dining, and the scenic North Branch Trail are all just minutes away. Don't miss this turnkey masterpiece blending suburban tranquility with vibrant city convenience!
| DAYS ON MARKET | 1 | LAST UPDATED | 8/6/2026 |
|---|---|---|---|
| TRACT | Sauganash | YEAR BUILT | 1956 |
| COMMUNITY | CHI - Forest Glen | GARAGE SPACES | 1.0 |
| COUNTY | Cook | STATUS | Active |
| PROPERTY TYPE(S) | Single Family |
| School District | Taft High School |
|---|---|
| Elementary School | Sauganash Elementary School |
| Jr. High School | Sauganash Elementary School |
| High School | Taft High School |
| ADDITIONAL DETAILS | |
| AIR | Central Air |
|---|---|
| AIR CONDITIONING | Yes |
| APPLIANCES | Dishwasher, Disposal, Dryer, Freezer, Microwave, Range, Refrigerator, Stainless Steel Appliance(s), Washer |
| AREA | CHI - Forest Glen |
| BASEMENT | Finished, Full, Yes |
| CONSTRUCTION | Brick |
| EXTERIOR | Fire Pit |
| GARAGE | Attached Garage, Yes |
| HEAT | Forced Air, Natural Gas |
| LOT | 4731 sq ft |
| LOT DESCRIPTION | Irregular Lot |
| LOT DIMENSIONS | 4730 |
| PARKING | Concrete, Garage Door Opener, Attached, Driveway, Garage |
| SEWER | Public Sewer |
| STYLE | Ranch |
| SUBDIVISION | Sauganash |
| TAXES | 7600.73 |
| WATER | Public |
MORTGAGE CALCULATOR
TOTAL MONTHLY PAYMENT
0
P
I
*Estimate only
| SATELLITE VIEW |
| / | |
We respect your online privacy and will never spam you. By submitting this form with your telephone number
you are consenting for Humderto
Garcia to contact you even if your name is on a Federal or State
"Do not call List".
Listed with Compass
The data relating to real estate for sale on this web site comes in part from the Broker ReciprocitySM Program of MRED. All real estate listings are marked with the Broker ReciprocitySM logo or the MRED Broker ReciprocitySM thumbnail logo (a little black house) and detailed information about them includes the name of the listing brokers.
The broker providing these data believes them to be correct, but advises interested parties to confirm them before relying on them in a purchase decision.
Copyright 2026 MRED. All rights reserved.

The broker providing these data believes them to be correct, but advises interested parties to confirm them before relying on them in a purchase decision.
Copyright 2026 MRED. All rights reserved.
This IDX solution is (c) Diverse Solutions 2026.