
 Twitter
 Facebook
 Email
Email










|

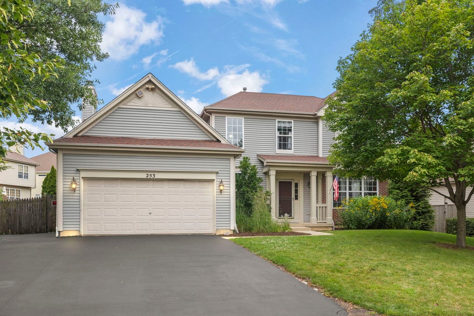
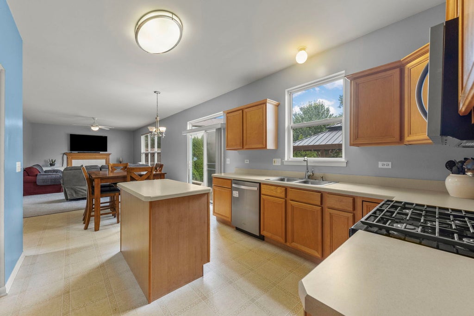
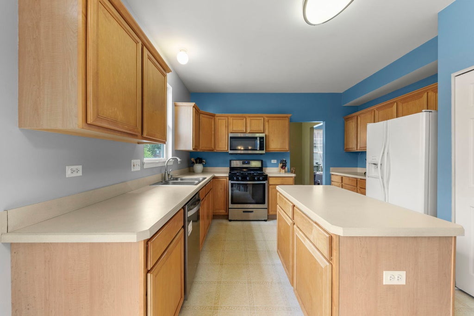
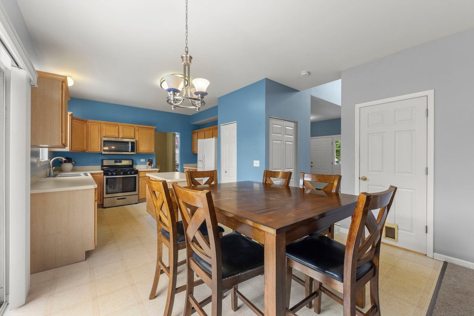
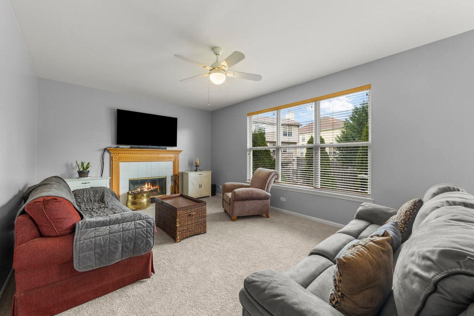
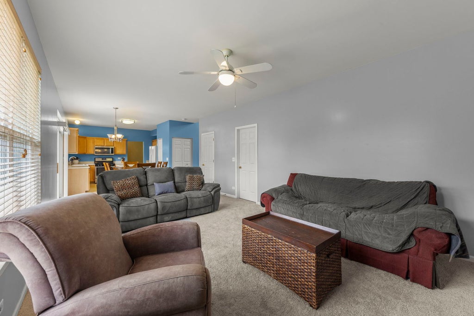
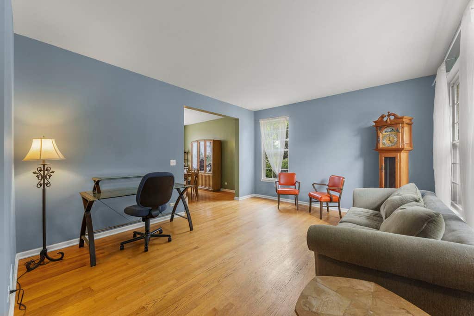
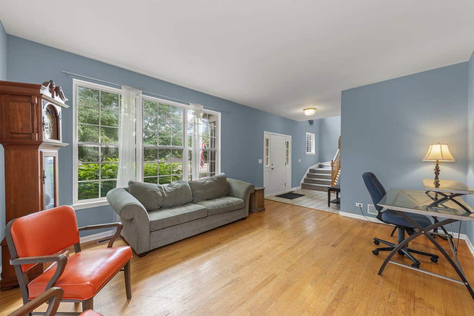
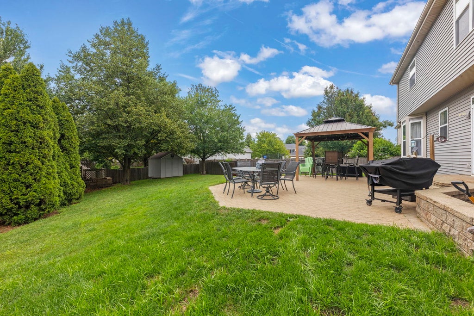
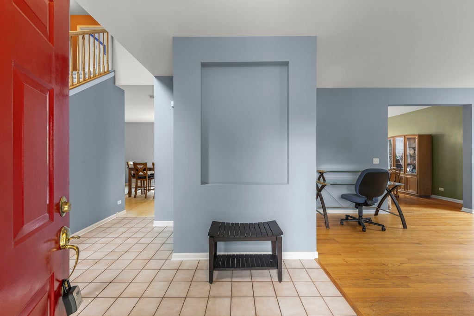
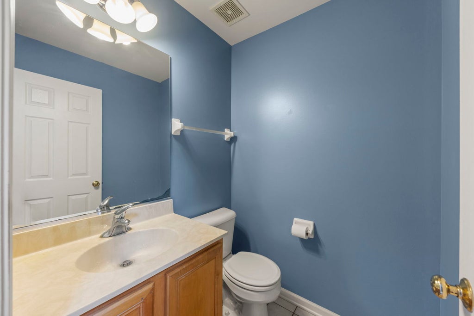
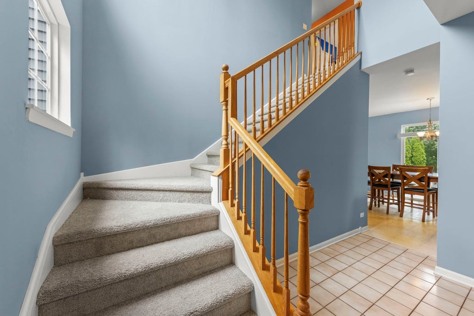
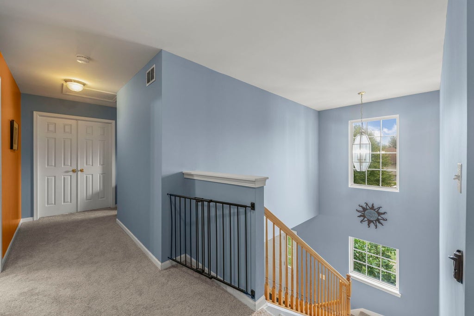
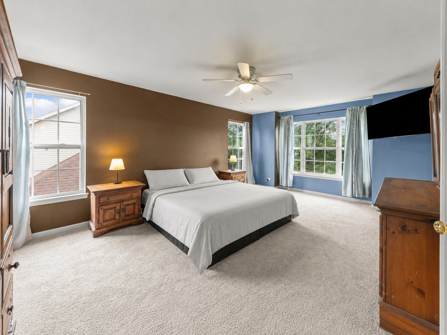
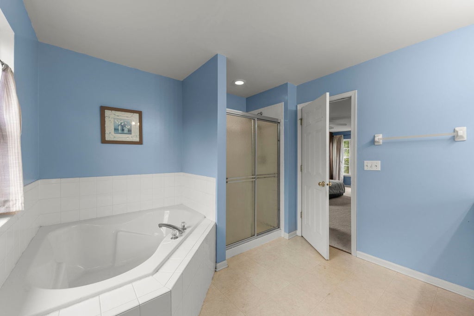
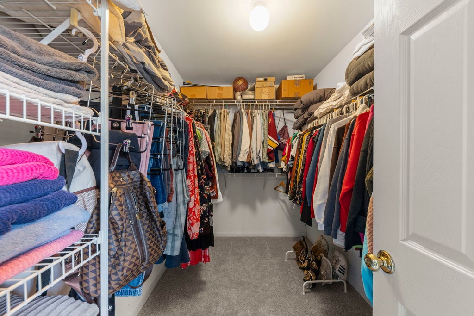
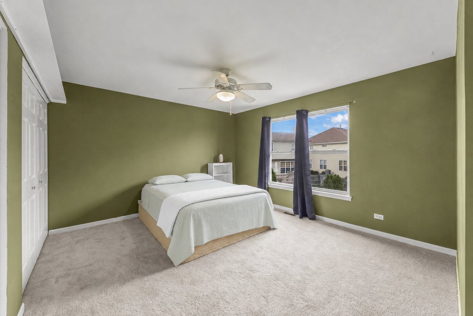
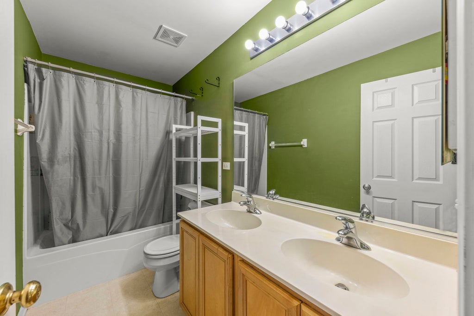
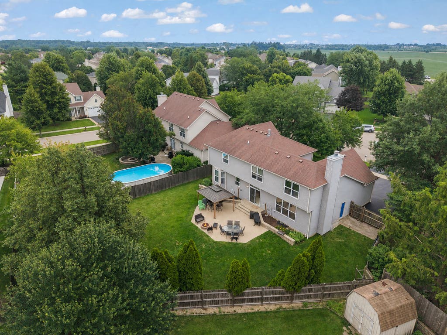
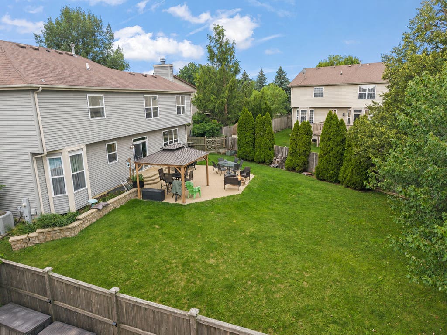
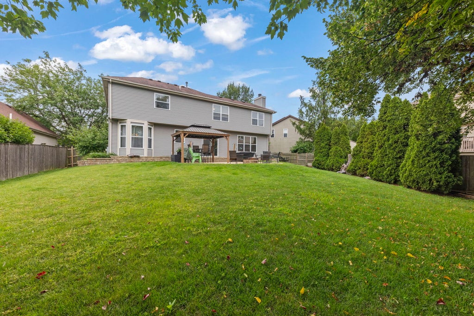
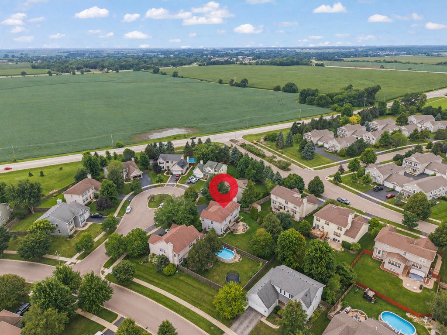
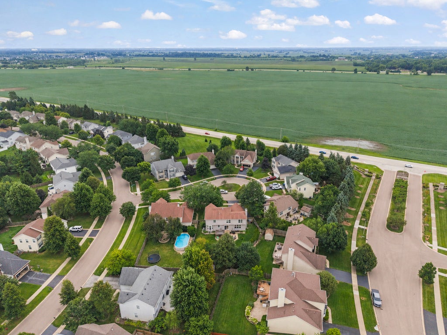
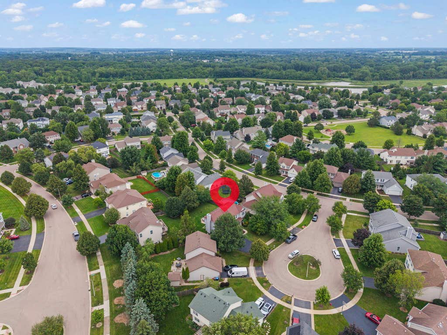
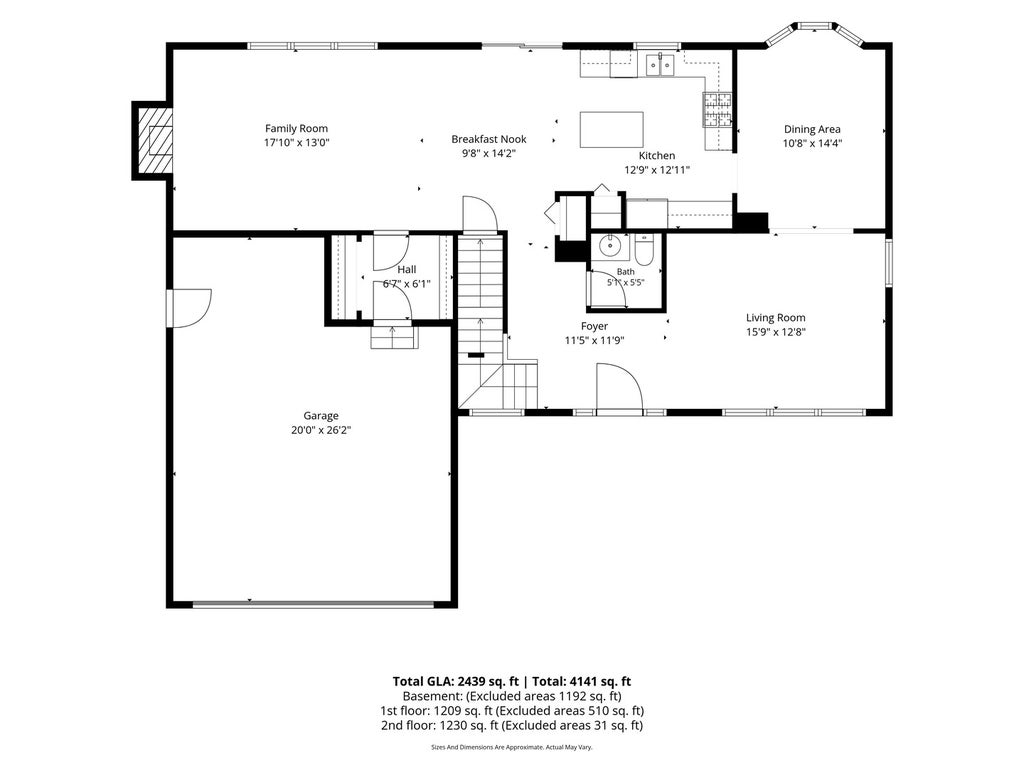
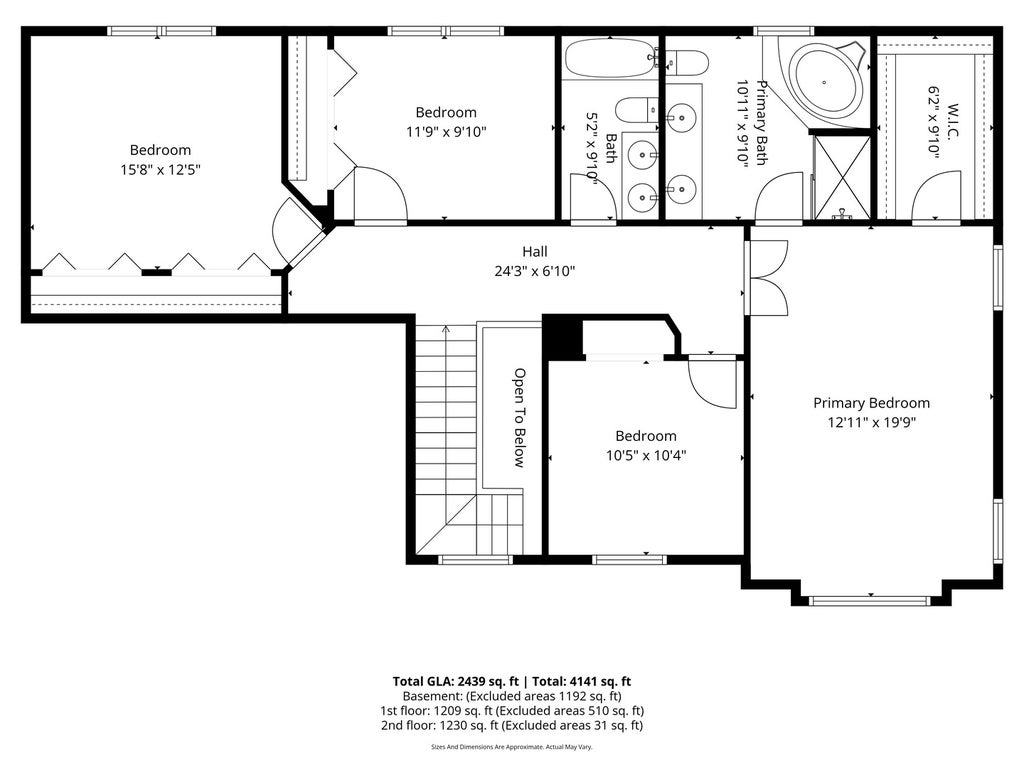
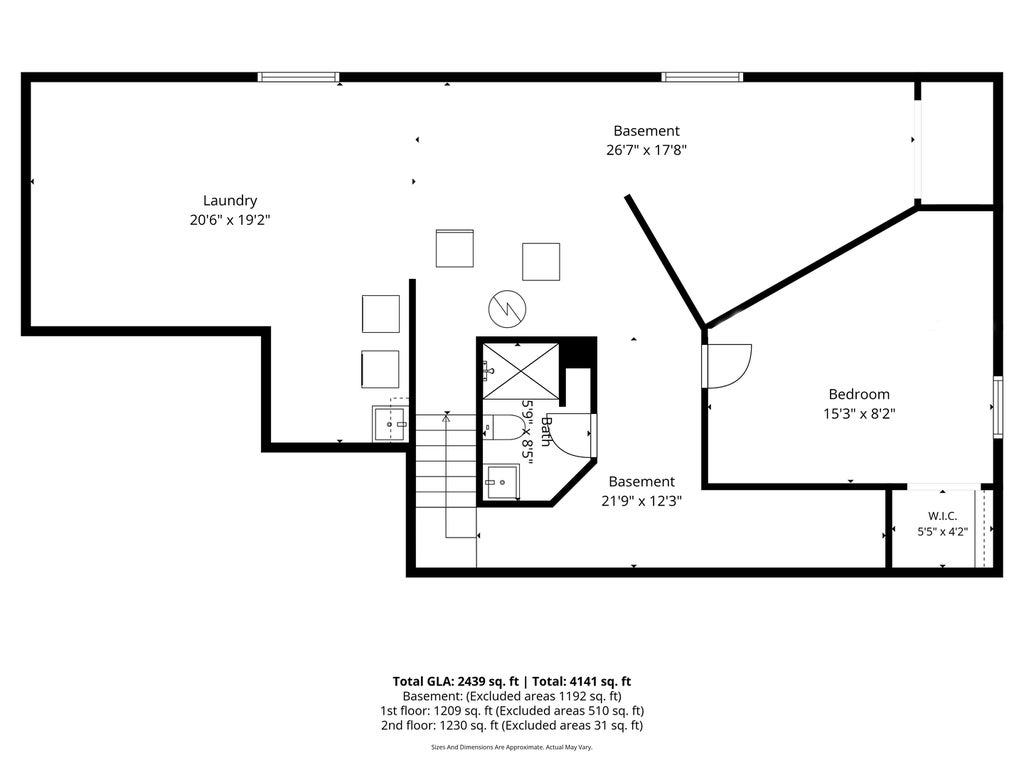
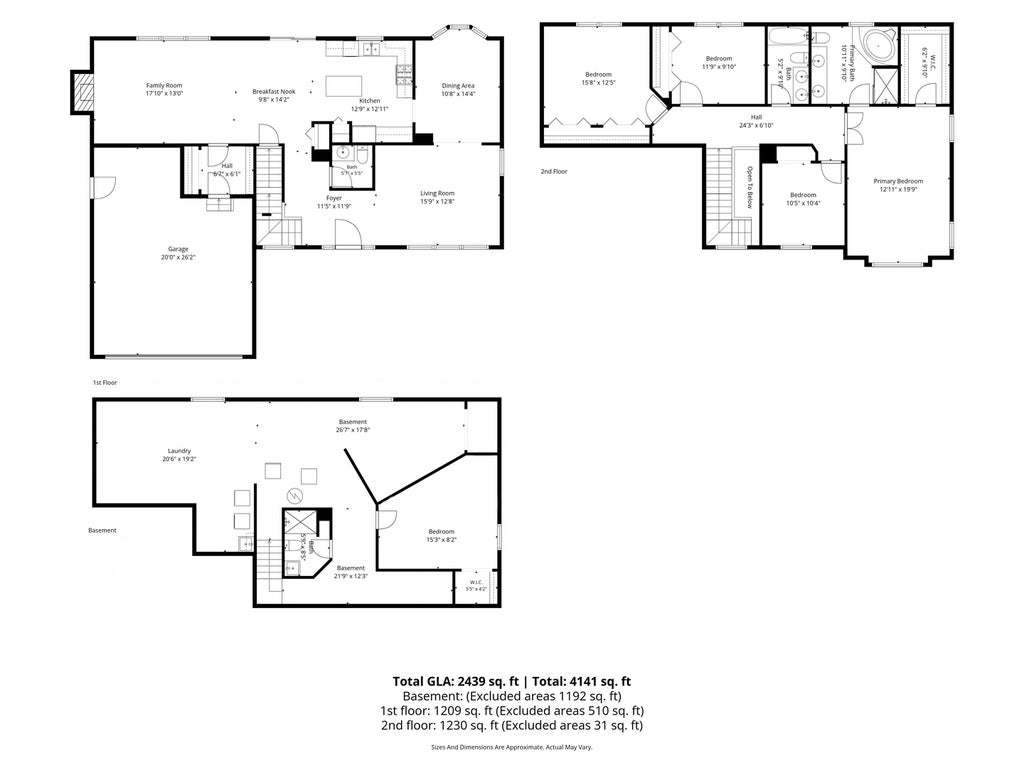
Welcome to 253 Carlton Mews Court! This spacious 4-bedroom, 3.1-bath home is tucked away on a cul-de-sac in Sugar Grove's Windsor Pointe neighborhood. Set on a fully fenced quarter-acre lot, this two-story home offers more than 2,400 square feet above grade and has been refreshed with fresh interior paint, brand-new carpeting throughout all carpeted areas and a freshly sealcoated asphalt driveway that has been extended along the side of the home for additional parking and usable space. Hardwood flooring and a gas fireplace add warmth to the main level, while the generous living, dining and gathering spaces provide plenty of room to spread out. Just off the garage, the mudroom provides valuable space for coats, shoes and everyday storage. Laundry is currently located in the basement, but the original mudroom connections remain in place, allowing a future owner to easily restore main-level laundry if preferred. Upstairs, you will find four bedrooms and two full baths. The spacious primary suite features a walk-in closet and private bath with a double-bowl vanity, corner soaking tub and separate shower. The hall bath also offers a double-bowl vanity and tub. The fourth bedroom was thoughtfully converted from the home's original loft, creating valuable flexibility for a bedroom, home office or guest space. The partially finished basement expands the home's possibilities with a bedroom or bonus room, laundry area and additional space for recreation, hobbies and storage. A functional full bathroom is also in place and awaits final cosmetic finishing touches, including drywall mudding and paint. The oversized attached garage is another standout feature, offering an extra-depth workshop or tool bay, insulation, electric heat and convenient side-yard access. Outside, mature trees provide added privacy around the fully fenced backyard, brick-paver patio, pergola and storage shed. The fire-pit area includes a capped natural-gas line that could be connected to a future gas fire feature or outdoor grill. The roof was replaced in 2015, water heater in 2021, and the kitchen appliances, washer, dryer and backyard pergola are included.
| DAYS ON MARKET | 13 | LAST UPDATED | 8/12/2026 |
|---|---|---|---|
| YEAR BUILT | 2001 | COMMUNITY | Sugar Grove |
| GARAGE SPACES | 2.0 | COUNTY | Kane |
| STATUS | Active | PROPERTY TYPE(S) | Single Family |
| School District | Kaneland High School |
|---|---|
| Elementary School | John Shields Elementary School |
| Jr. High School | Harter Middle School |
| High School | Kaneland High School |
| ADDITIONAL DETAILS | |
| AIR | Ceiling Fan(s), Central Air |
|---|---|
| AIR CONDITIONING | Yes |
| AMENITIES | Insurance |
| APPLIANCES | Dishwasher, Dryer, Gas Cooktop, Gas Oven, Microwave, Range, Refrigerator, Washer |
| AREA | Sugar Grove |
| BASEMENT | Full, Partially Finished, Sump Pump, Yes |
| CONSTRUCTION | Vinyl Siding |
| EXTERIOR | Fire Pit |
| FIREPLACE | Yes |
| GARAGE | Attached Garage, Yes |
| HEAT | Natural Gas |
| HOA DUES | 235 |
| INTERIOR | Open Floorplan, Pantry, Walk-In Closet(s) |
| LOT | 0.251 acre(s) |
| LOT DESCRIPTION | Cul-de-sac |
| LOT DIMENSIONS | 10912 |
| PARKING | Asphalt, Garage Door Opener, Attached, Garage |
| SEWER | Public Sewer |
| TAXES | 10257 |
| WATER | Public |
MORTGAGE CALCULATOR
TOTAL MONTHLY PAYMENT
0
P
I
*Estimate only
| SATELLITE VIEW |
| / | |
We respect your online privacy and will never spam you. By submitting this form with your telephone number
you are consenting for Humderto
Garcia to contact you even if your name is on a Federal or State
"Do not call List".
Listed with john greene, Realtor
The data relating to real estate for sale on this web site comes in part from the Broker ReciprocitySM Program of MRED. All real estate listings are marked with the Broker ReciprocitySM logo or the MRED Broker ReciprocitySM thumbnail logo (a little black house) and detailed information about them includes the name of the listing brokers.
The broker providing these data believes them to be correct, but advises interested parties to confirm them before relying on them in a purchase decision.
Copyright 2026 MRED. All rights reserved.

The broker providing these data believes them to be correct, but advises interested parties to confirm them before relying on them in a purchase decision.
Copyright 2026 MRED. All rights reserved.
This IDX solution is (c) Diverse Solutions 2026.