
 Twitter
 Facebook
 Email
Email






|

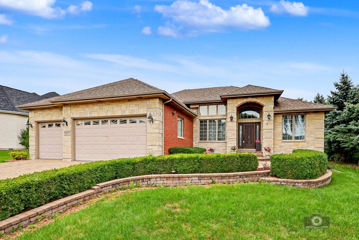
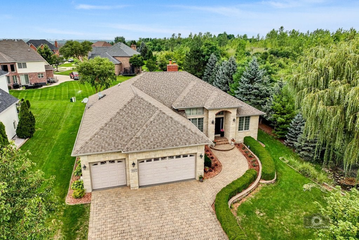
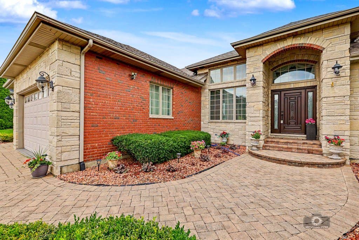
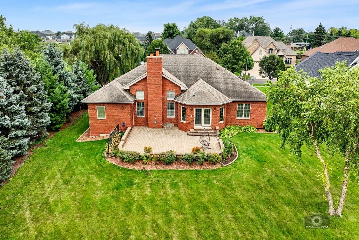
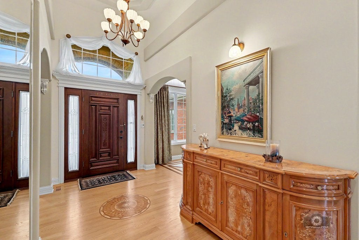
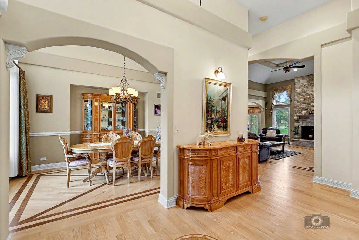
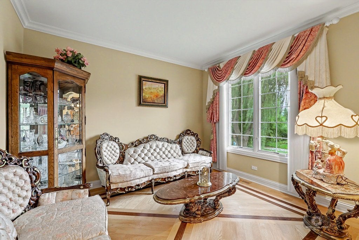
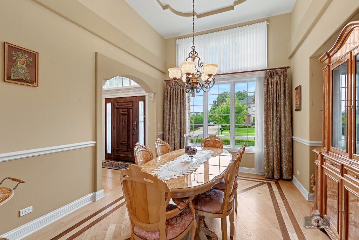
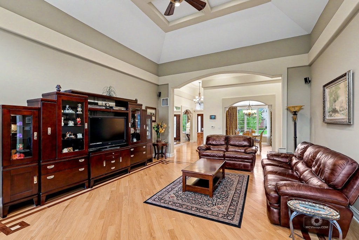
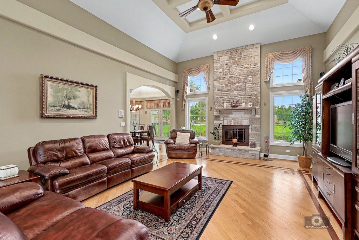
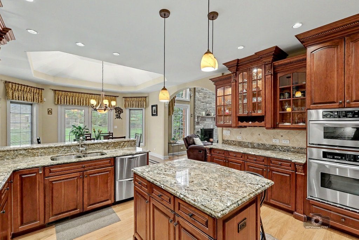
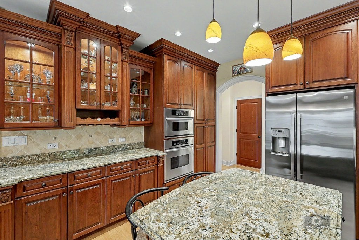
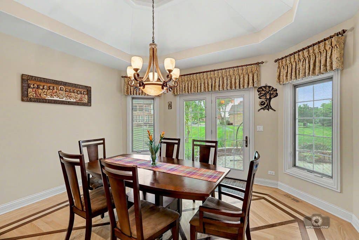
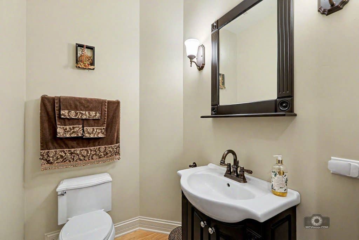
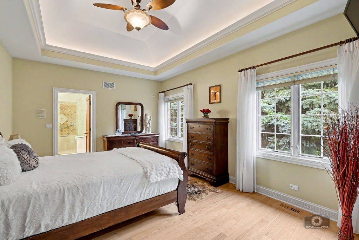
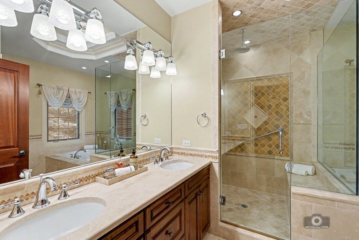
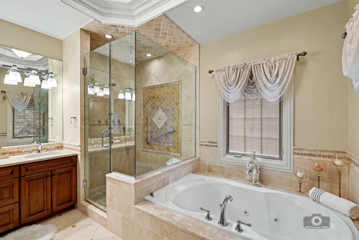
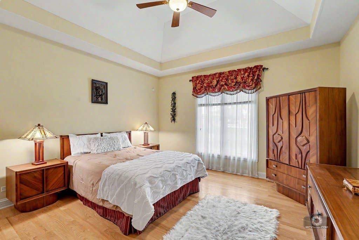
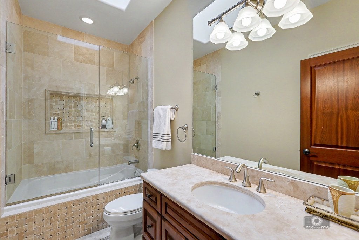
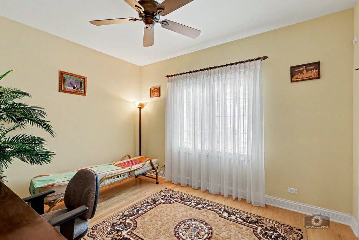
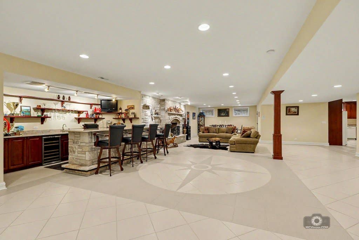
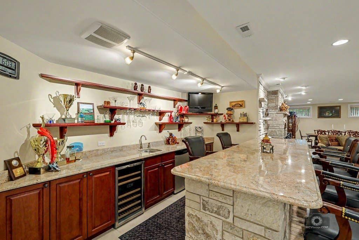
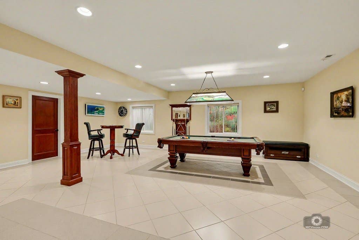
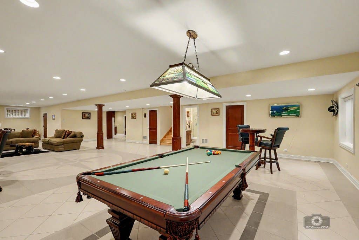
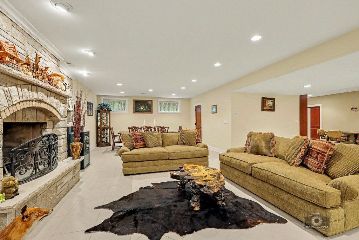
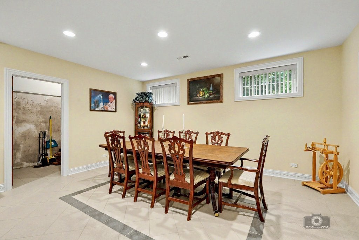
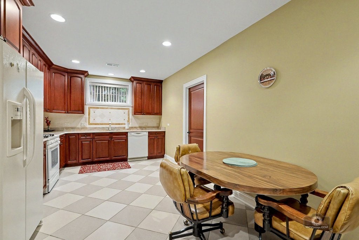
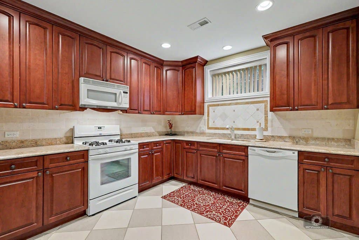
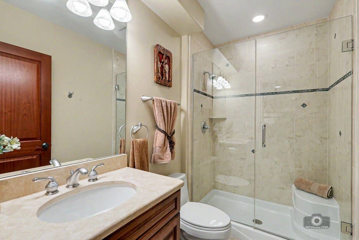
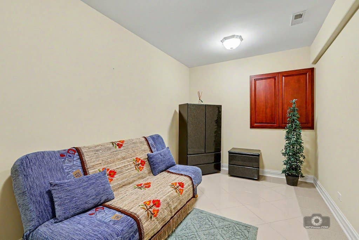
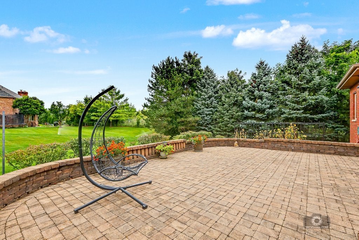
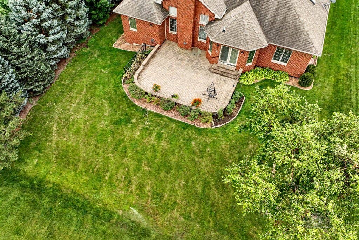
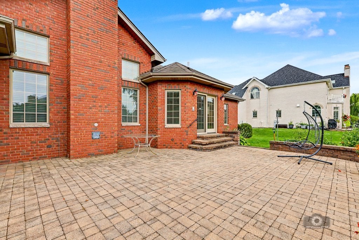
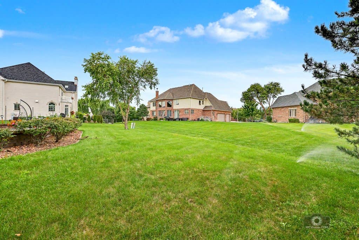
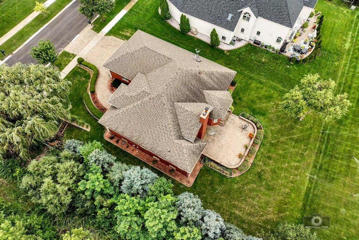
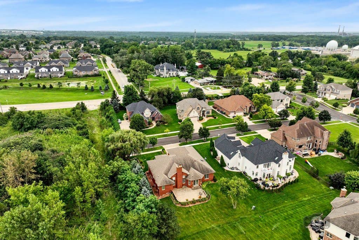
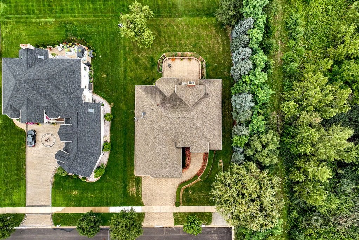
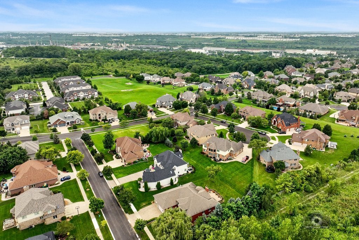
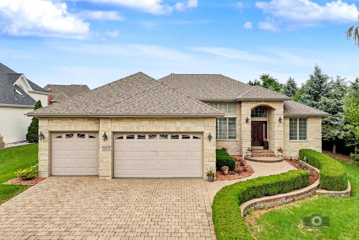
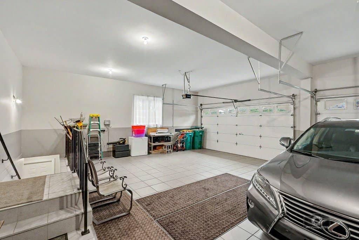
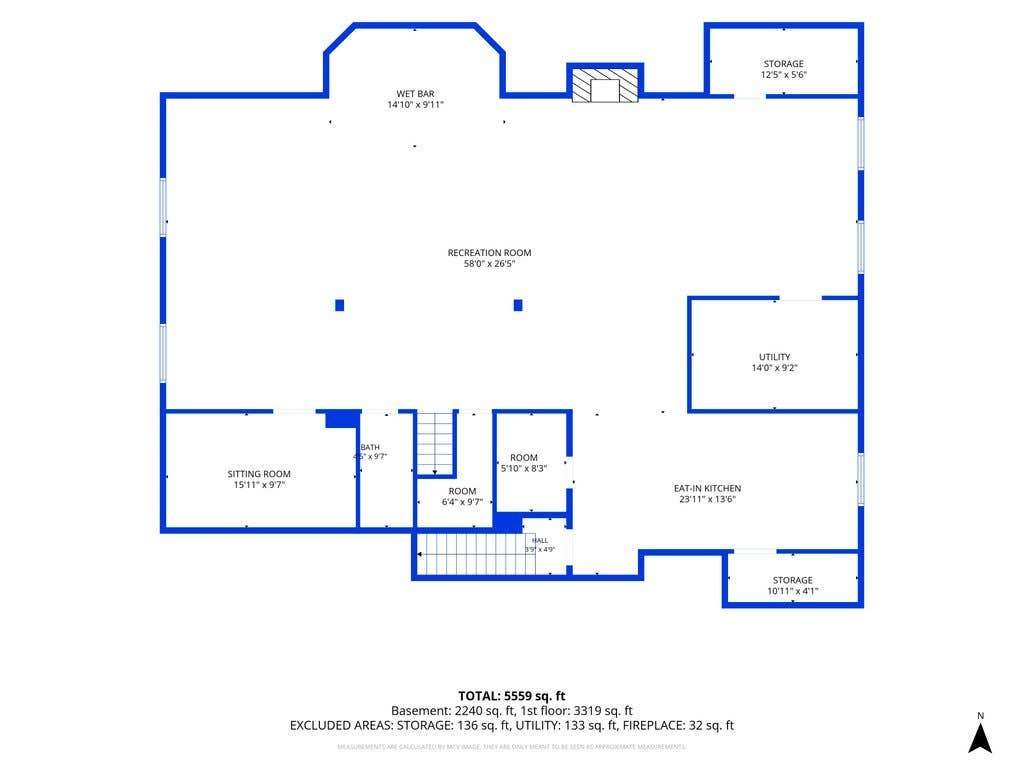
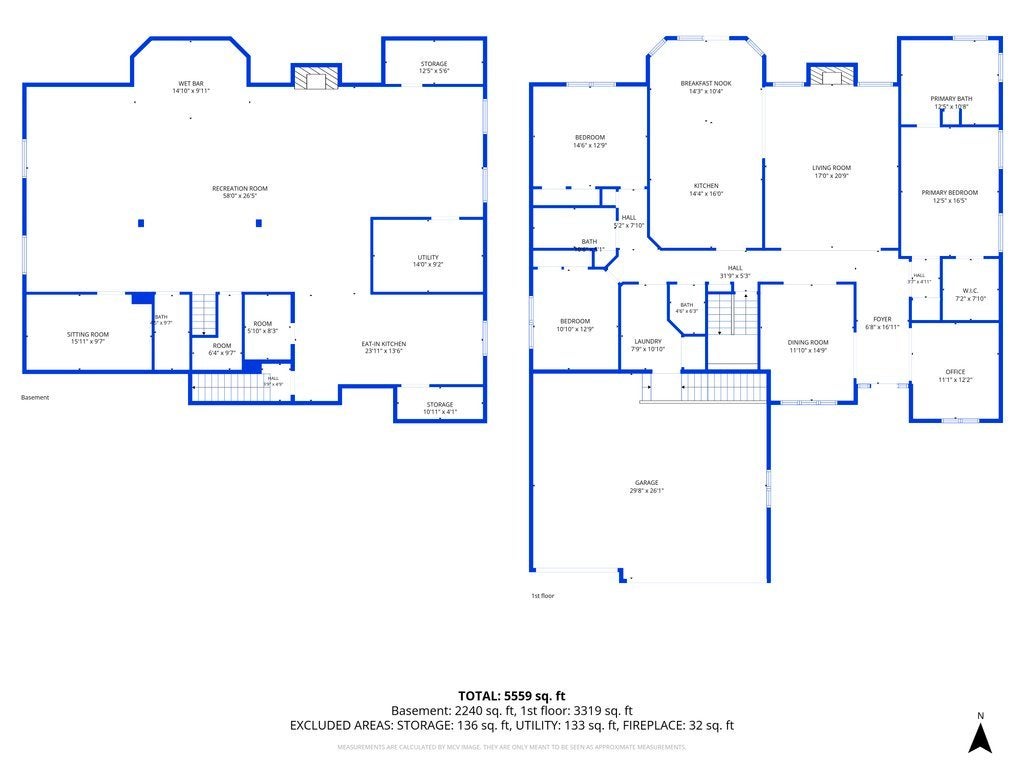
Welcome to a masterclass in custom residential. Built by the original owner-a premier custom builder-this flawless, all-brick and stone ranch estate delivers uncompromising luxury, meticulous craftsmanship, and complete privacy. Tucked away on an exclusive dead-end street with only 8 homes on the entire block, this property offers a peaceful, secluded sanctuary while keeping you just minutes away from downtown Lemont's vibrant dining, shopping, expressways and train line. Pass through the grand foyer entry to discover a sweeping, light-filled open layout boasting high-end architectural details: soft rounded drywall corners, solid interior doors, and exquisite custom trim work. Gather in the formal living and dining rooms, or unwind in the magnificent family room anchored by a stately brick fireplace and soaring coffered ceilings. The gourmet kitchen is a chef's dream, featuring furniture-grade custom cabinetry, thick granite countertops, premium stainless steel appliances, a large center island, and an inviting breakfast room. The sprawling floor plan is brilliantly organized around a private split-wing layout and a guest half bath in the center. The grand master suite acts as its own secluded wing, boasting dual walk-in closets and a resort-style spa bath. On the opposite side of the estate, two additional generously sized bedrooms are serviced by a gorgeous, upscale full bathroom. Prepare to be completely blown away by the massive, fully finished basement! Engineered with ultra-convenient dual access-including a direct staircase leading straight up to the garage-this entertainer's paradise features a full wet bar, a complete second kitchen, a private den, a full bathroom, and multiple dedicated storage rooms. Step outside to a premium paver patio and a beautifully finished paver driveway that coordinates perfectly with the home's stone exterior. Complete with a pristine, tile-floored 3-car garage outfitted with custom built-in storage, this builder's personal home is a rare, built-to-last masterpiece you won't want to miss! LIVE & ENJOY!
| DAYS ON MARKET | 1 | LAST UPDATED | 8/20/2026 |
|---|---|---|---|
| TRACT | Briarcliffe Estates | YEAR BUILT | 2006 |
| COMMUNITY | Lemont | GARAGE SPACES | 3.0 |
| COUNTY | Cook | STATUS | Conditional |
| PROPERTY TYPE(S) | Single Family |
| School District | Lemont Twp High School |
|---|---|
| Elementary School | Old Quarry Middle School |
| Jr. High School | Old Quarry Middle School |
| High School | Lemont Twp High School |
| ADDITIONAL DETAILS | |
| AIR | Ceiling Fan(s), Central Air |
|---|---|
| AIR CONDITIONING | Yes |
| APPLIANCES | Bar Fridge, Cooktop, Dishwasher, Disposal, Dryer, Humidifier, Microwave, Oven, Range, Refrigerator, Stainless Steel Appliance(s), Washer, Wine Refrigerator |
| AREA | Lemont |
| BASEMENT | Finished, Full, Storage Space, Walk-Up Access, Yes |
| CONSTRUCTION | Brick, Stone |
| FIREPLACE | Yes |
| GARAGE | Attached Garage, Yes |
| HEAT | Natural Gas |
| HOA DUES | 300 |
| INTERIOR | Built-in Features, Cathedral Ceiling(s), Entrance Foyer, Granite Counters, High Ceilings, In-Law Floorplan, Open Floorplan, Pantry, Vaulted Ceiling(s), Walk-In Closet(s), Wet Bar |
| LOT | 0.33 acre(s) |
| LOT DESCRIPTION | Cul-de-sac, Landscaped |
| LOT DIMENSIONS | 92 x 150 |
| PARKING | Garage Door Opener, Attached, Garage, Driveway |
| SEWER | Public Sewer |
| STYLE | Ranch |
| SUBDIVISION | Briarcliffe Estates |
| TAXES | 9970.98 |
| WATER | Public |
MORTGAGE CALCULATOR
TOTAL MONTHLY PAYMENT
0
P
I
*Estimate only
| SATELLITE VIEW |
| / | |
We respect your online privacy and will never spam you. By submitting this form with your telephone number
you are consenting for Humderto
Garcia to contact you even if your name is on a Federal or State
"Do not call List".
Listed with Coldwell Banker Real Estate Group
The data relating to real estate for sale on this web site comes in part from the Broker ReciprocitySM Program of MRED. All real estate listings are marked with the Broker ReciprocitySM logo or the MRED Broker ReciprocitySM thumbnail logo (a little black house) and detailed information about them includes the name of the listing brokers.
The broker providing these data believes them to be correct, but advises interested parties to confirm them before relying on them in a purchase decision.
Copyright 2026 MRED. All rights reserved.

The broker providing these data believes them to be correct, but advises interested parties to confirm them before relying on them in a purchase decision.
Copyright 2026 MRED. All rights reserved.
This IDX solution is (c) Diverse Solutions 2026.