
 Twitter
 Facebook
 Email
Email








|

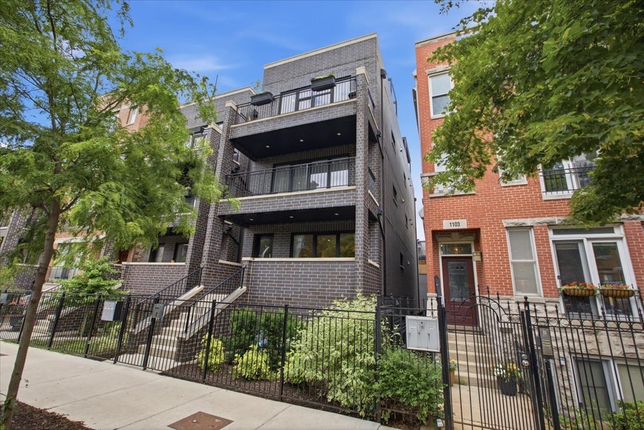
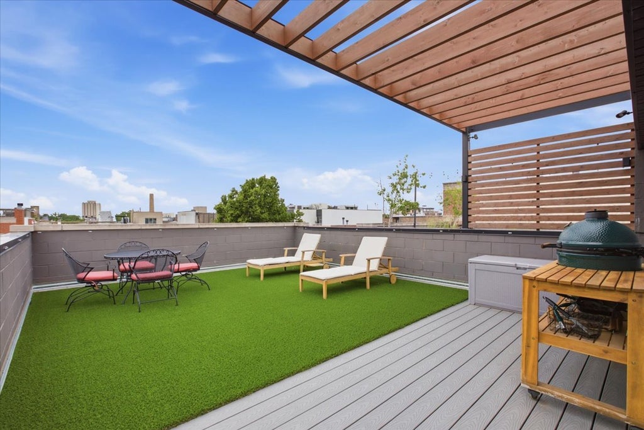
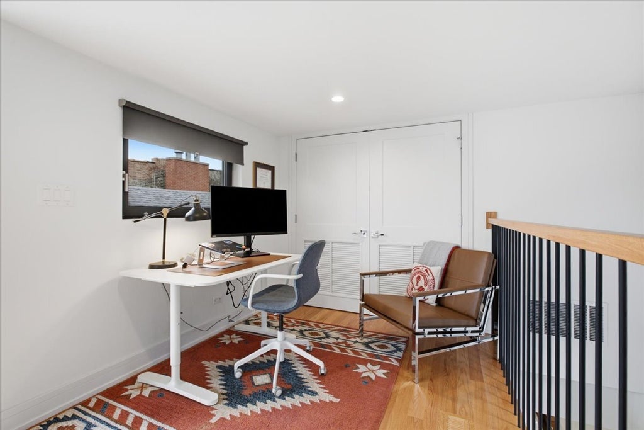
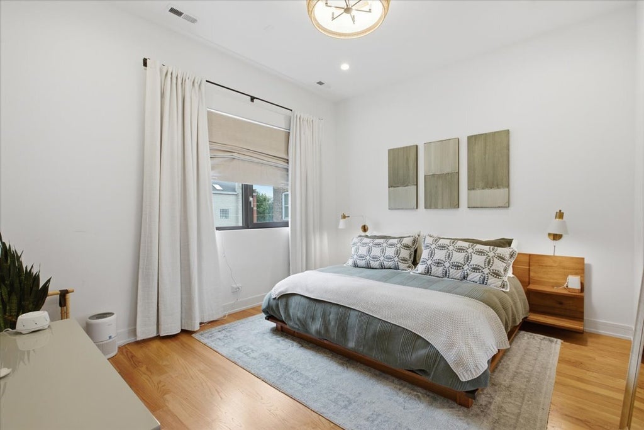
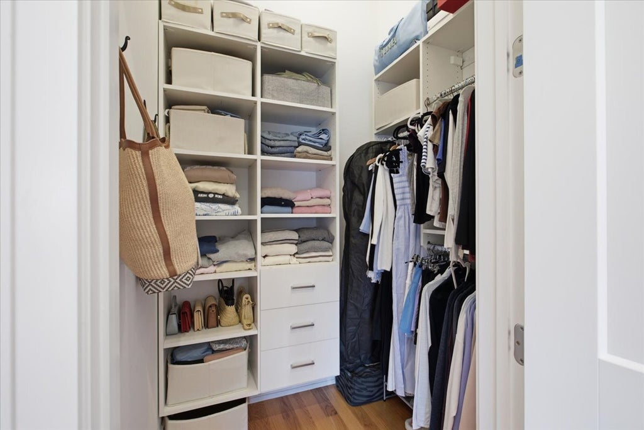
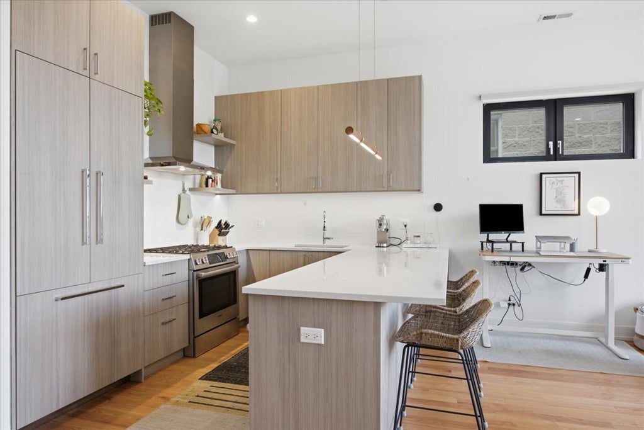
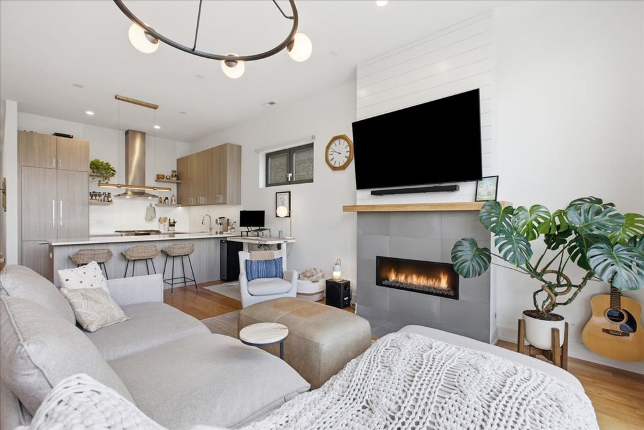
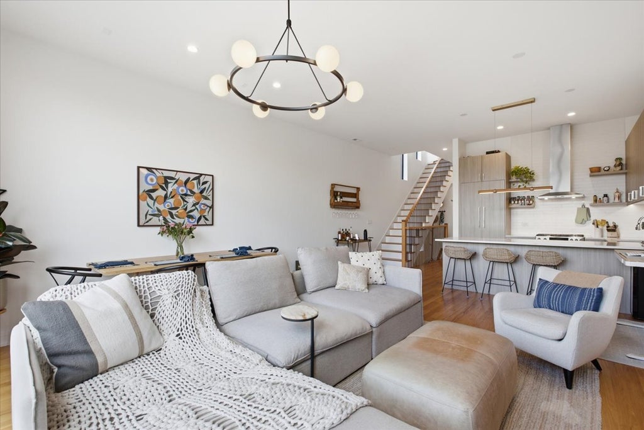
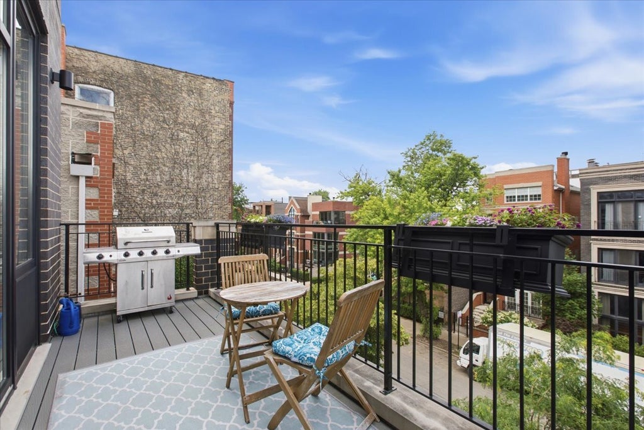
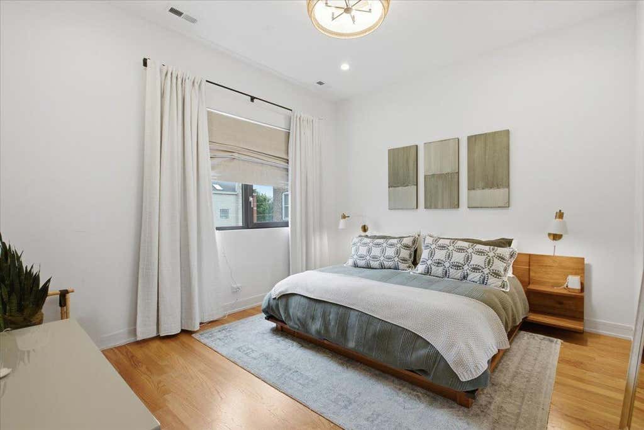
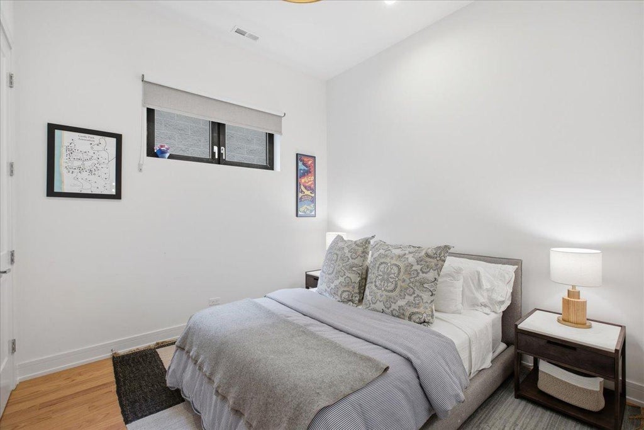
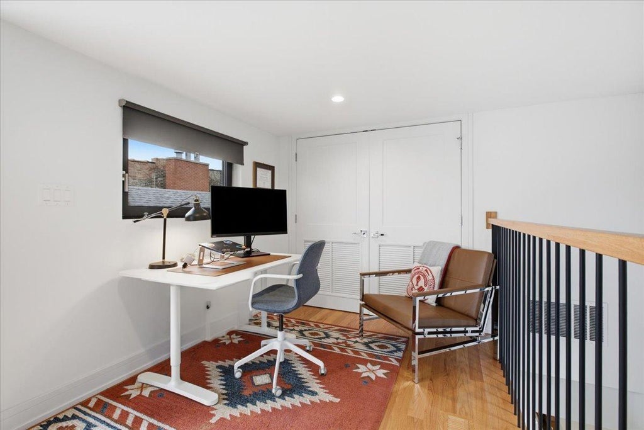
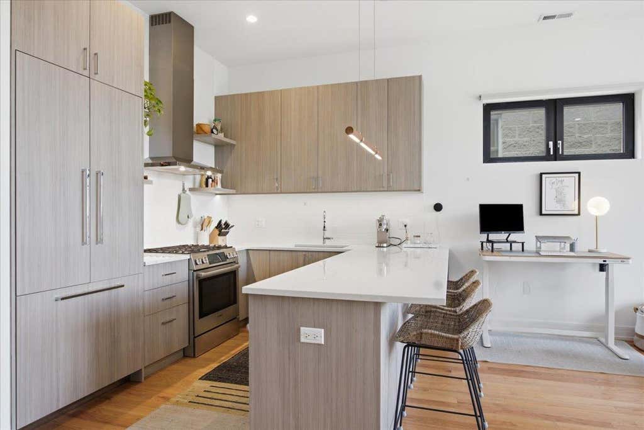
2021-built Wicker Park penthouse offering 2 bedrooms + den, 2 baths, three private outdoor spaces, including an incredible custom-built private rooftop deck. Ideally located just off Division Street, this bright and beautifully finished home features over 10' ceilings, oak hardwood floors, 8' solid-core doors, and oversized west-facing Oknoplast windows that fill the main living space with afternoon light. The sleek kitchen features custom flat-panel cabinetry, quartz countertops, Bosch stainless steel appliances, and an extra-long peninsula with abundant storage and seating. The open layout flows easily from the kitchen to dedicated dining and living areas and out to the first private deck, creating a seamless indoor-outdoor connection. The east-facing primary suite enjoys morning light and features a walk-in closet and spa-inspired bath with dual vanity, heated floors, and an oversized glass-enclosed shower with rain shower and built-in bench. A second private deck off the rear of the home offers another inviting outdoor retreat. Completed in May 2024, the expansive and completely private rooftop deck was custom built for outdoor living and entertaining. Highlights include a massive steel pergola over the lounge area, a slatted cedar pergola above the grilling area, custom lighting along both sides of the deck, composite decking, turf, and dedicated dining and seating areas. Gas, electric, and water are already in place, all complemented by fantastic Chicago skyline views. Additional features include a versatile den, in-unit laundry, surround-sound wiring, and one garage parking space included. All of this in an outstanding Wicker Park location near the restaurants, coffee shops, nightlife, shopping, and everyday conveniences along Division Street, with the Division Blue Line nearby and easy access to 90/94.
| DAYS ON MARKET | 0 | LAST UPDATED | 8/18/2026 |
|---|---|---|---|
| YEAR BUILT | 2021 | COMMUNITY | CHI - West Town |
| GARAGE SPACES | 1.0 | COUNTY | Cook |
| STATUS | Active | PROPERTY TYPE(S) | Condo/Townhouse/Co-Op |
| School District | Wells Community Academy Senior H |
|---|---|
| Elementary School | Pritzker Elementary School |
| High School | Wells Community Academy Senior H |
| ADDITIONAL DETAILS | |
| AIR | Central Air |
|---|---|
| AIR CONDITIONING | Yes |
| AMENITIES | Insurance, Water |
| APPLIANCES | Humidifier |
| AREA | CHI - West Town |
| BASEMENT | None |
| CONSTRUCTION | Block, Brick |
| EXTERIOR | Balcony |
| FIREPLACE | Yes |
| GARAGE | Yes |
| HEAT | Forced Air, Natural Gas, Radiant Floor |
| HOA DUES | 304 |
| INTERIOR | High Ceilings, Open Floorplan, Walk-In Closet(s) |
| LOT | 0 |
| LOT DIMENSIONS | COMMON |
| PARKING | Garage Door Opener, Detached, Garage |
| SEWER | Public Sewer |
| STORIES | 3 |
| TAXES | 14826.11 |
| WATER | Public |
MORTGAGE CALCULATOR
TOTAL MONTHLY PAYMENT
0
P
I
*Estimate only
| SATELLITE VIEW |
| / | |
We respect your online privacy and will never spam you. By submitting this form with your telephone number
you are consenting for Humderto
Garcia to contact you even if your name is on a Federal or State
"Do not call List".
Listed with Coldwell Banker Realty
The data relating to real estate for sale on this web site comes in part from the Broker ReciprocitySM Program of MRED. All real estate listings are marked with the Broker ReciprocitySM logo or the MRED Broker ReciprocitySM thumbnail logo (a little black house) and detailed information about them includes the name of the listing brokers.
The broker providing these data believes them to be correct, but advises interested parties to confirm them before relying on them in a purchase decision.
Copyright 2026 MRED. All rights reserved.

The broker providing these data believes them to be correct, but advises interested parties to confirm them before relying on them in a purchase decision.
Copyright 2026 MRED. All rights reserved.
This IDX solution is (c) Diverse Solutions 2026.