
 Twitter
 Facebook
 Email
Email
|


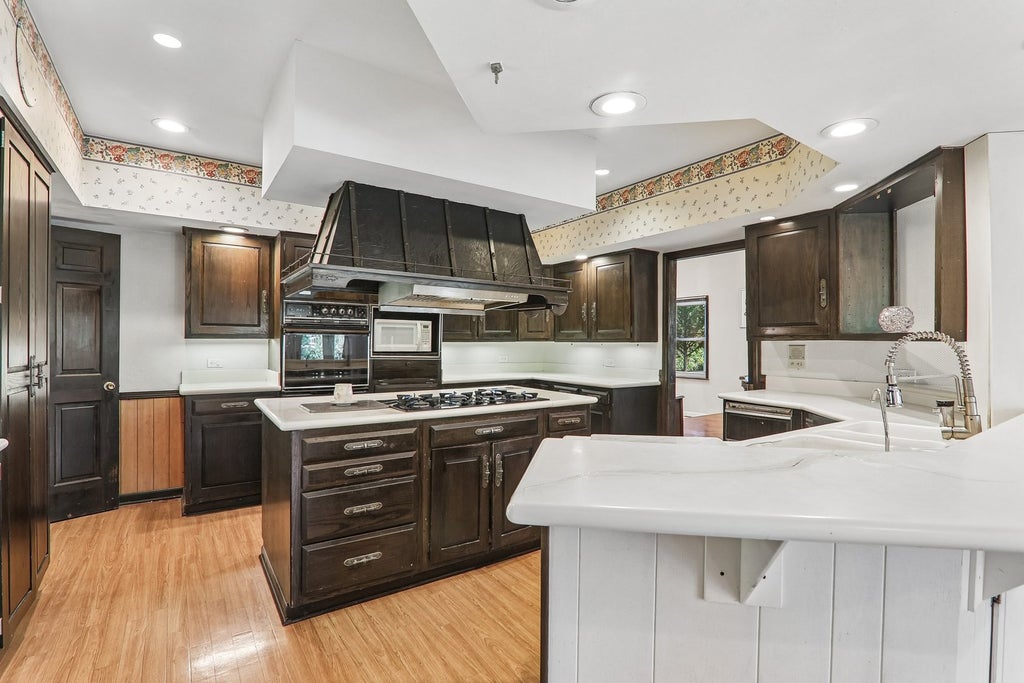


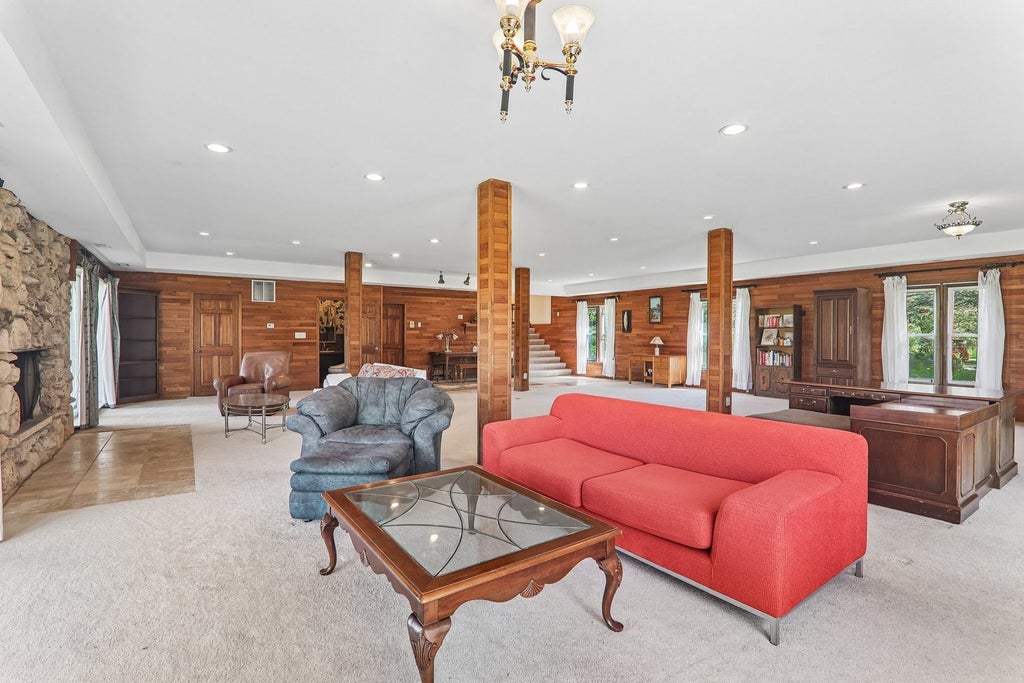


A Once-in-a-Lifetime Opportunity to Create an Iconic Estate! Set on five breathtaking private acres, this sprawling brick residence offers exceptional space, privacy, and endless potential. With 9 bedrooms and a thoughtfully designed floor plan, the home features two distinct living wings, creating a private owner's retreat separated from the additional eight bedrooms. An ideal layout for multi-generational living, extended guests, or live-in staff. The expansive primary wing is a true sanctuary, complete with two private home offices, generous living areas, and peaceful views of the picturesque grounds off the private balcony. The lower level offers even more versatility, with a private nanny or a multi-generational suite, providing comfortable accommodations and the potential for independent living. A truly remarkable feature is the Olympic-size indoor swimming pool, housed in its own separate pool house, creating a year-round resort experience unlike anything else available. Whether envisioned as a wellness retreat, entertainment venue, or luxury recreation space, this amenity is simply extraordinary. Outside, a sweeping circular driveway welcomes you home to beautifully landscaped grounds featuring two ponds, mature trees, courtyard gardens, expansive patios, and endless green space. A four-car garage, nearby horse trails, and exceptional privacy complete this one-of-a-kind setting. While the home is ready for its next chapter, the possibilities are limitless. Opportunities to own five private acres, nearly impossible-to-replicate square footage, a separate Olympic-size indoor pool house, and a floor plan of this caliber are exceptionally rare. Whether restoring its timeless elegance or creating a spectacular modern estate, this property is an incredible value and an opportunity not to be missed.
| DAYS ON MARKET | 1 | LAST UPDATED | 8/26/2026 |
|---|---|---|---|
| YEAR BUILT | 1972 | COMMUNITY | Barrington Area |
| GARAGE SPACES | 5.0 | COUNTY | Cook |
| STATUS | Active | PROPERTY TYPE(S) | Single Family |
| School District | Barrington High School |
|---|---|
| Elementary School | Countryside Elementary School |
| Jr. High School | Barrington Middle School Prairie |
| High School | Barrington High School |
| ADDITIONAL DETAILS | |
| AIR | Central Air |
|---|---|
| AIR CONDITIONING | Yes |
| APPLIANCES | Range, Refrigerator |
| AREA | Barrington Area |
| BASEMENT | Partially Finished, Walk-Out Access, Yes |
| CONSTRUCTION | Brick |
| EXTERIOR | Balcony, Dog Run |
| FIREPLACE | Yes |
| GARAGE | Attached Garage, Yes |
| HEAT | Steam |
| INTERIOR | Cathedral Ceiling(s), Central Vacuum, Wet Bar |
| LOT | 5 acre(s) |
| LOT DESCRIPTION | Landscaped |
| LOT DIMENSIONS | 621 X 366 X 235 X 336 X 431 |
| PARKING | Asphalt, Garage Door Opener, Attached, Garage |
| POOL DESCRIPTION | In Ground, Indoor |
| SEWER | Septic Tank |
| STYLE | Contemporary |
| TAXES | 31537 |
| VIEW | Yes |
| VIEW DESCRIPTION | Water |
| WATER | Well |
| WATERFRONT DESCRIPTION | Pond |
MORTGAGE CALCULATOR
TOTAL MONTHLY PAYMENT
0
P
I
*Estimate only
| SATELLITE VIEW |
| / | |
We respect your online privacy and will never spam you. By submitting this form with your telephone number
you are consenting for Humderto
Garcia to contact you even if your name is on a Federal or State
"Do not call List".
Listed with Compass
The data relating to real estate for sale on this web site comes in part from the Broker ReciprocitySM Program of MRED. All real estate listings are marked with the Broker ReciprocitySM logo or the MRED Broker ReciprocitySM thumbnail logo (a little black house) and detailed information about them includes the name of the listing brokers.
The broker providing these data believes them to be correct, but advises interested parties to confirm them before relying on them in a purchase decision.
Copyright 2026 MRED. All rights reserved.

The broker providing these data believes them to be correct, but advises interested parties to confirm them before relying on them in a purchase decision.
Copyright 2026 MRED. All rights reserved.
This IDX solution is (c) Diverse Solutions 2026.