
 Twitter
 Facebook
 Email
|
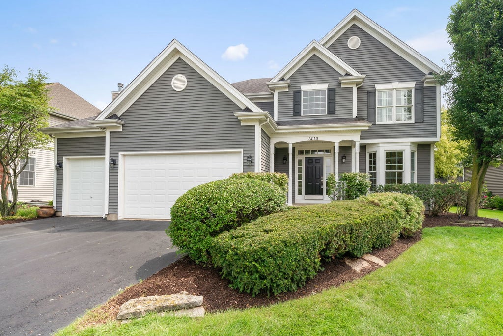
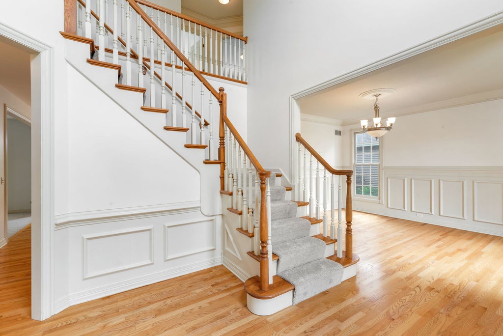
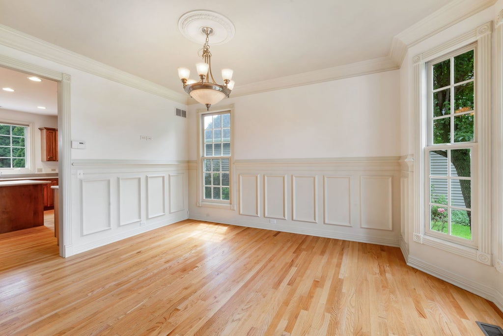
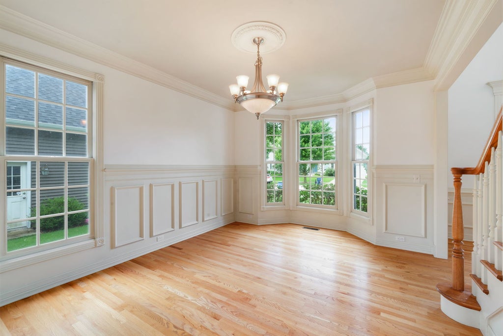
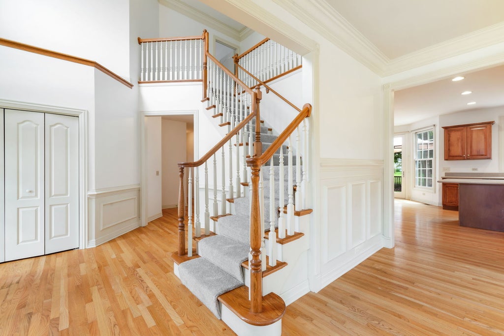
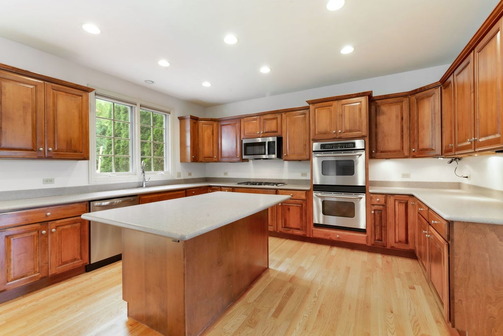

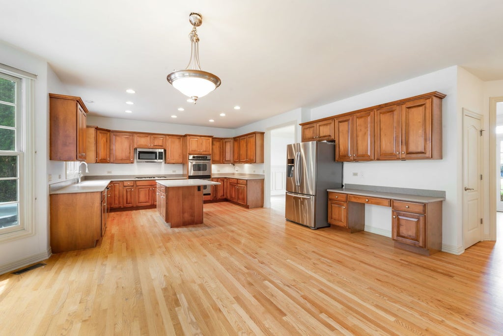
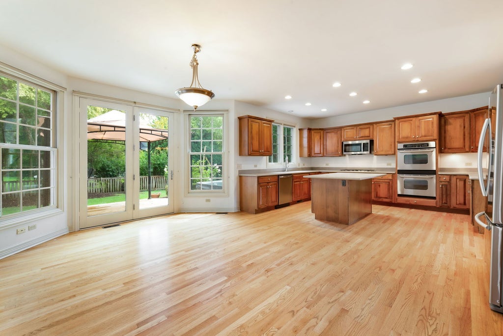
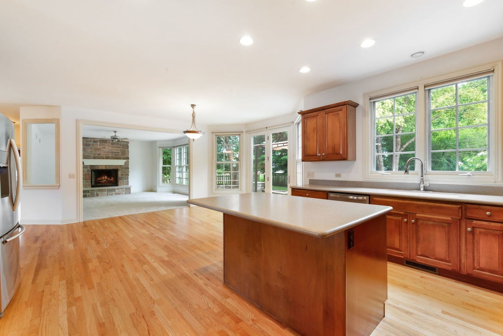

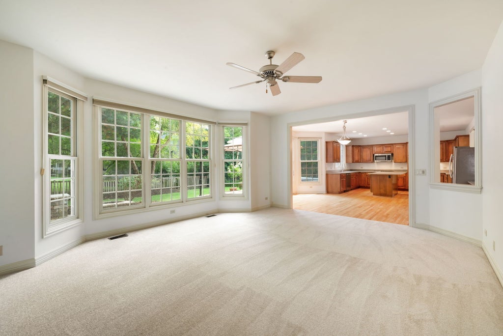
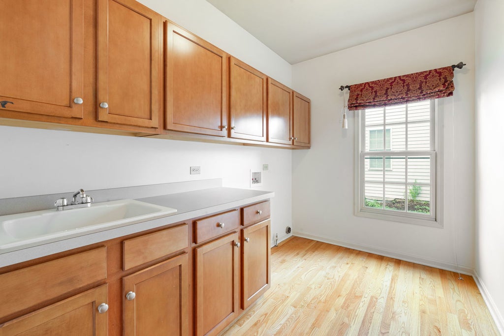
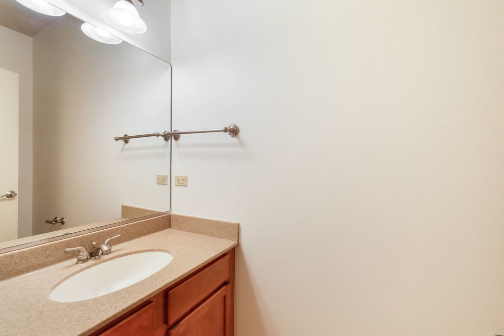
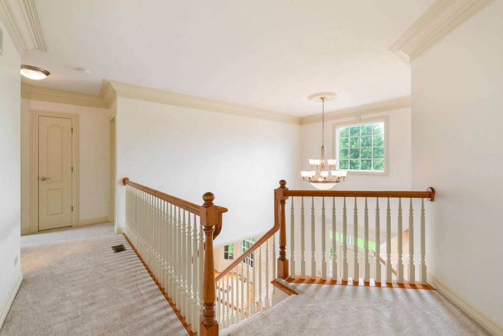
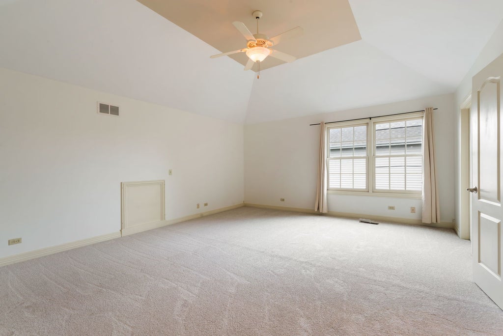
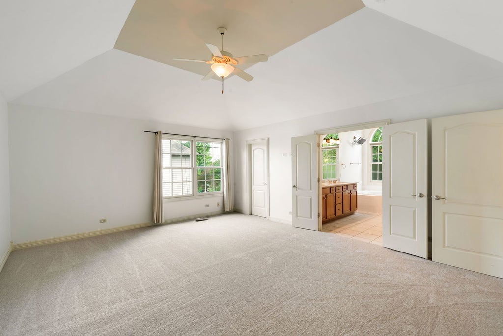
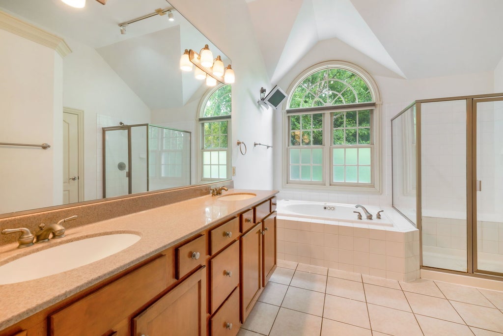

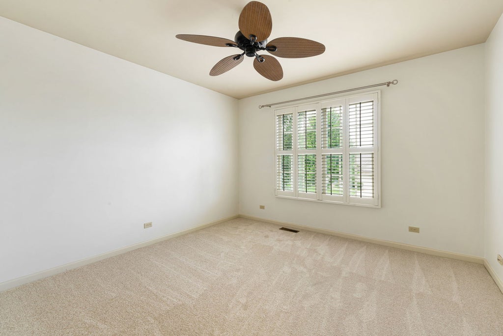
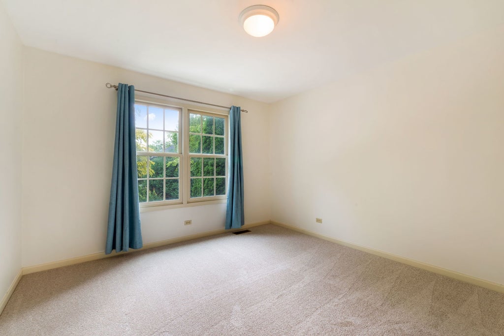
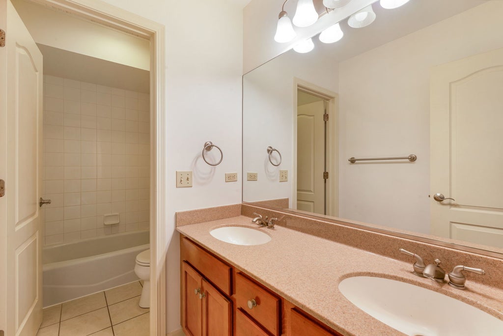
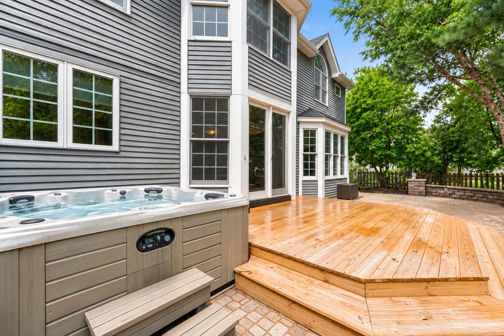


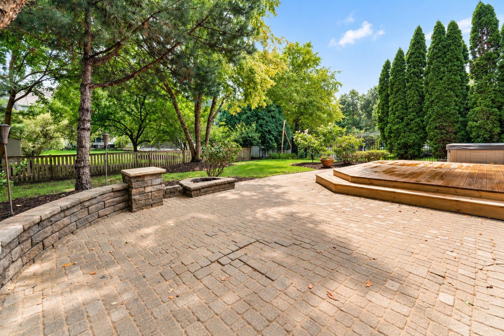
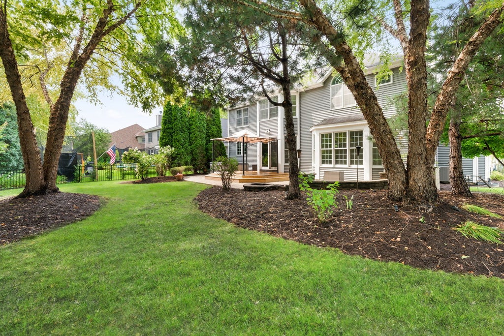

Welcome to this inviting 4-bedroom, 2.5-bath home in Elburn's desirable Blackberry Creek neighborhood. Enjoy an exceptional location just steps from scenic walking and biking paths, picturesque ponds, and Elliott Family Park. The home is served by highly regarded Kaneland School District 302, with Blackberry Creek Elementary School conveniently located within the neighborhood. Professional landscaping and a covered front porch welcome you into the two-story foyer, where hardwood floors, elegant wainscoting, and crown molding continue into the formal dining room. The spacious kitchen features ample cabinetry, stainless steel appliances, a center island with seating, a built-in desk, and an eat-in area with a glass door leading to the backyard. The inviting family room, highlighted by a floor-to-ceiling stone fireplace and large windows, offers the perfect gathering space. A powder room, laundry room, and access to the attached 3-car garage complete the main level. Upstairs, the primary suite offers a spacious retreat, featuring a vaulted ceiling, large walk-in closet, and private ensuite bath with dual vanities, a soaking tub, and separate glass-enclosed shower. Three additional bedrooms and a full hall bath provide plenty of space for family, guests, or a home office. The large unfinished basement, complete with a bathroom rough-in, offers endless possibilities for additional living. Step outside to enjoy the expansive brick paver patio, fire pit, new deck, and hot tub, all surrounded by mature trees for added privacy. Recent updates include a freshly painted interior, brand-new carpet, new furnace, new A/C, new humidifier, new kitchen touch faucet, and new deck, all completed in 2026. Just blocks from Hughes Creek Golf Course and only 5 minutes from downtown Elburn and the Metra station, this home offers convenient train access to Chicago and the surrounding suburbs while perfectly blending small-town charm, outdoor recreation, and everyday convenience.
| DAYS ON MARKET | 36 | LAST UPDATED | 9/18/2026 |
|---|---|---|---|
| TRACT | Blackberry Creek | YEAR BUILT | 2004 |
| COMMUNITY | Elburn | GARAGE SPACES | 3.0 |
| COUNTY | Kane | STATUS | Active |
| PROPERTY TYPE(S) | Single Family |
| School District | Kaneland High School |
|---|---|
| Elementary School | Blackberry Creek Elementary Scho |
| Jr. High School | Harter Middle School |
| High School | Kaneland High School |
| PRICE HISTORY | |
| Prior to Sep 18, '26 | $599,000 |
|---|---|
| Sep 18, '26 - Today | $568,000 |
| ADDITIONAL DETAILS | |
| AIR | Ceiling Fan(s), Central Air |
|---|---|
| AIR CONDITIONING | Yes |
| APPLIANCES | Dishwasher, Double Oven, Gas Cooktop, Microwave, Refrigerator, Stainless Steel Appliance(s), Water Softener |
| AREA | Elburn |
| BASEMENT | Bath/Stubbed, Full, Sump Pump, Unfinished, Yes |
| CONSTRUCTION | Vinyl Siding |
| EXTERIOR | Fire Pit, Lighting |
| FIREPLACE | Yes |
| GARAGE | Attached Garage, Yes |
| HEAT | Forced Air, Natural Gas |
| HOA DUES | 250 |
| INTERIOR | Entrance Foyer, Vaulted Ceiling(s), Walk-In Closet(s) |
| LOT | 9322 sq ft |
| LOT DESCRIPTION | Landscaped |
| LOT DIMENSIONS | 9323 |
| PARKING | Asphalt, Garage Door Opener, Attached, Garage |
| SEWER | Public Sewer |
| SUBDIVISION | Blackberry Creek |
| TAXES | 12705.34 |
| WATER | Public |
MORTGAGE CALCULATOR
TOTAL MONTHLY PAYMENT
0
P
I
*Estimate only
| SATELLITE VIEW |
| / | |
We respect your online privacy and will never spam you. By submitting this form with your telephone number
you are consenting for Humderto
Garcia to contact you even if your name is on a Federal or State
"Do not call List".
Listed with Coldwell Banker Realty
The data relating to real estate for sale on this web site comes in part from the Broker ReciprocitySM Program of MRED. All real estate listings are marked with the Broker ReciprocitySM logo or the MRED Broker ReciprocitySM thumbnail logo (a little black house) and detailed information about them includes the name of the listing brokers.
The broker providing these data believes them to be correct, but advises interested parties to confirm them before relying on them in a purchase decision.
Copyright 2026 MRED. All rights reserved.

The broker providing these data believes them to be correct, but advises interested parties to confirm them before relying on them in a purchase decision.
Copyright 2026 MRED. All rights reserved.
This IDX solution is (c) Diverse Solutions 2026.