
 Twitter
 Facebook
 Email
Email




|

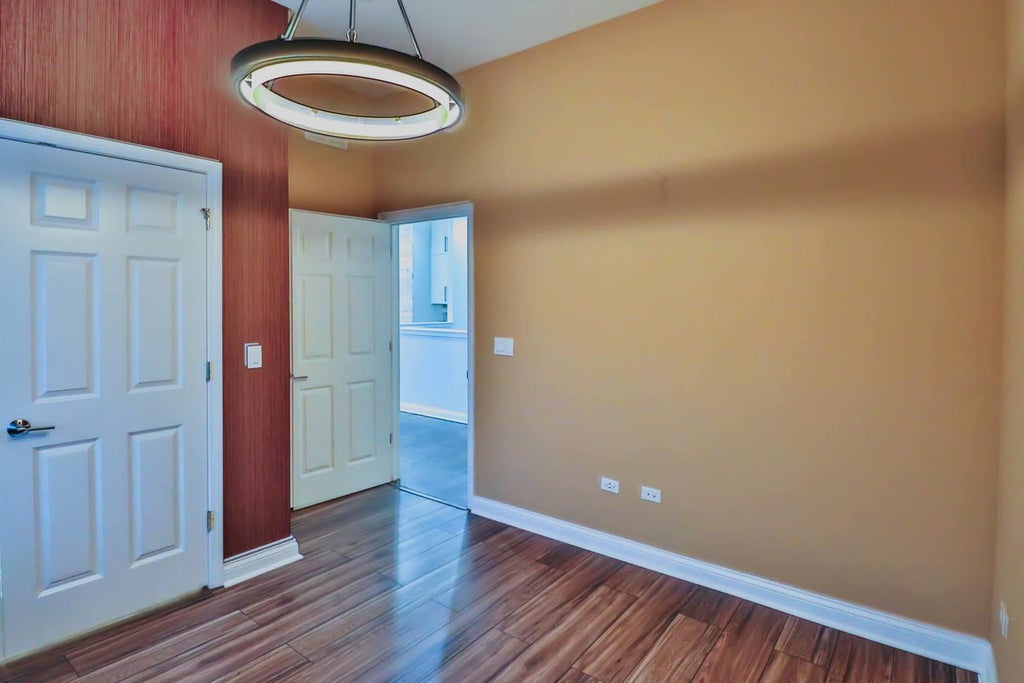
GREAT Location this luxury ranch-style living in this fully updated 4-bedroom, 3-bath townhouse located in the prestigious Estates of Montefiori in Lemont. Truly turnkey and loaded with high-end upgrades, this home offers exceptional quality that surpasses new construction. The main level features 5-inch plank oak hardwood flooring, custom 3-inch plantation shutters throughout, recessed lighting with dimmers, and premium Andersen pull-in windows that flood the space with natural light. The open-concept layout is anchored by a stunning chef's kitchen designed for entertaining. Highlights include custom cabinetry extending to 10-foot ceilings, under-cabinet lighting, pull-out drawers, quartz and granite countertops, a large center island, tile and stainless-steel backsplash to the ceiling, upgraded Samsung double oven with air fryer, microwave with grilling feature, upgraded refrigerator with pocket-door water/ice dispenser, farmhouse sink with extendable faucet, and a built-in wine/coffee bar with wine cooler. The living room showcases a floor-to-ceiling slate stone fireplace with wood mantle and picturesque backyard views. The spacious primary suite offers a custom shiplap accent wall, designer ceiling fan, walk-in closet with built-ins, and a spa-inspired bath featuring upgraded tile, custom cabinetry, quartz countertops, and tiled shower and tub surrounds. A well-appointed first-floor laundry room includes a built-in Lazy Susan ironing board with outlet, wall-mounted clothes hanger with timer, and utility sink with cabinet. The fully finished basement expands your living space with durable epoxy flooring, recessed lighting, a custom wet bar with quartz counters and full refrigerator, workout room, expansive family room with built-in fireplace feature, fourth bedroom, full bath with spa-style tiled shower, additional kitchen workspace with sink, stackable washer/dryer, and abundant storage including crawlspace access. The exterior impresses with brick and stone construction, custom landscape stone retaining wall with lighting, professional landscaping, community sprinkler system, and an extended lot featuring a two-tier deck that flows into a brick paver patio-perfect for outdoor entertaining. Ideally located adjacent to the renowned Cog Hill Golf Course, this exceptional home offers luxury, functionality, and unmatched value.
| DAYS ON MARKET | 18 | LAST UPDATED | 8/7/2026 |
|---|---|---|---|
| TRACT | Estates of Montefiori | YEAR BUILT | 2017 |
| COMMUNITY | Lemont | GARAGE SPACES | 2.0 |
| COUNTY | Cook | STATUS | Active |
| PROPERTY TYPE(S) | Condo/Townhouse/Co-Op |
| School District | Lemont Twp High School |
|---|---|
| Elementary School | Oakwood Elementary School |
| Jr. High School | Old Quarry Middle School |
| High School | Lemont Twp High School |
| ADDITIONAL DETAILS | |
| AIR | Ceiling Fan(s), Central Air |
|---|---|
| AIR CONDITIONING | Yes |
| AMENITIES | Insurance, Snow Removal |
| APPLIANCES | Bar Fridge, Dishwasher, Disposal, Humidifier, Microwave, Range, Stainless Steel Appliance(s), Water Softener, Water Softener Owned, Wine Refrigerator |
| AREA | Lemont |
| BASEMENT | Finished, Full, Storage Space, Sump Pump, Yes |
| CONSTRUCTION | Brick |
| EXTERIOR | Balcony |
| FIREPLACE | Yes |
| GARAGE | Attached Garage, Yes |
| HEAT | Natural Gas |
| HOA DUES | 325 |
| INTERIOR | Built-in Features, Granite Counters, High Ceilings, Open Floorplan, Walk-In Closet(s), Wet Bar |
| LOT | 0 |
| LOT DESCRIPTION | Corner Lot |
| LOT DIMENSIONS | 0.115 |
| PARKING | Concrete, Garage Door Opener, Attached, Garage |
| SEWER | Public Sewer |
| STORIES | 1 |
| SUBDIVISION | Estates of Montefiori |
| TAXES | 8767.66 |
| UTILITIES | Cable Available |
| WATER | Public |
MORTGAGE CALCULATOR
TOTAL MONTHLY PAYMENT
0
P
I
*Estimate only
| SATELLITE VIEW |
| / | |
We respect your online privacy and will never spam you. By submitting this form with your telephone number
you are consenting for Humderto
Garcia to contact you even if your name is on a Federal or State
"Do not call List".
Listed with REMAX Legends
The data relating to real estate for sale on this web site comes in part from the Broker ReciprocitySM Program of MRED. All real estate listings are marked with the Broker ReciprocitySM logo or the MRED Broker ReciprocitySM thumbnail logo (a little black house) and detailed information about them includes the name of the listing brokers.
The broker providing these data believes them to be correct, but advises interested parties to confirm them before relying on them in a purchase decision.
Copyright 2026 MRED. All rights reserved.

The broker providing these data believes them to be correct, but advises interested parties to confirm them before relying on them in a purchase decision.
Copyright 2026 MRED. All rights reserved.
This IDX solution is (c) Diverse Solutions 2026.