
 Twitter
 Facebook
 Email
Email
|

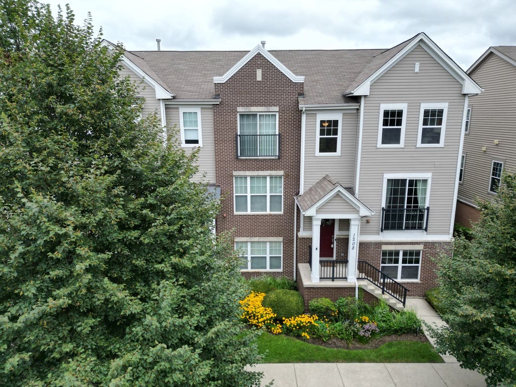
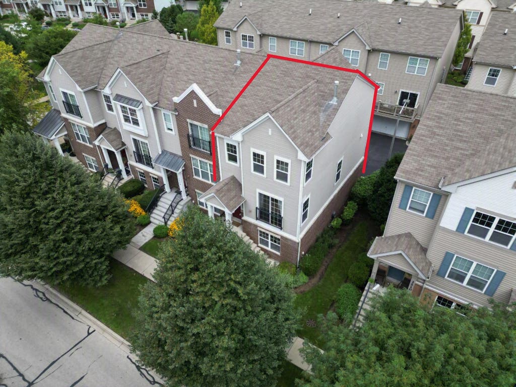
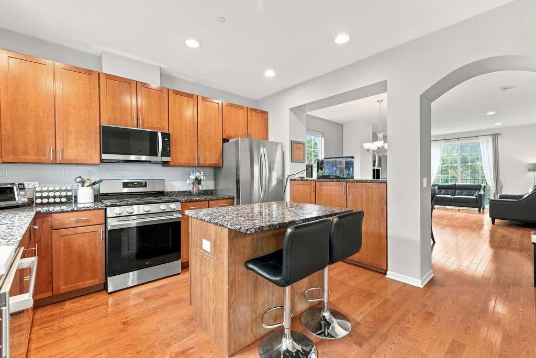
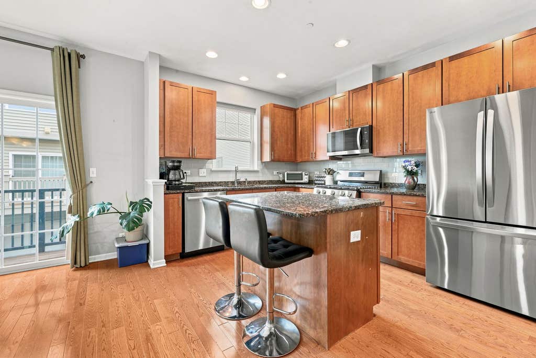
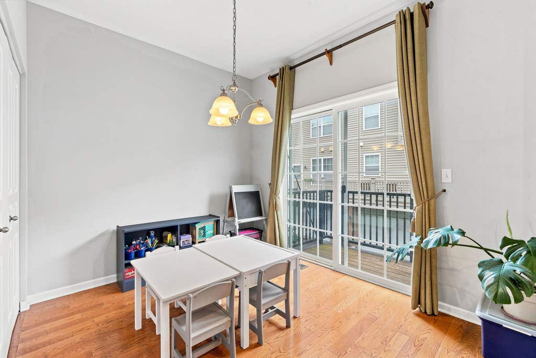
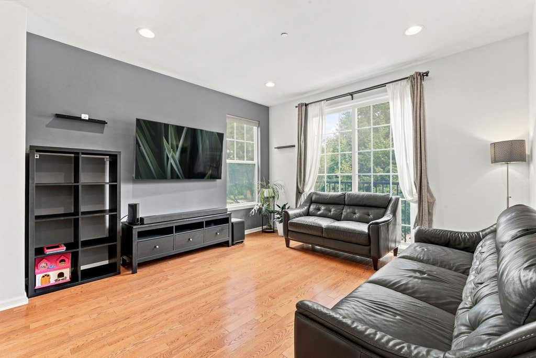
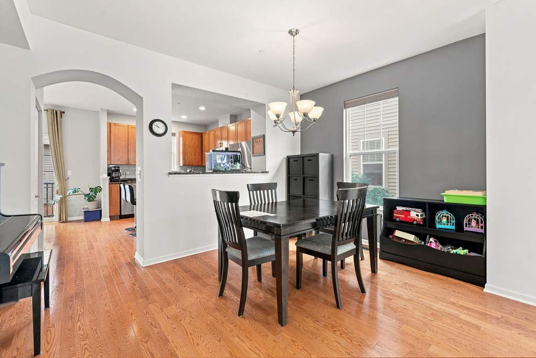
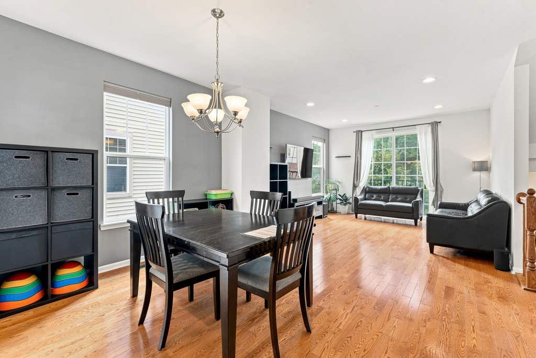
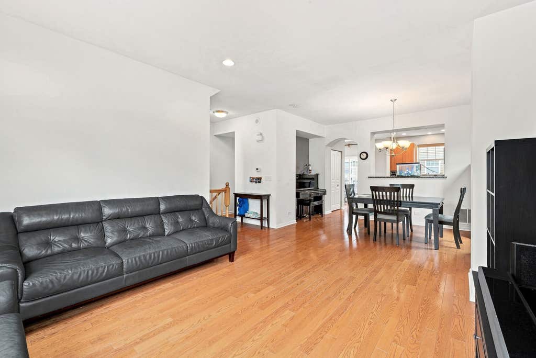
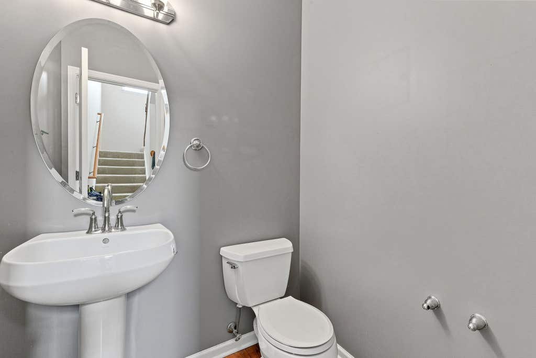
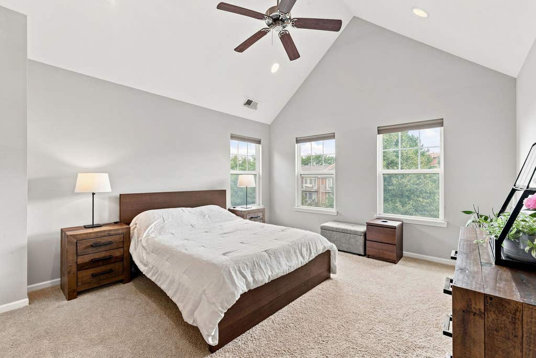
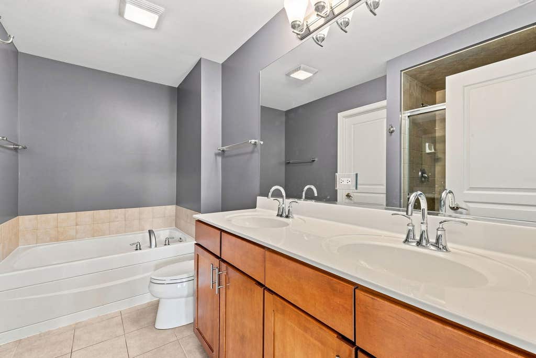
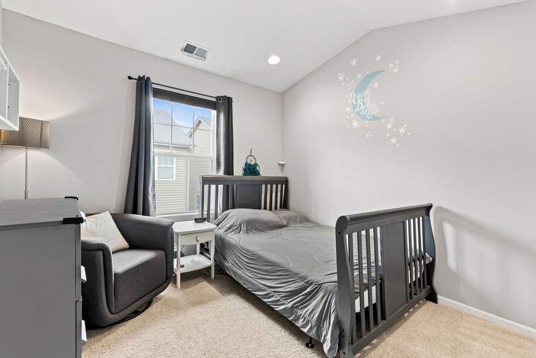
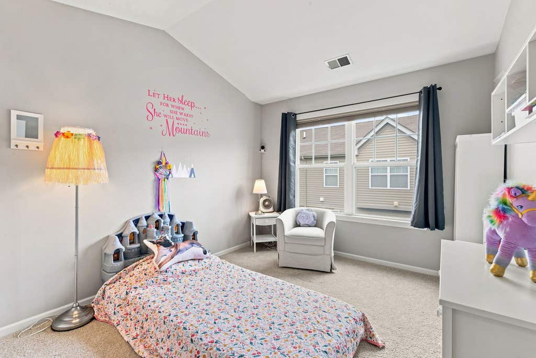
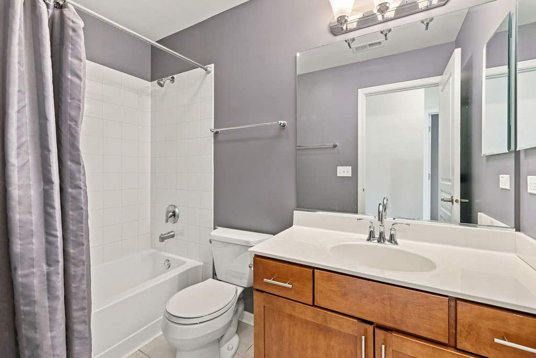
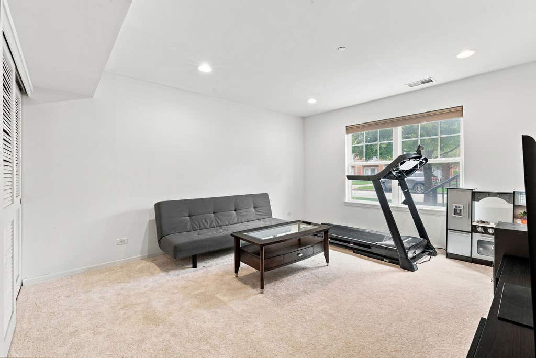
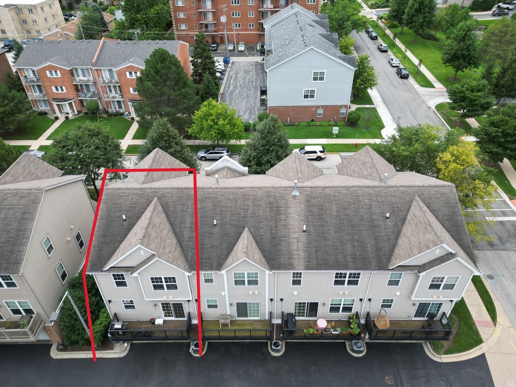
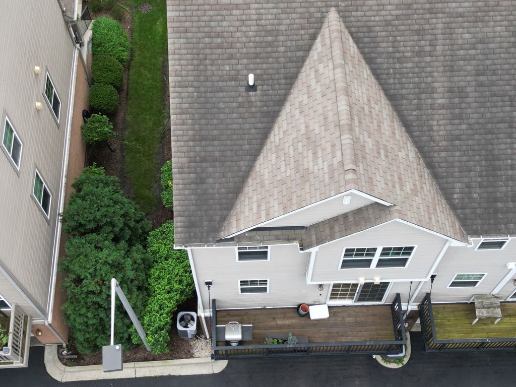
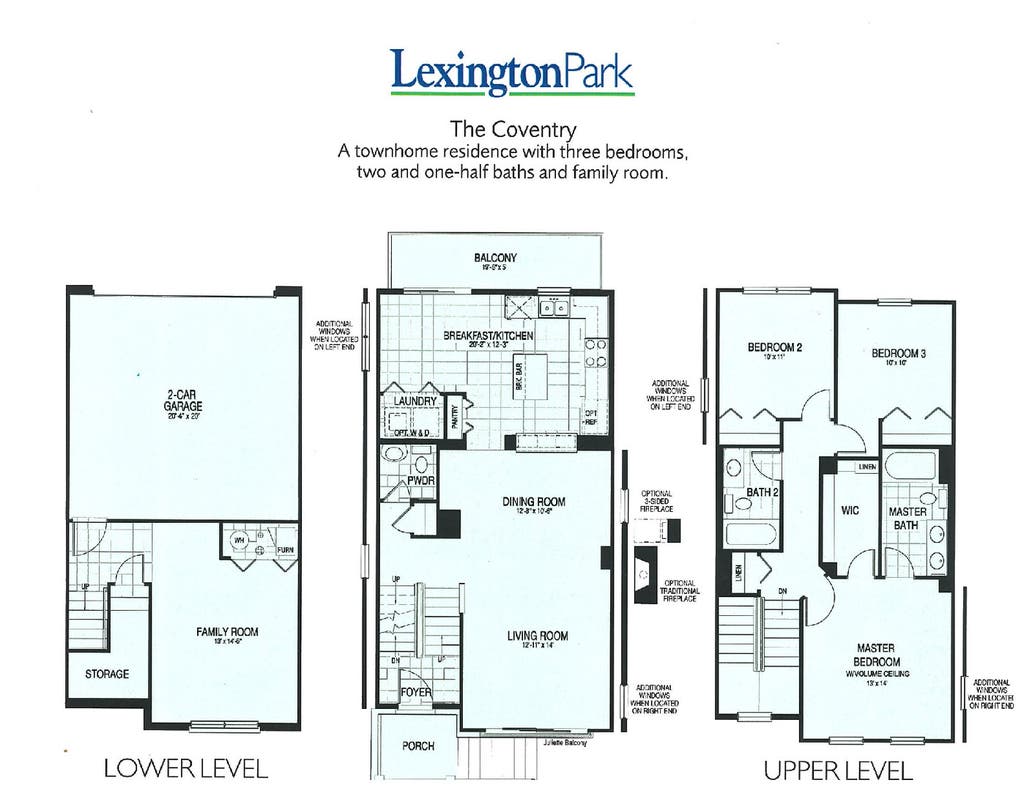
Welcome to Lexington Park's largest townhome, the Coventry model. Your new home is an END unit with three additional windows that interior units do not have and one less neighbor to share a common wall with. Coming in at 2,162 square feet, your new home features three bedrooms on the second level, all with cathedral ceilings, 2 full bathrooms on the second level, and your powder room on the main level. The primary bedroom features a walk-in closet and a primary bathroom with double sinks. Your main level has 8-foot ceilings, hardwood floors, an eat-in kitchen, dining and living rooms, and the laundry room is also on this level. The lower level is a great bonus space with a multi-purpose room that can be a family room, home office, kids' playroom, exercise room, or, with the addition of a door, a fourth bedroom. You'll also enjoy having an attached two-car garage with plenty of guest parking on the street. The sellers have replaced some carpet, the dishwasher, microwave, range/oven, refrigerator, and the water heater was replaced in April 2026. Come check out what 1208 Harding has to offer; you'll be glad that you did, and you'll absolutely LOVE living here.
| DAYS ON MARKET | 1 | LAST UPDATED | 8/26/2026 |
|---|---|---|---|
| TRACT | Lexington Park | YEAR BUILT | 2009 |
| COMMUNITY | Des Plaines | GARAGE SPACES | 2.0 |
| COUNTY | Cook | STATUS | Conditional |
| PROPERTY TYPE(S) | Condo/Townhouse/Co-Op |
| School District | Maine West High School |
|---|---|
| Elementary School | North Elementary School |
| Jr. High School | Chippewa Middle School |
| High School | Maine West High School |
| ADDITIONAL DETAILS | |
| AIR | Central Air |
|---|---|
| AIR CONDITIONING | Yes |
| AMENITIES | Insurance, Snow Removal |
| APPLIANCES | Dishwasher, Disposal, Dryer, Indoor Grill, Microwave, Range, Refrigerator, Stainless Steel Appliance(s), Washer |
| AREA | Des Plaines |
| BASEMENT | Daylight, Finished, Yes |
| CONSTRUCTION | Brick |
| EXTERIOR | Balcony |
| GARAGE | Attached Garage, Yes |
| HEAT | Forced Air, Natural Gas |
| HOA DUES | 225 |
| INTERIOR | Vaulted Ceiling(s) |
| LOT | 0 |
| LOT DIMENSIONS | 23 x 52 |
| PARKING | Asphalt, Garage Door Opener, Attached, Garage |
| SEWER | Public Sewer |
| STORIES | 2 |
| SUBDIVISION | Lexington Park |
| TAXES | 8091 |
| WATER | Public |
MORTGAGE CALCULATOR
TOTAL MONTHLY PAYMENT
0
P
I
*Estimate only
| SATELLITE VIEW |
| / | |
We respect your online privacy and will never spam you. By submitting this form with your telephone number
you are consenting for Humderto
Garcia to contact you even if your name is on a Federal or State
"Do not call List".
Listed with Coldwell Banker Realty
The data relating to real estate for sale on this web site comes in part from the Broker ReciprocitySM Program of MRED. All real estate listings are marked with the Broker ReciprocitySM logo or the MRED Broker ReciprocitySM thumbnail logo (a little black house) and detailed information about them includes the name of the listing brokers.
The broker providing these data believes them to be correct, but advises interested parties to confirm them before relying on them in a purchase decision.
Copyright 2026 MRED. All rights reserved.

The broker providing these data believes them to be correct, but advises interested parties to confirm them before relying on them in a purchase decision.
Copyright 2026 MRED. All rights reserved.
This IDX solution is (c) Diverse Solutions 2026.