
 Twitter
 Facebook
 Email
Email








|

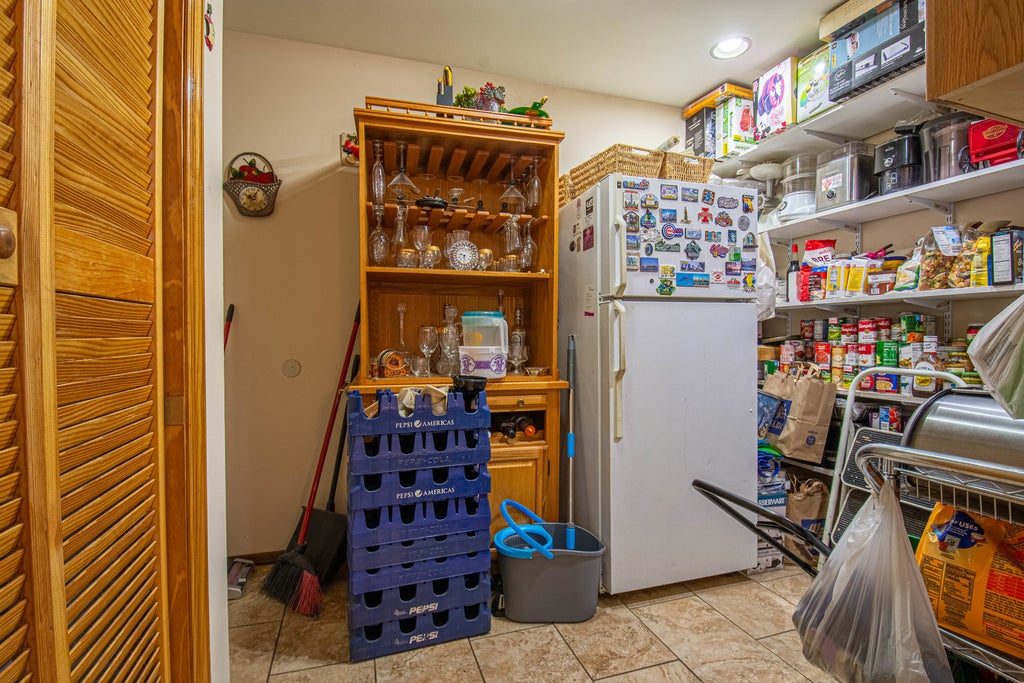
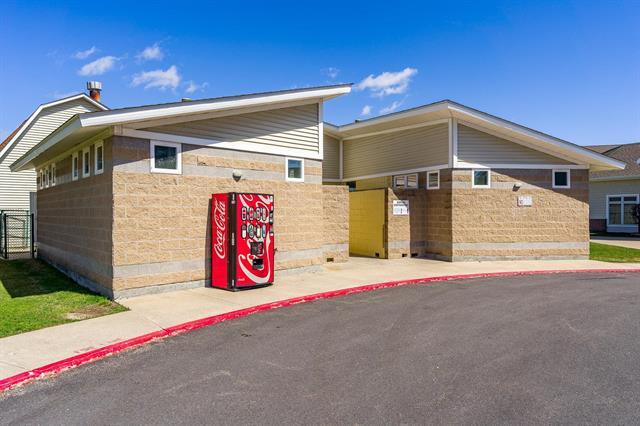
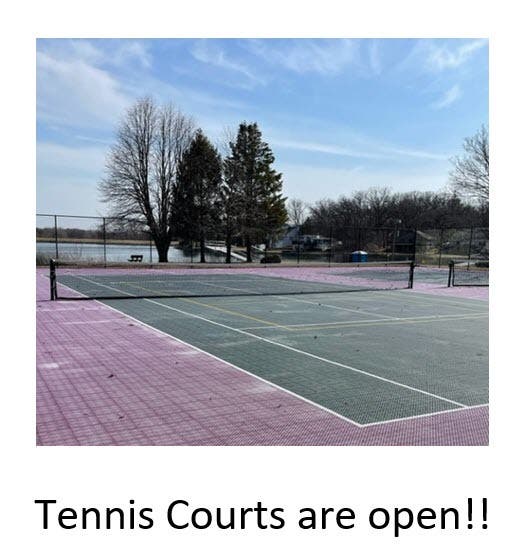
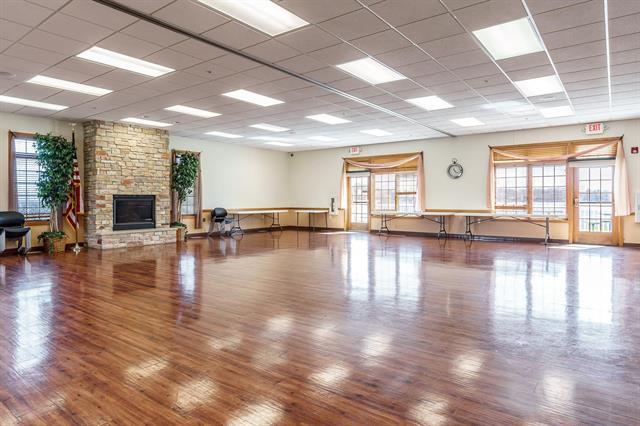
ALL OFFERS TO BE REVIEWED!! 4 Possible 5-bedroom home just one block from Candlewick Lake! Tucked near the entrance of a quiet private cul-de-sac, this spacious home offers comfort, flexibility, and the lake-community lifestyle buyers are looking for. The floor plan provides room for everyone, featuring a desirable first-floor primary suite, two additional bedrooms upstairs, plus another bedroom and office in the walk-out lower level, giving the potential for 5 bedrooms depending on your needs. With 3.1 baths, multiple living spaces, and a finished lower level, this home offers excellent functionality for entertaining, guests, work-from-home space, or related living possibilities. The first-floor primary suite includes a private bath with a relaxing Jacuzzi tub and separate shower. The beautifully remodeled kitchen features abundant cabinetry, granite countertops, a breakfast bar, stainless steel appliances, and a generous walk-in pantry. A stunning two-sided fireplace adds warmth and character between the living and dining rooms, creating a wonderful setting for gatherings. The walk-out lower level offers a large recreation room with a newer bar, ideal for entertaining, plus convenient access to the oversized 2.5-car garage. Situated on a corner lot with two driveway entrances, this property offers added convenience for parking, guests, trailers, lake toys, or daily use. Enjoy peace of mind with numerous updates, including a newer roof, deck, garage, attic addition, and windows. The home offers tremendous space, amenities, and potential for the next owner. Located within the gated Candlewick Lake community, residents enjoy access to the incredible 240-acre lake with boating, fishing, swimming, beach access, and year-round recreation. Community amenities include a clubhouse, pool, tennis courts, exercise room, community room, banquet/meeting room, five parks, beach, rec center, gym, basketball court, and the 9-hole Savannah Oaks Golf Course. The home is being sold As-Is due to the seller's situation. Easy to show and quick to close, this is a great opportunity for buyers seeking space, flexibility, amenities, and lake living all in one. This is more than a home - it's a lifestyle. Come enjoy Candlewick Lake living at its best!
| DAYS ON MARKET | 79 | LAST UPDATED | 10/14/2026 |
|---|---|---|---|
| TRACT | Candlewick Lake | YEAR BUILT | 1992 |
| COMMUNITY | Poplar Grove | GARAGE SPACES | 2.5 |
| COUNTY | Boone | STATUS | Conditional |
| PROPERTY TYPE(S) | Single Family |
| School District | North Boone High School |
|---|---|
| Elementary School | Manchester Elementary School |
| Jr. High School | North Boone Middle School |
| High School | North Boone High School |
| PRICE HISTORY | |
| Prior to Sep 18, '26 | $294,999 |
|---|---|
| Sep 18, '26 - Sep 26, '26 | $284,900 |
| Sep 26, '26 - Today | $264,900 |
| ADDITIONAL DETAILS | |
| AIR | Ceiling Fan(s), Central Air |
|---|---|
| AIR CONDITIONING | Yes |
| AMENITIES | Security |
| APPLIANCES | Dishwasher, Disposal, Dryer, Gas Oven, Humidifier, Range, Refrigerator, Stainless Steel Appliance(s), Washer, Water Softener |
| AREA | Poplar Grove |
| BASEMENT | Exterior Entry, Finished, Full, Storage Space, Sump Pump, Walk-Out Access, Yes |
| CONSTRUCTION | Frame, Vinyl Siding |
| EXTERIOR | Fire Pit |
| FIREPLACE | Yes |
| GARAGE | Attached Garage, Yes |
| HEAT | Forced Air, Natural Gas |
| HOA DUES | 1479 |
| INTERIOR | Cathedral Ceiling(s), Dry Bar, Entrance Foyer, Pantry |
| LOT | 0.3415 acre(s) |
| LOT DESCRIPTION | Corner Lot |
| LOT DIMENSIONS | 70X85X165X180 |
| PARKING | Asphalt, Garage Door Opener, Heated Garage, Attached, Driveway, Garage Faces Side, Garage |
| SEWER | Public Sewer |
| STYLE | Contemporary |
| SUBDIVISION | Candlewick Lake |
| TAXES | 5421 |
| WATER | Shared Well |
| WATER ACCESS | CANDLEWICK LAKE - 240 ACRES |
MORTGAGE CALCULATOR
TOTAL MONTHLY PAYMENT
0
P
I
*Estimate only
| SATELLITE VIEW |
| / | |
We respect your online privacy and will never spam you. By submitting this form with your telephone number
you are consenting for Humderto
Garcia to contact you even if your name is on a Federal or State
"Do not call List".
Listed with Baird & Warner Fox Valley-Geneva
The data relating to real estate for sale on this web site comes in part from the Broker ReciprocitySM Program of MRED. All real estate listings are marked with the Broker ReciprocitySM logo or the MRED Broker ReciprocitySM thumbnail logo (a little black house) and detailed information about them includes the name of the listing brokers.
The broker providing these data believes them to be correct, but advises interested parties to confirm them before relying on them in a purchase decision.
Copyright 2026 MRED. All rights reserved.

The broker providing these data believes them to be correct, but advises interested parties to confirm them before relying on them in a purchase decision.
Copyright 2026 MRED. All rights reserved.
This IDX solution is (c) Diverse Solutions 2026.