
 Twitter
 Facebook
 Email
Email
|
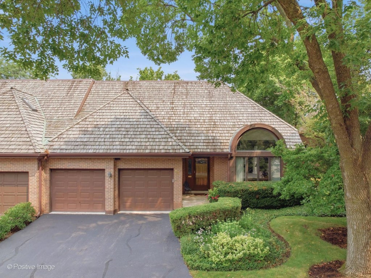
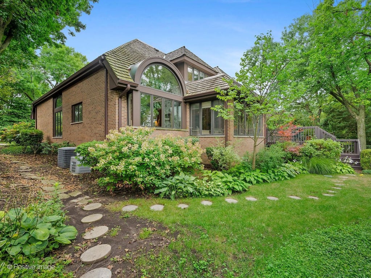
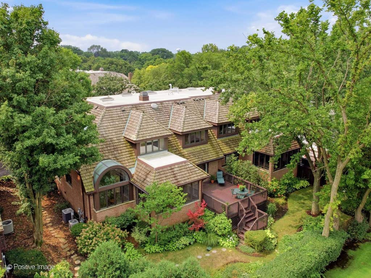
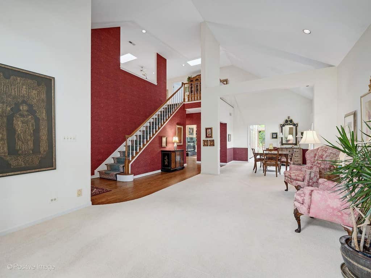
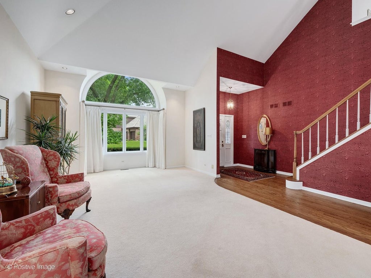
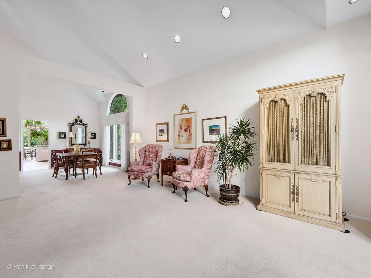
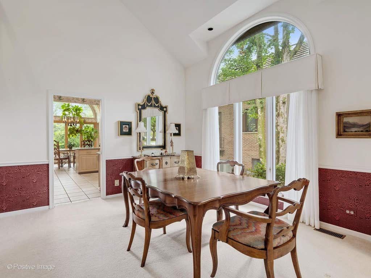
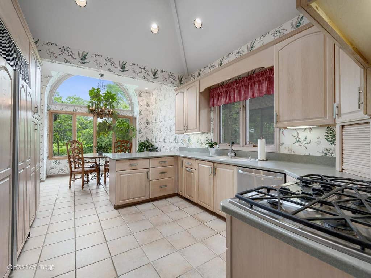
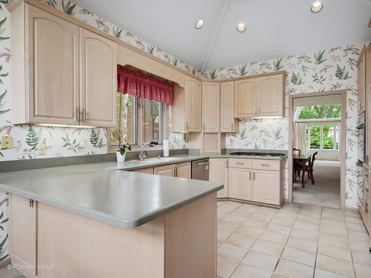

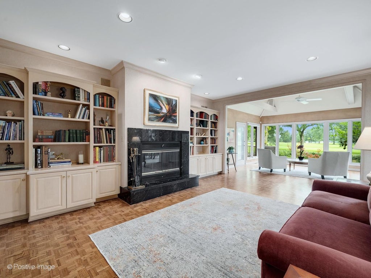
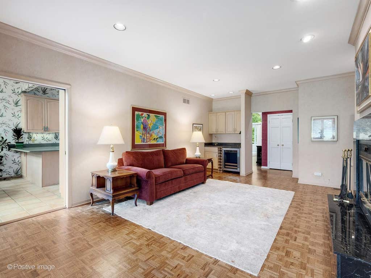
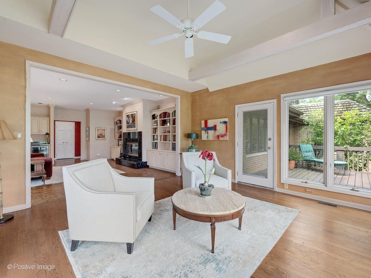

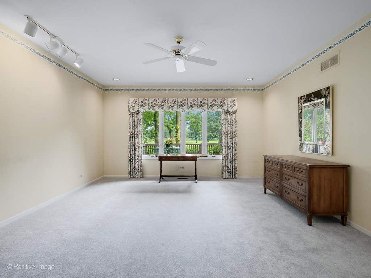
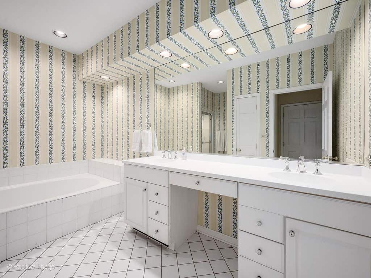

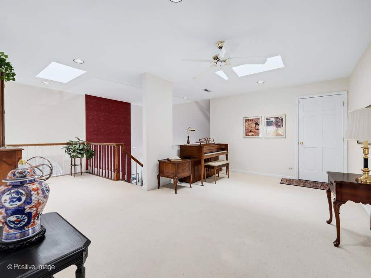
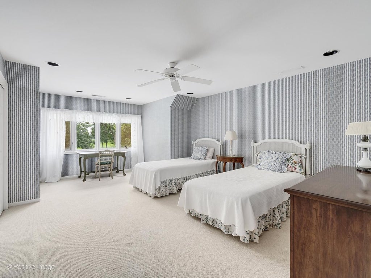
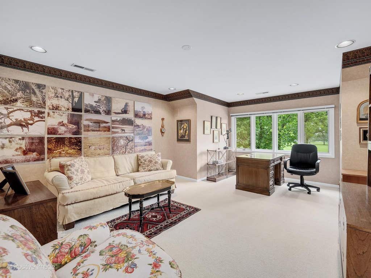
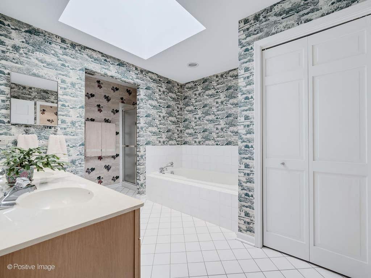
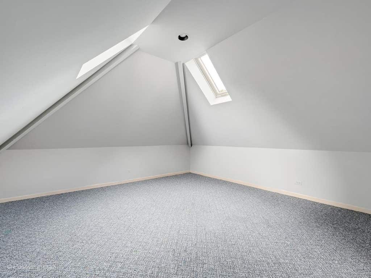
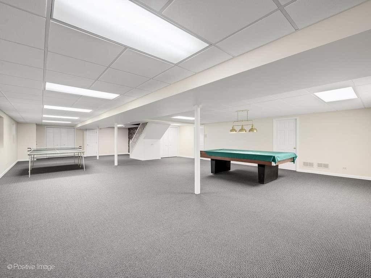
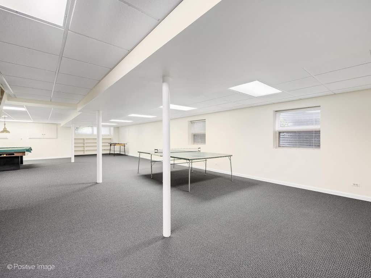
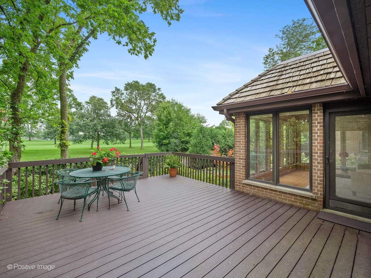
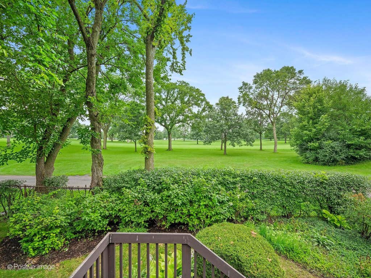
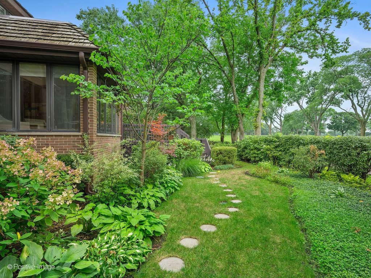
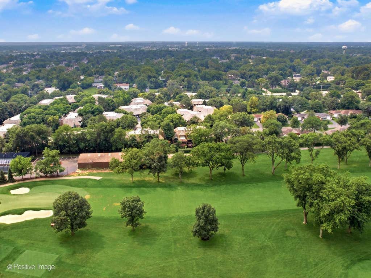
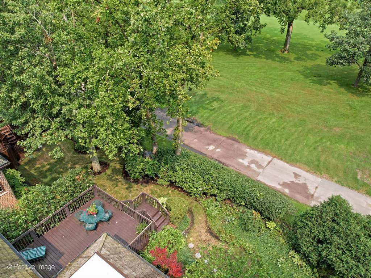
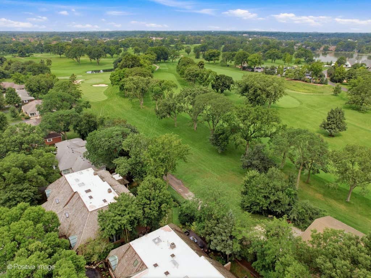
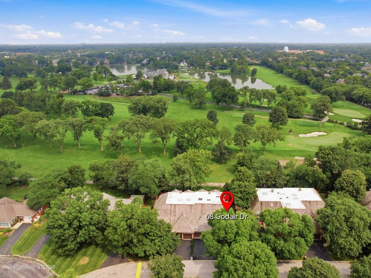
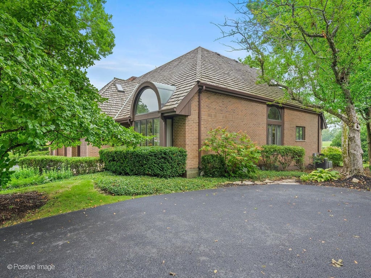
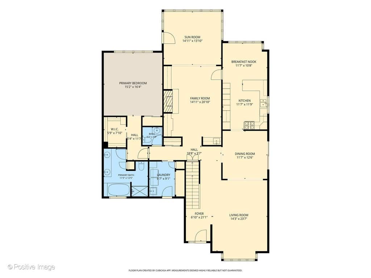
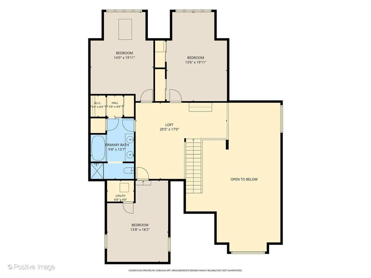
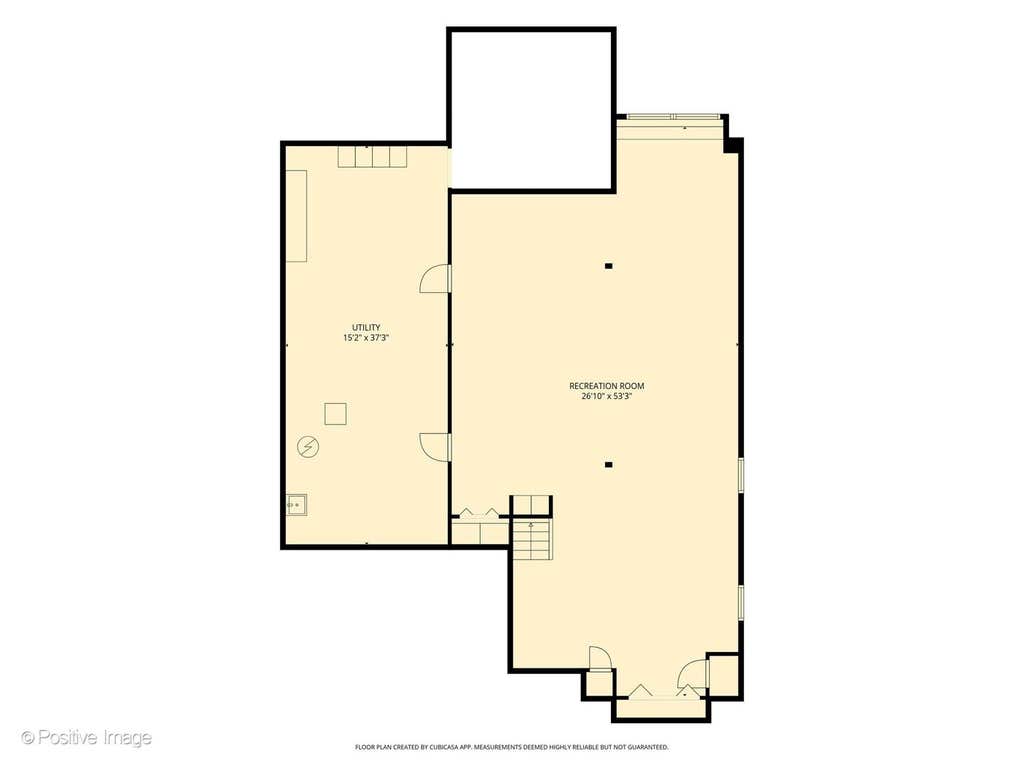
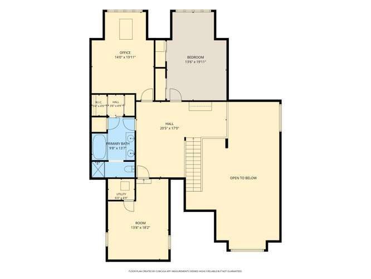
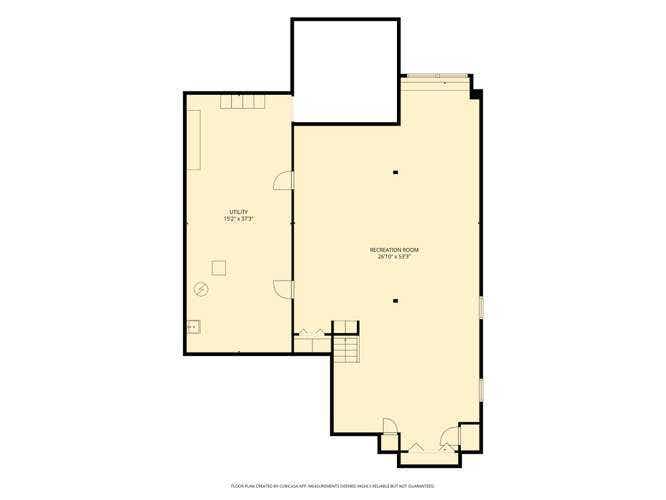

Lovely Hinsdale townhome with a premier location overlooking Ruth Lake Country Club's beautifully manicured golf course. This distinguished residence in sought after Ruth Lake Woods features 4 bedrooms, 2/1 baths, is light filled with an open floor plan, palladian windows, skylights, and rich hardwood. The gracious living room and separate dining room have soaring cathedral ceilings. The gourmet kitchen and the breakfast room have vaulted ceilings and plenty of storage. Relax in the cozy family room with parquet floors, wood-burning fireplace with gas starter and marble surround complemented by built in bookshelves. Enjoy the sun-filled vaulted sunroom, with a wall of windows, overlooking the golf course and opens to a newer Trex deck and your own private garden -a beautiful vista to enjoy your morning coffee. The main-level primary suite offers another stunning view of the golf course, a large ensuite bathroom with tub and separate shower and a generous walk-in closet. Upstairs you are greeted by a sunny loft, with a sky light, overlooking the expansive living and dining rooms. Three additional bedrooms (2 with views of the golf course) offer plenty of space and versatility for family and guests. The 4th bedroom/bonus room is ideal for an office, a home gym or an art studio. The finished lower level provides abundant recreation space with natural daylight, carpet, recessed lighting, extensive closet and storage areas, a large mechanical room, even a rough-in for an additional bath - tons of opportunity to tailor the space to your needs. Other amenities include a two-car attached garage and a first-floor mudroom with laundry. Reasonable HOAs while located in top-tier Gower Elementary and Hinsdale Central (86) schools complete this meticulous offering with serene golf-course views and easy, convenient access to all area shopping, airports and life in the Western Suburbs! VISIT AND SEE!
| DAYS ON MARKET | 6 | LAST UPDATED | 8/17/2026 |
|---|---|---|---|
| TRACT | Ruth Lake Woods | YEAR BUILT | 1987 |
| COMMUNITY | Hinsdale | GARAGE SPACES | 2.0 |
| COUNTY | DuPage | STATUS | Conditional |
| PROPERTY TYPE(S) | Condo/Townhouse/Co-Op |
| School District | Hinsdale Central High School |
|---|---|
| Elementary School | Gower West Elementary School |
| Jr. High School | Gower Middle School |
| High School | Hinsdale Central High School |
| ADDITIONAL DETAILS | |
| AIR | Ceiling Fan(s), Central Air |
|---|---|
| AIR CONDITIONING | Yes |
| AMENITIES | Insurance, Snow Removal |
| APPLIANCES | Bar Fridge, Cooktop, Dishwasher, Disposal, Double Oven, Dryer, Humidifier, Oven, Refrigerator, Washer |
| AREA | Hinsdale |
| BASEMENT | Bath/Stubbed, Crawl Space, Full, Partially Finished, Sump Pump, Yes |
| CONSTRUCTION | Brick, Cedar |
| FIREPLACE | Yes |
| GARAGE | Attached Garage, Yes |
| HEAT | Natural Gas |
| HOA DUES | 580 |
| INTERIOR | Beamed Ceilings, Bookcases, Built-in Features, Cathedral Ceiling(s), Entrance Foyer, Storage, Vaulted Ceiling(s), Walk-In Closet(s), Wet Bar |
| LOT | 0 |
| LOT DIMENSIONS | common |
| PARKING | Asphalt, Garage Door Opener, Attached, Garage |
| SEWER | Public Sewer |
| STORIES | 2 |
| SUBDIVISION | Ruth Lake Woods |
| TAXES | 9696.96 |
MORTGAGE CALCULATOR
TOTAL MONTHLY PAYMENT
0
P
I
*Estimate only
| SATELLITE VIEW |
| / | |
We respect your online privacy and will never spam you. By submitting this form with your telephone number
you are consenting for Humderto
Garcia to contact you even if your name is on a Federal or State
"Do not call List".
Listed with Compass
The data relating to real estate for sale on this web site comes in part from the Broker ReciprocitySM Program of MRED. All real estate listings are marked with the Broker ReciprocitySM logo or the MRED Broker ReciprocitySM thumbnail logo (a little black house) and detailed information about them includes the name of the listing brokers.
The broker providing these data believes them to be correct, but advises interested parties to confirm them before relying on them in a purchase decision.
Copyright 2026 MRED. All rights reserved.

The broker providing these data believes them to be correct, but advises interested parties to confirm them before relying on them in a purchase decision.
Copyright 2026 MRED. All rights reserved.
This IDX solution is (c) Diverse Solutions 2026.