
 Twitter
 Facebook
 Email
Email








|

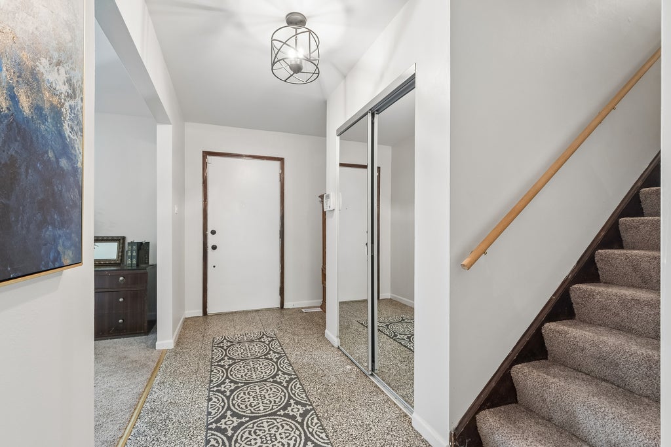
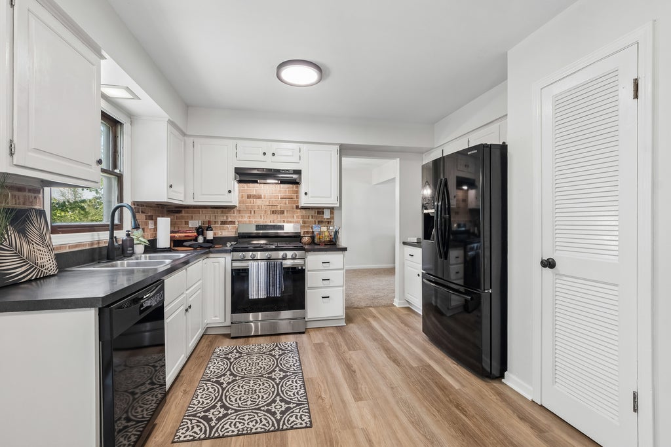
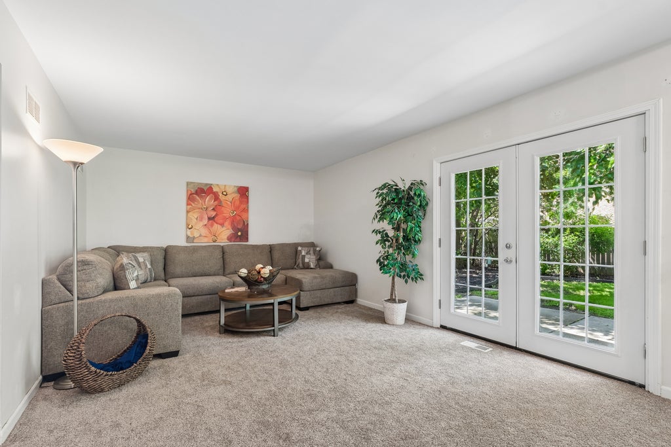
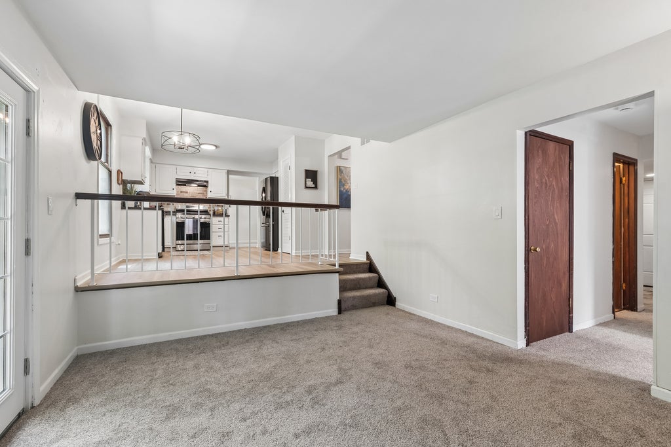
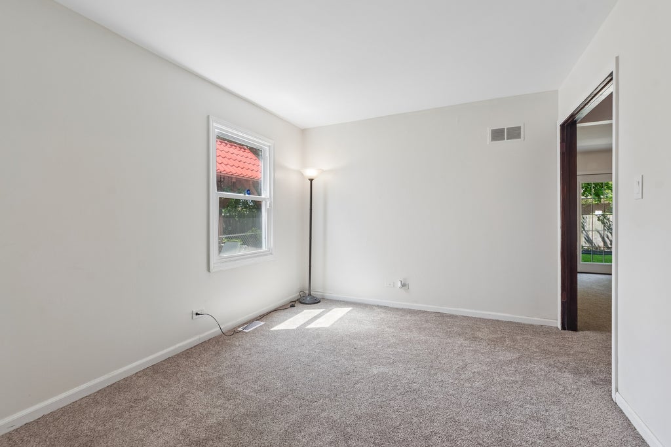
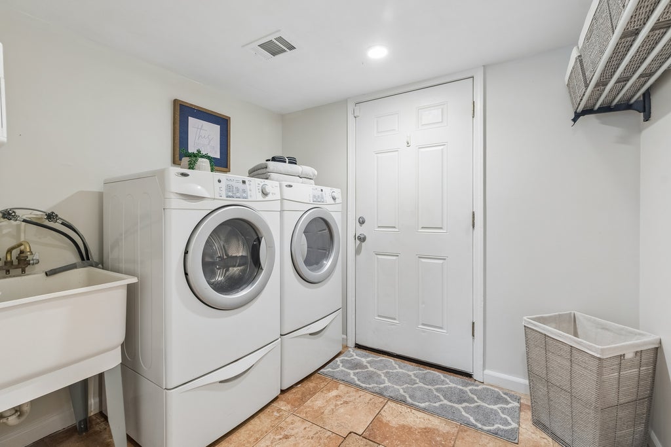
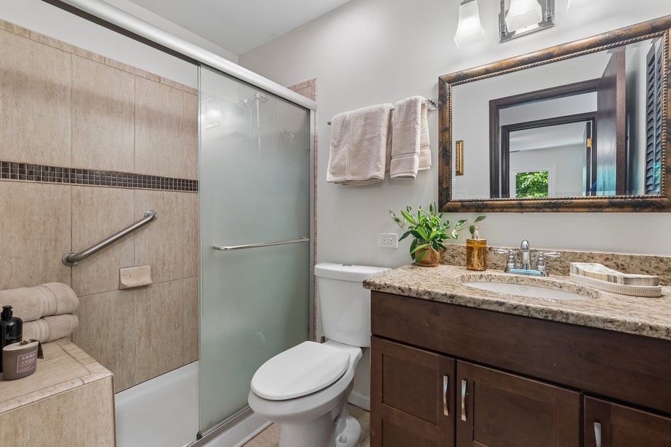
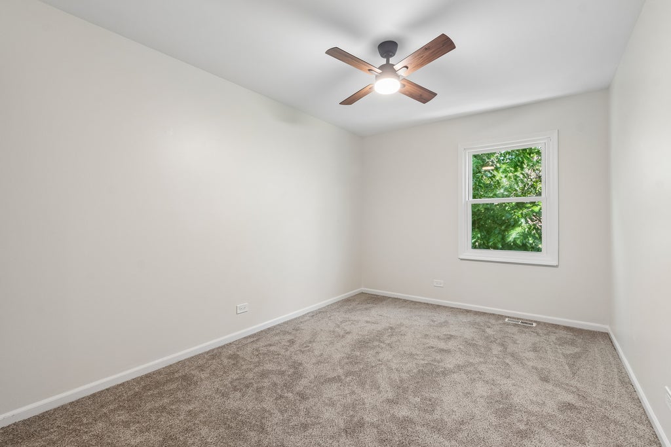
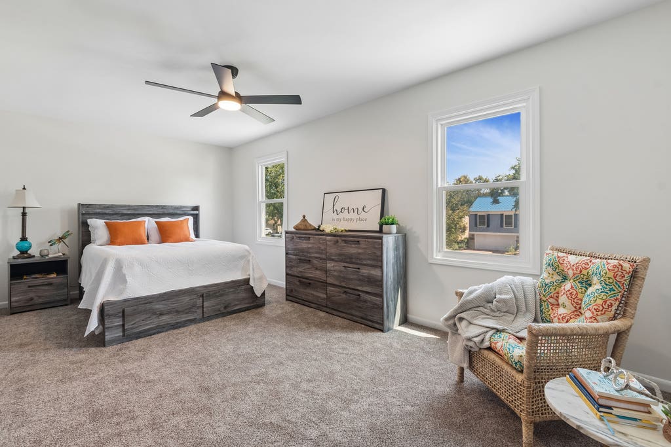
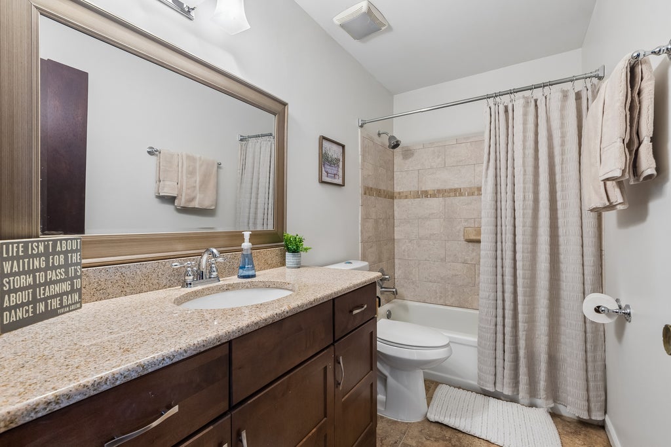
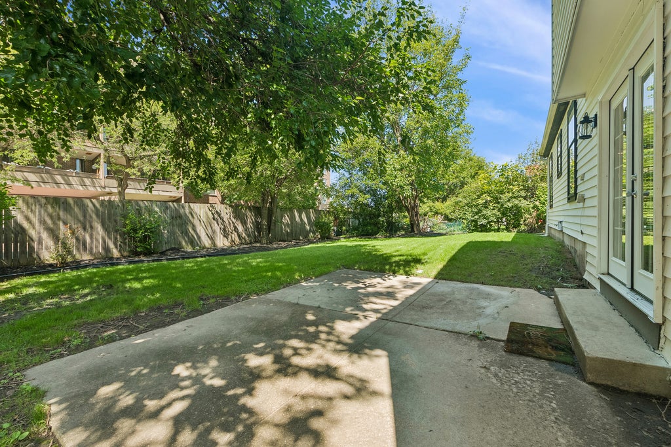
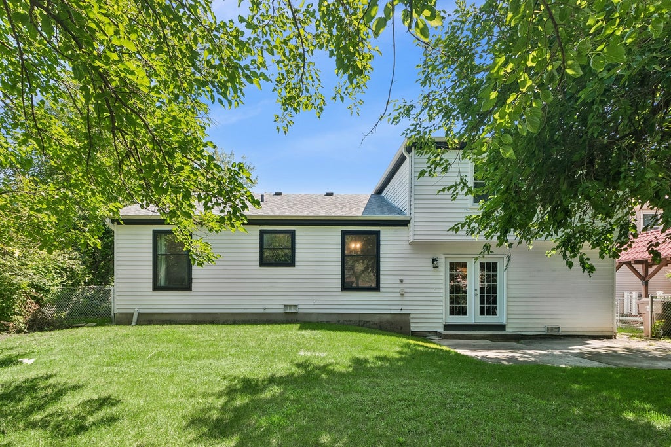
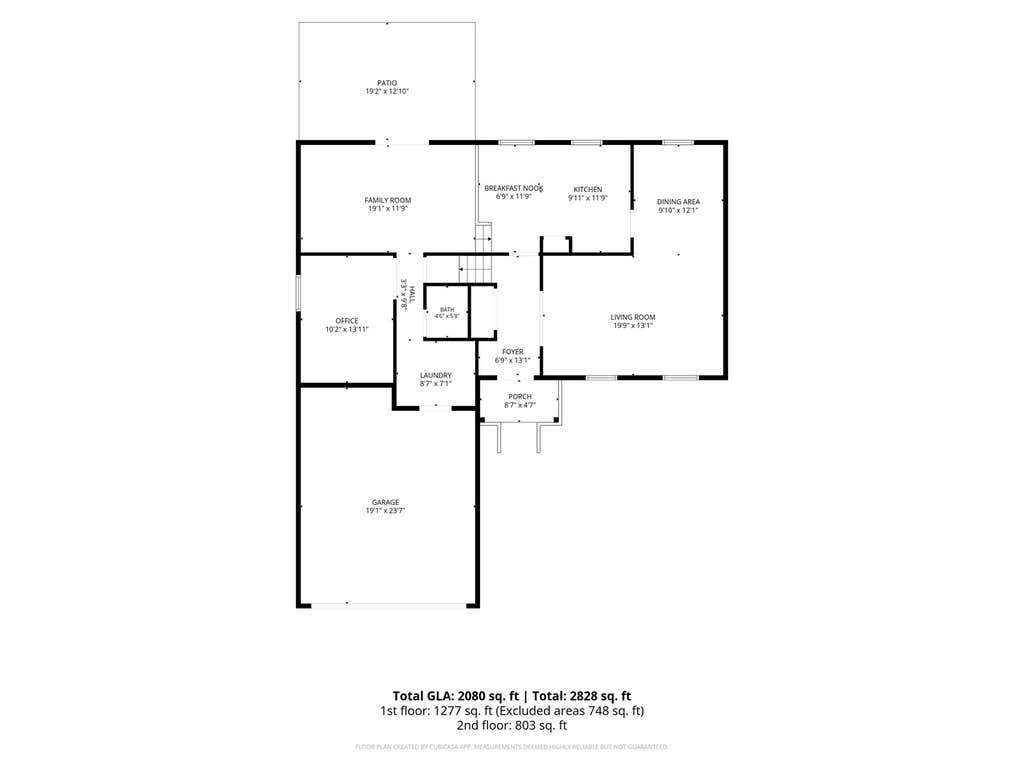
Beautifully refreshed 4-bedroom, 2.5-bath split-level offering approximately 2,200 square feet of living space, a flexible layout, and an impressive list of recent improvements. * Step inside to a bright, inviting interior with fresh neutral paint, new carpeting, and updated lighting throughout. * The kitchen features crisp white cabinetry, stainless steel appliances, new LVP flooring, and a sunny breakfast nook, with easy flow into the dining and living areas for everyday living and entertaining. * The spacious lower-level Family Room offers plenty of room to relax and features brand-new French doors opening to the 19x13 patio and large fenced backyard-creating a wonderful extension of the living space for outdoor dining and entertaining. * Upstairs, the generous Primary Suite includes a walk-in closet and private full bath, while two additional bedrooms and another full bath complete the upper level. * The lower level adds even more flexibility with a fourth bedroom that can easily flex as an office, hobby room, or guest space, along with a half bath, laundry area, and direct access to the attached 2-car garage. * Major 2026 improvements include new carpeting, kitchen flooring, sump pump, interior and exterior paint, light fixtures, French doors, dishwasher, and a brand-new asphalt driveway. Additional improvements include the furnace and central air (2024), roof and gutters (2023), refrigerator (2022), and second-floor windows (2019). * With approximately 2,200 square feet, comfortable living space inside, a generous fenced yard and patio outside, and many substantial improvements already completed, this move-in-ready home is offered at an exceptional value.
| DAYS ON MARKET | 1 | LAST UPDATED | 8/23/2026 |
|---|---|---|---|
| YEAR BUILT | 1971 | COMMUNITY | Hazel Crest |
| GARAGE SPACES | 2.0 | COUNTY | Cook |
| STATUS | Active | PROPERTY TYPE(S) | Single Family |
| School District | Hillcrest High School |
|---|---|
| High School | Hillcrest High School |
| ADDITIONAL DETAILS | |
| AIR | Central Air |
|---|---|
| AIR CONDITIONING | Yes |
| APPLIANCES | Dishwasher, Dryer, Gas Oven, Range, Refrigerator, Washer |
| AREA | Hazel Crest |
| BASEMENT | Daylight, Finished, Yes |
| CONSTRUCTION | Vinyl Siding |
| GARAGE | Attached Garage, Yes |
| HEAT | Natural Gas |
| INTERIOR | Entrance Foyer |
| LOT | 7475 sq ft |
| LOT DIMENSIONS | 2179 |
| PARKING | Asphalt, Attached, Garage |
| SEWER | Public Sewer |
| TAXES | 10834.85 |
| WATER | Public |
MORTGAGE CALCULATOR
TOTAL MONTHLY PAYMENT
0
P
I
*Estimate only
| SATELLITE VIEW |
| / | |
We respect your online privacy and will never spam you. By submitting this form with your telephone number
you are consenting for Humderto
Garcia to contact you even if your name is on a Federal or State
"Do not call List".
Listed with Baird & Warner
The data relating to real estate for sale on this web site comes in part from the Broker ReciprocitySM Program of MRED. All real estate listings are marked with the Broker ReciprocitySM logo or the MRED Broker ReciprocitySM thumbnail logo (a little black house) and detailed information about them includes the name of the listing brokers.
The broker providing these data believes them to be correct, but advises interested parties to confirm them before relying on them in a purchase decision.
Copyright 2026 MRED. All rights reserved.

The broker providing these data believes them to be correct, but advises interested parties to confirm them before relying on them in a purchase decision.
Copyright 2026 MRED. All rights reserved.
This IDX solution is (c) Diverse Solutions 2026.