
 Twitter
 Facebook
 Email
Email

|

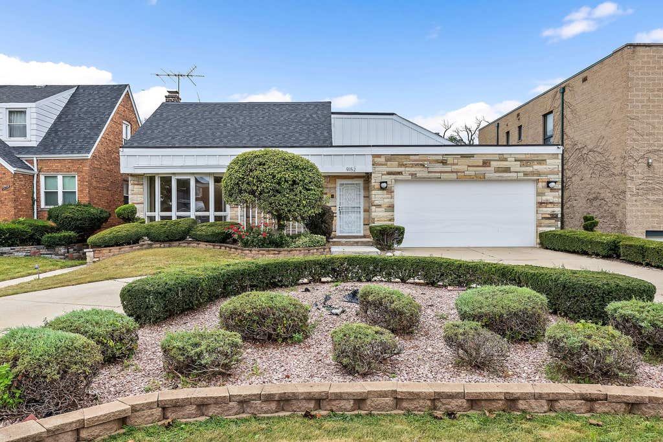
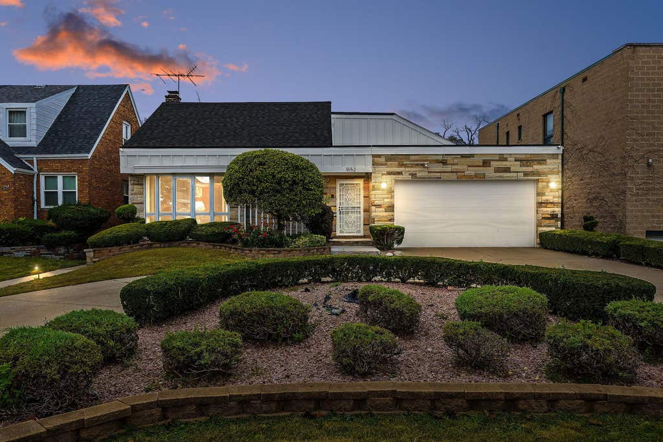
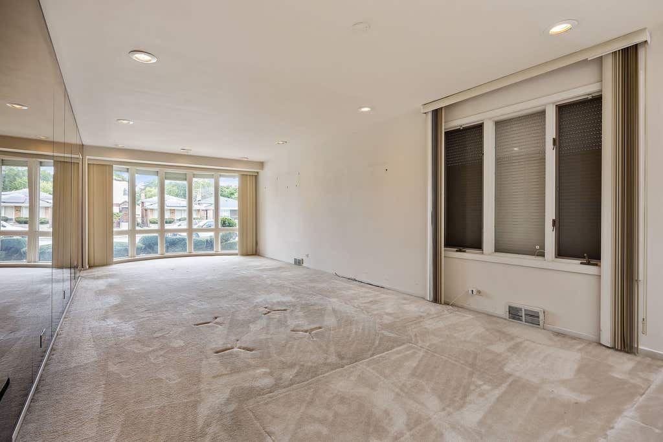
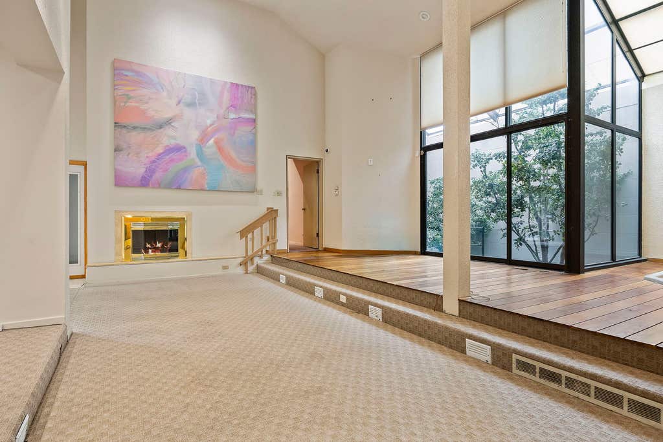
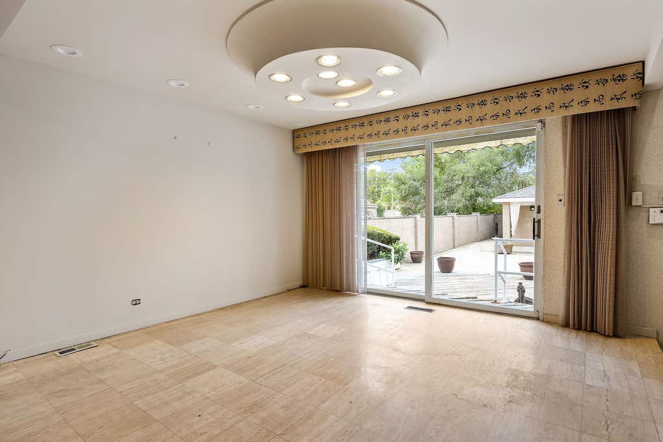
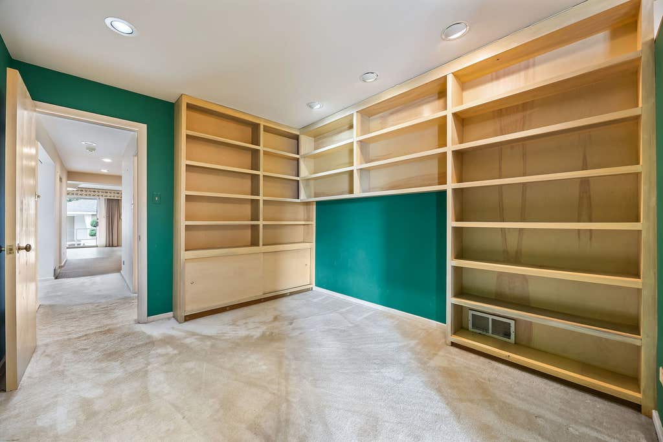
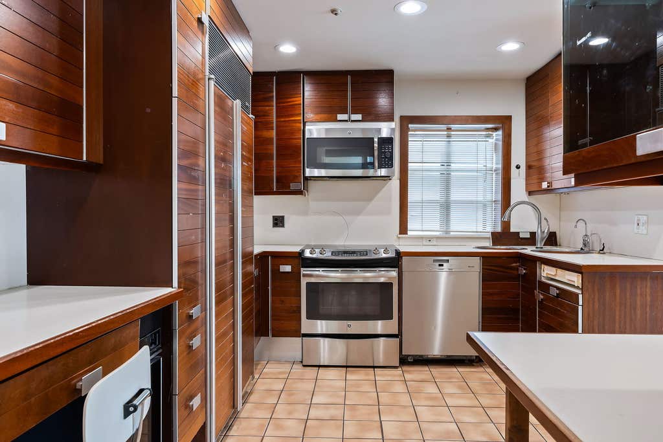
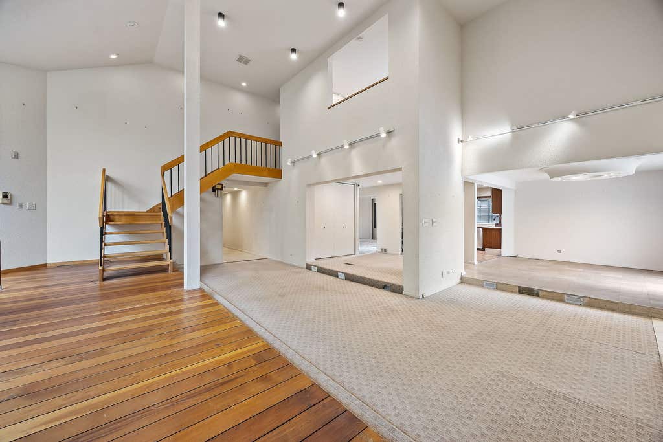
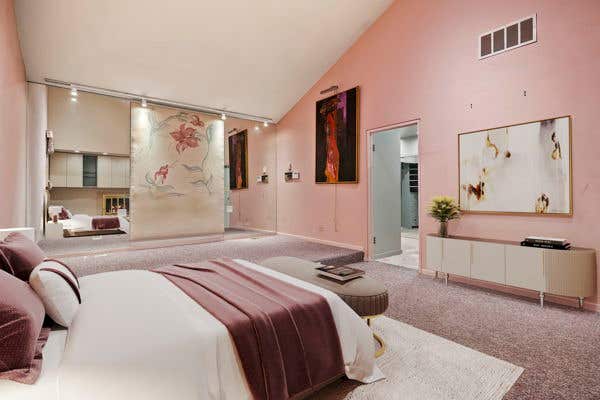
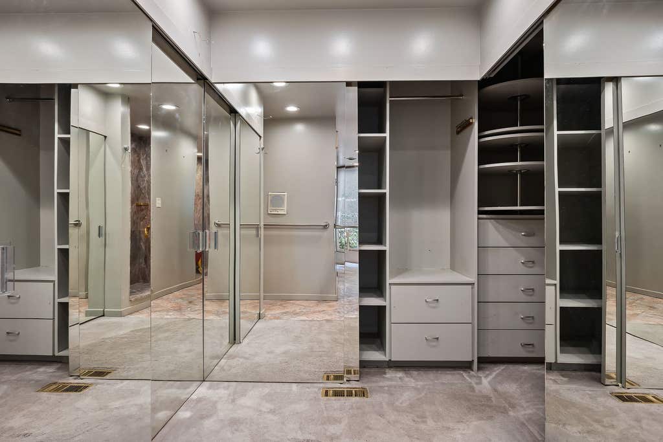
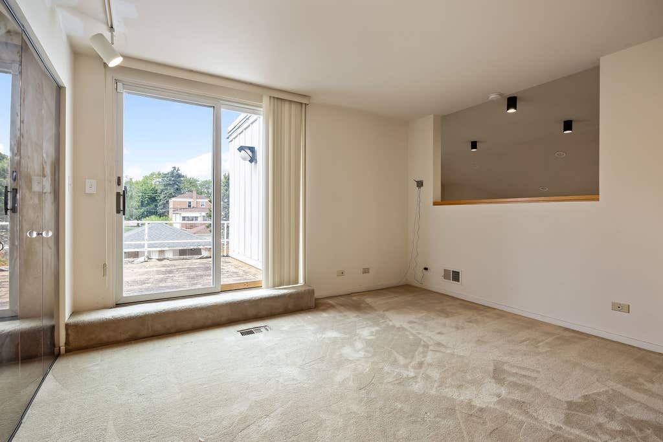
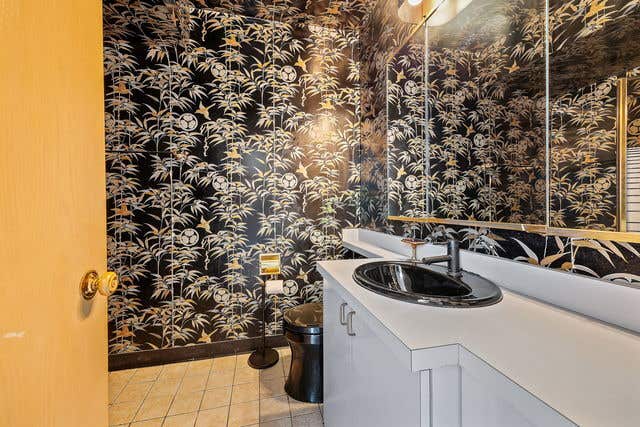
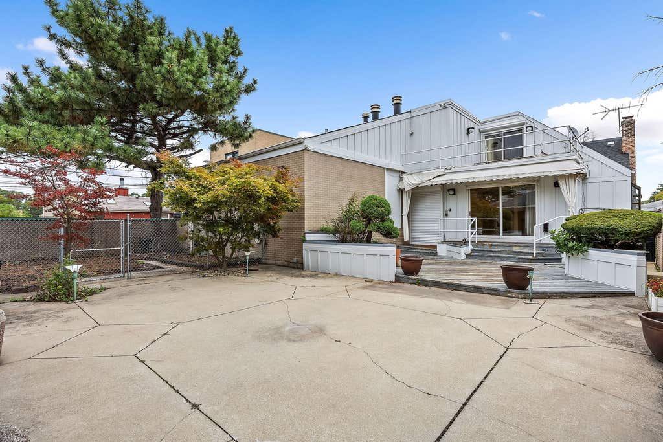
Welcome to a truly one-of-a-kind architectural masterpiece at 9152 S. Michigan Avenue, masterfully designed by the acclaimed Vernon Williams and thoughtfully expanded by Robert Martin Construction in the mid-1980s. Offering 3,500 square feet of luxurious living space on an expansive 9,830-square-foot double lot, this stunning residence blends timeless character with incredible potential. Inside, you are greeted by a large living room, a breathtaking two-story atrium family room, two cozy fireplaces, a dedicated library, and a spacious second-floor loft bonus room complete with closets and rooftop balcony access. The serene primary suite serves as a private retreat featuring a walk-in closet and a spa-inspired bath with double sinks, a full-body shower, a soaking tub, and a bidet water closet, accompanied by two additional generous second-floor bedrooms. Modern peace of mind comes standard with dual furnaces, dual central air units, dual water heaters, three sump pumps, an irrigation system, water purification, a security system, and a central vacuum. Enjoy supreme outdoor living with a private patio, deck, balcony, circular driveway, and a secure brick privacy fence enclosing two lovely backyard sections, plus the rare convenience of both an attached two-car front-entry garage and a detached two-car alley-access garage. Being sold as-is to embrace your personal vision, this remarkable home is ready for its next chapter.
| DAYS ON MARKET | 1 | LAST UPDATED | 8/19/2026 |
|---|---|---|---|
| YEAR BUILT | 1960 | COMMUNITY | CHI - Roseland |
| GARAGE SPACES | 4.0 | COUNTY | Cook |
| STATUS | Active | PROPERTY TYPE(S) | Single Family |
| School District | Harlan Community Academy Senior |
|---|---|
| Elementary School | Gillespie Elementary School |
| High School | Harlan Community Academy Senior |
| ADDITIONAL DETAILS | |
| AIR | Zoned |
|---|---|
| AIR CONDITIONING | Yes |
| AREA | CHI - Roseland |
| BASEMENT | Partial, Unfinished, Yes |
| CONSTRUCTION | Brick, Frame |
| EXTERIOR | Balcony, Lighting |
| GARAGE | Attached Garage, Yes |
| HEAT | Natural Gas |
| LOT | 9670 sq ft |
| LOT DESCRIPTION | Level |
| LOT DIMENSIONS | 60x161.1 |
| PARKING | Concrete, Circular Driveway, Garage Door Opener, Heated Garage, Garage, Attached, Driveway |
| TAXES | 5907.47 |
MORTGAGE CALCULATOR
TOTAL MONTHLY PAYMENT
0
P
I
*Estimate only
| SATELLITE VIEW |
| / | |
We respect your online privacy and will never spam you. By submitting this form with your telephone number
you are consenting for Humderto
Garcia to contact you even if your name is on a Federal or State
"Do not call List".
Listed with Keller Williams ONEChicago
The data relating to real estate for sale on this web site comes in part from the Broker ReciprocitySM Program of MRED. All real estate listings are marked with the Broker ReciprocitySM logo or the MRED Broker ReciprocitySM thumbnail logo (a little black house) and detailed information about them includes the name of the listing brokers.
The broker providing these data believes them to be correct, but advises interested parties to confirm them before relying on them in a purchase decision.
Copyright 2026 MRED. All rights reserved.

The broker providing these data believes them to be correct, but advises interested parties to confirm them before relying on them in a purchase decision.
Copyright 2026 MRED. All rights reserved.
This IDX solution is (c) Diverse Solutions 2026.