
 Twitter
 Facebook
 Email
Email




































|

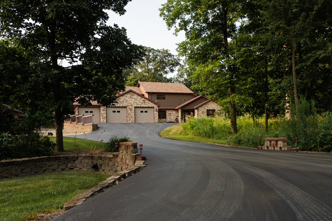
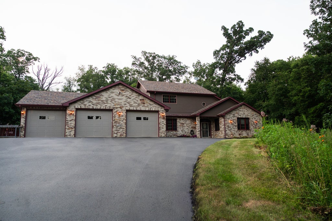
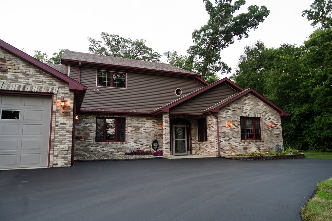
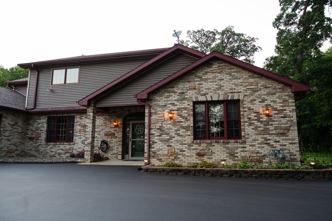
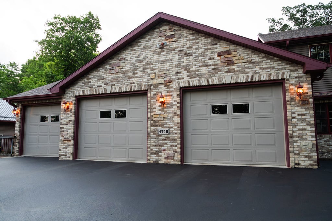
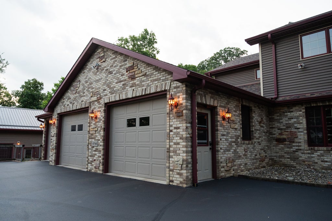
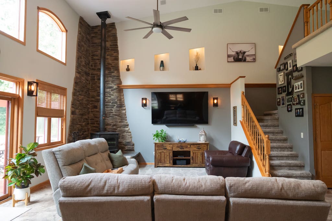
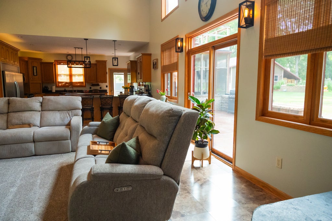
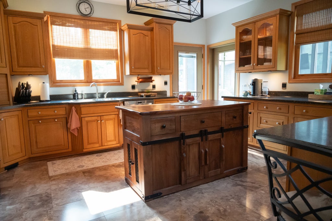
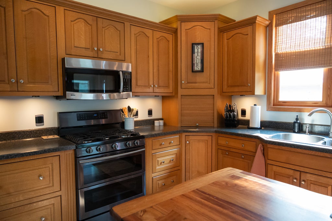
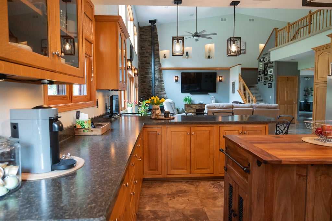
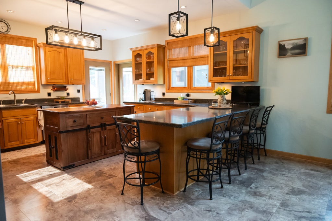
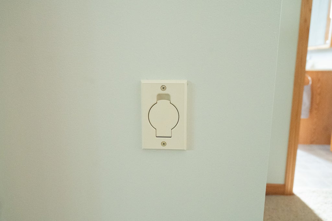
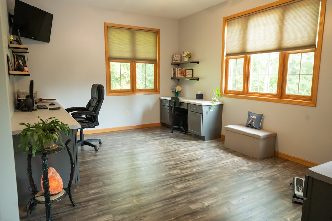
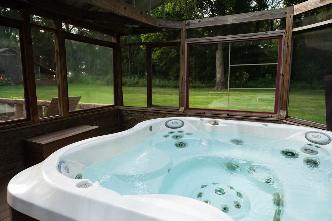
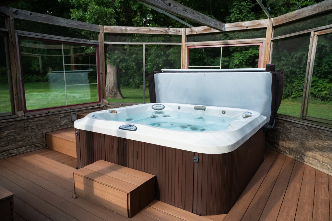
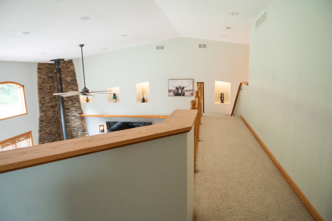
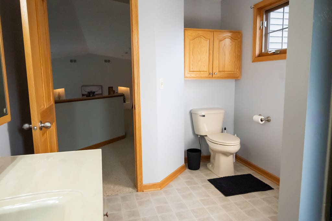
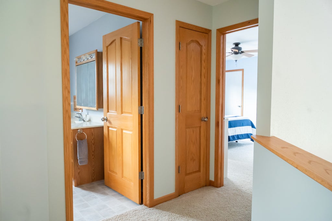
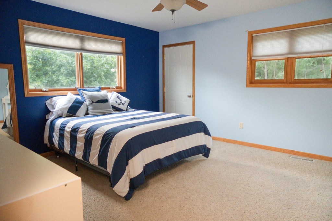
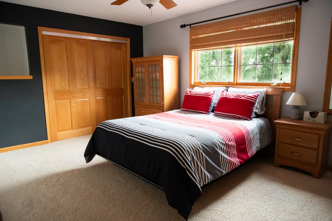
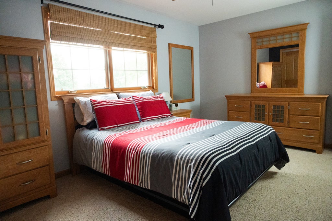
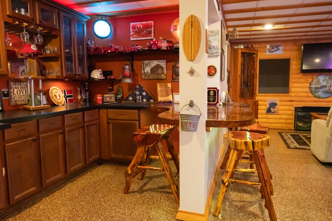
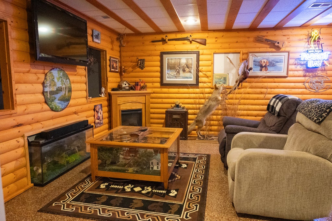
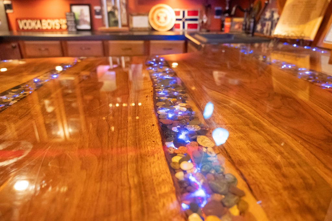
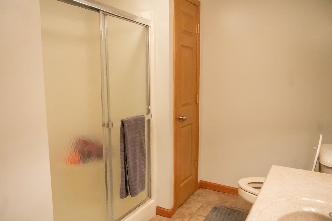
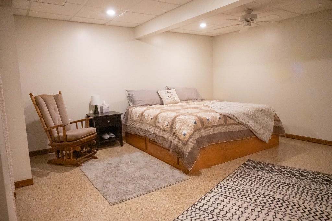
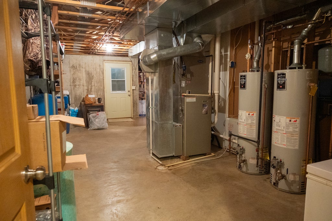
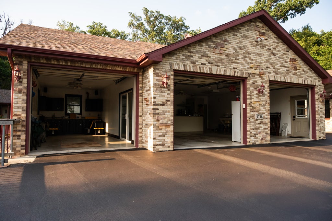
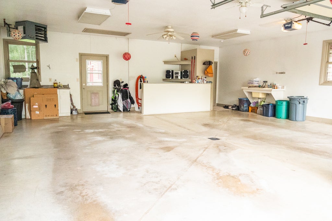
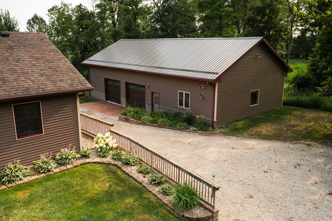
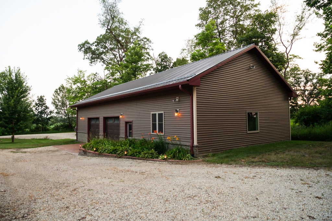
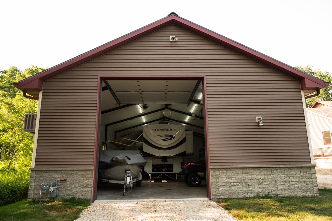
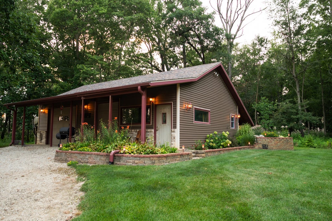
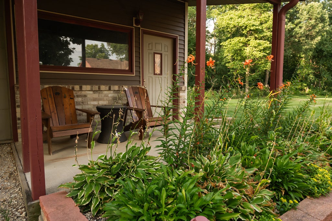
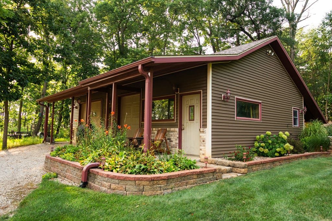
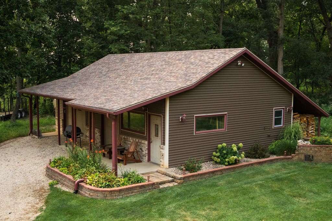
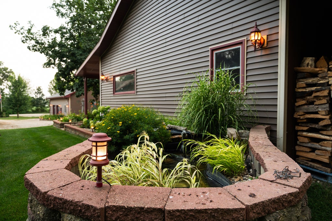
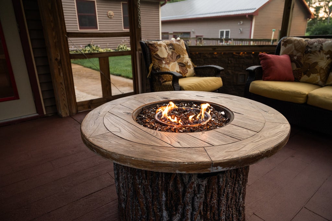
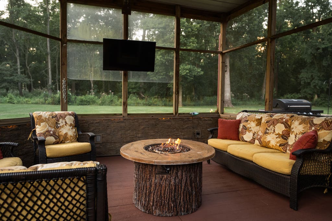
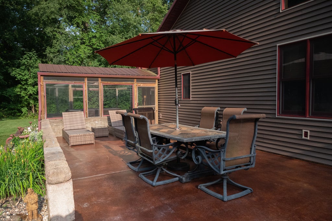
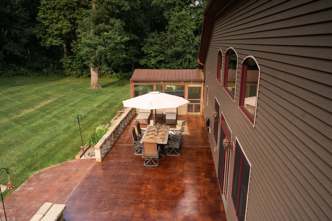
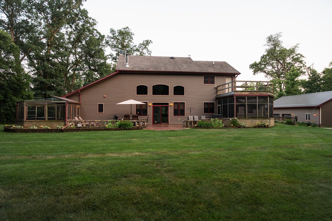
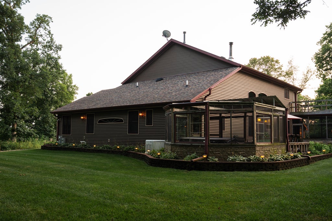
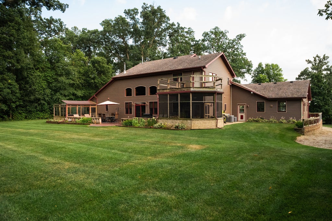
Welcome to Beautiful country property on 1.5 Acres. Pristine custom built 5 bedroom 3.5 bath. Inviting front door with transom and side lights leads to Grand entry to an amazing foyer with 19ft ceiling. Step into livingroom featuring a wood buring stove giving a cozy feeling, vaulted ceiling and a breathtaking view of nature. Kitchen with island, pantry, custom crafted white oak cabinets and top of the line appliances. Separate dining room to enjoy family gatherings. First floor laundry, with built in ironing board, folding table and 1/2 bath. Central vac throughout. Private office next to dazzling primary bedroom suite with walk-in closet, special lighting, custom-styled shower and make up vanity with attractive lighting, and double sinks. Walkout door leads to an amazing 15x15 Hot Tub room with Trex flooring. Attractive oak stairway leads to balcony with stunning overhead view of area below. 2 nice sized bedrooms. Share a full bath. Walkout door takes you to private 15x15 deck. Finished lower level has 15x32 family/rec room sporting amazing 17x13 wet bar featuring black walnut wood with attractive custom recessed lighting. Epoxy flooring with infloor heat. 2 spacious bedrooms 16x16, 13x16 with egress window, walk up stairway, full bath. Plenty of storage. 3 car attached garage with three 10x8 overhead doors, heated with extra storage. 30x60 building with two 10x8 over head doors, another 12x13.6 Door, 2x6 walls with 100 amp service, heat and a/c. Good to store rv, boat ,cars, many possiblities. 2nd building 26x38 has 6x8 and 10x8 doors. 15x15 screen porch with stamped concrete and metal roof. Huge patio over looking yard and wooded area with incredible view. Don't miss this wonderful home. Close to Parks, schools, shopping. A must see!! To many amenities to list please see attached sheet for more updates. Call for a private showing today.
| DAYS ON MARKET | 1 | LAST UPDATED | 8/16/2026 |
|---|---|---|---|
| YEAR BUILT | 2007 | COMMUNITY | Flagg Center / Hillcrest / Kings / Rochelle |
| GARAGE SPACES | 3.0 | COUNTY | Ogle |
| STATUS | Active | PROPERTY TYPE(S) | Single Family |
| School District | Rochelle Township High School |
|---|---|
| Elementary School | Kings Consolidated School K-8 |
| Jr. High School | Kings Consolidated School K-8 |
| High School | Rochelle Township High School |
| ADDITIONAL DETAILS | |
| AIR | Central Air |
|---|---|
| AIR CONDITIONING | Yes |
| APPLIANCES | Dishwasher, Dryer, Microwave, Range, Washer |
| AREA | Flagg Center / Hillcrest / Kings / Rochelle |
| BASEMENT | Finished, Full, Storage Space, Yes |
| CONSTRUCTION | Brick, Vinyl Siding |
| EXTERIOR | Balcony, Lighting |
| FIREPLACE | Yes |
| GARAGE | Attached Garage, Yes |
| HEAT | Forced Air, Natural Gas, Radiant Floor, Wood Stove |
| INTERIOR | Entrance Foyer, Open Floorplan, Pantry, Vaulted Ceiling(s), Walk-In Closet(s), Wet Bar |
| LOT | 1.5 acre(s) |
| LOT DESCRIPTION | Wooded |
| LOT DIMENSIONS | 244.64 x 267.09 |
| PARKING | Asphalt, Garage Door Opener, Attached, Assigned, Unassigned, Driveway, Additional Parking, Garage Faces Front, Garage Faces Side, Storage, Garage |
| SEWER | Septic Tank |
| TAXES | 10616.1 |
| WATER | Well |
MORTGAGE CALCULATOR
TOTAL MONTHLY PAYMENT
0
P
I
*Estimate only
| SATELLITE VIEW |
| / | |
We respect your online privacy and will never spam you. By submitting this form with your telephone number
you are consenting for Humderto
Garcia to contact you even if your name is on a Federal or State
"Do not call List".
Listed with RE/MAX Hub City
The data relating to real estate for sale on this web site comes in part from the Broker ReciprocitySM Program of MRED. All real estate listings are marked with the Broker ReciprocitySM logo or the MRED Broker ReciprocitySM thumbnail logo (a little black house) and detailed information about them includes the name of the listing brokers.
The broker providing these data believes them to be correct, but advises interested parties to confirm them before relying on them in a purchase decision.
Copyright 2026 MRED. All rights reserved.

The broker providing these data believes them to be correct, but advises interested parties to confirm them before relying on them in a purchase decision.
Copyright 2026 MRED. All rights reserved.
This IDX solution is (c) Diverse Solutions 2026.