
 Twitter
 Facebook
 Email
Email








|

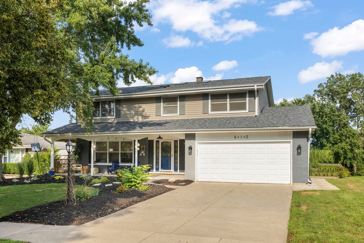
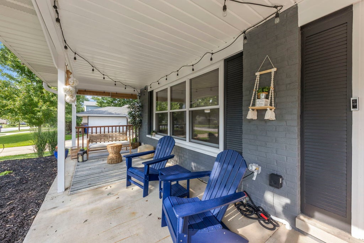
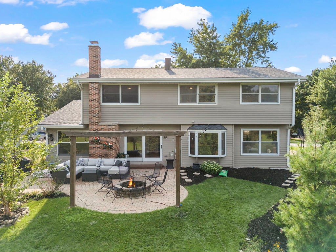
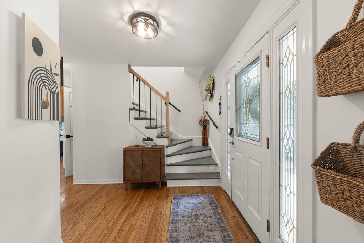
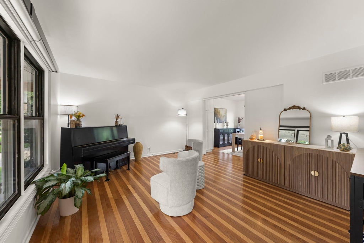
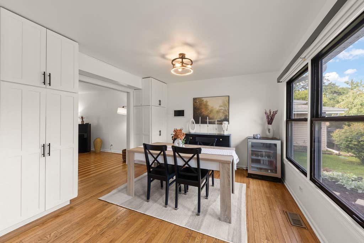
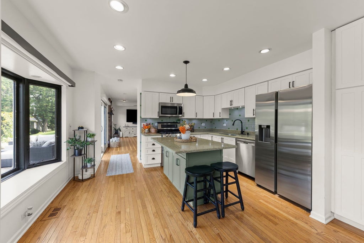
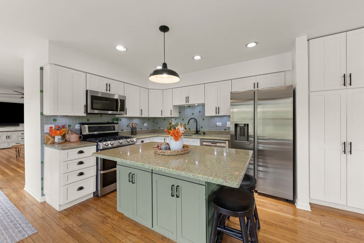
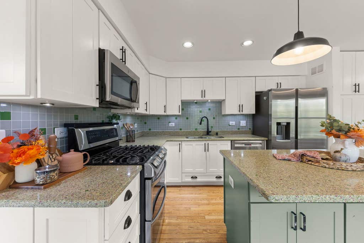
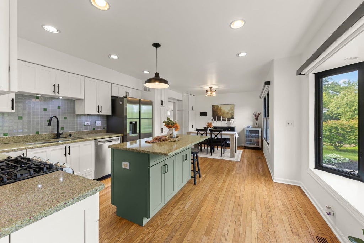
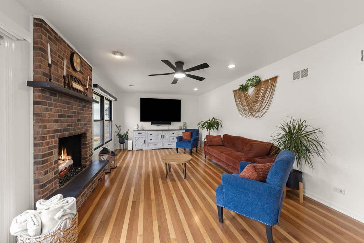
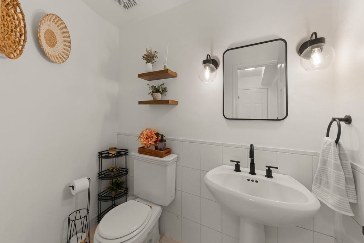
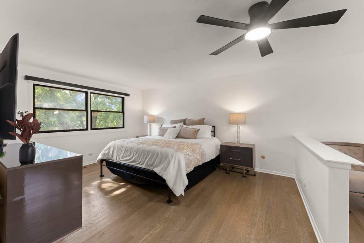
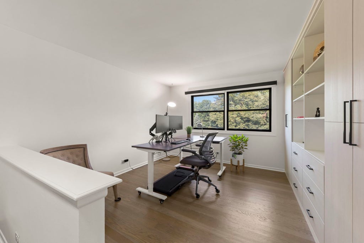
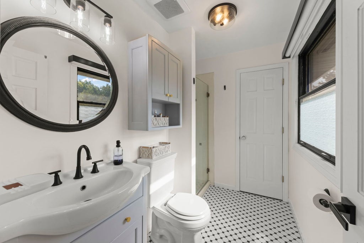
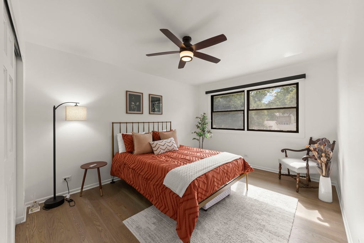
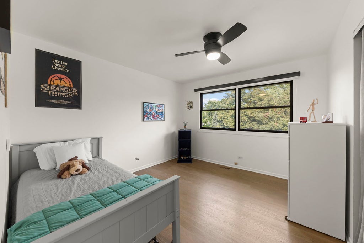
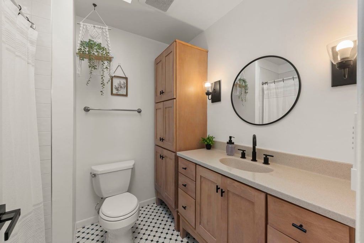
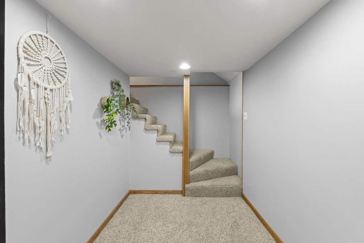
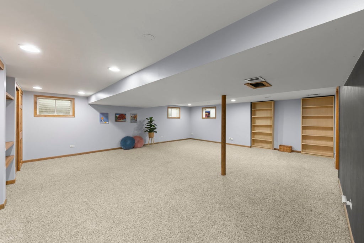
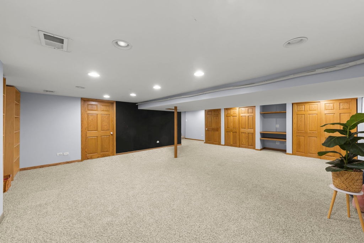
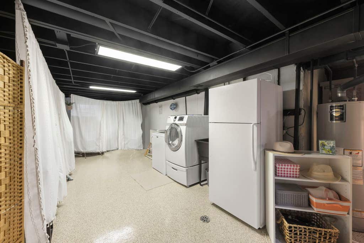
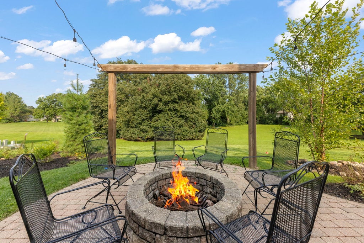
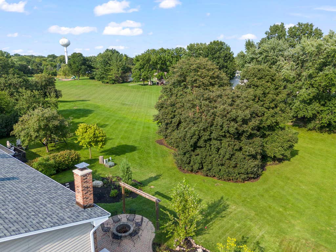
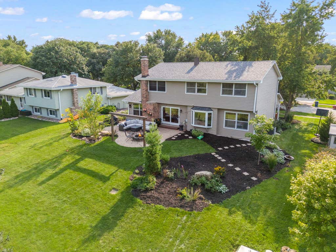
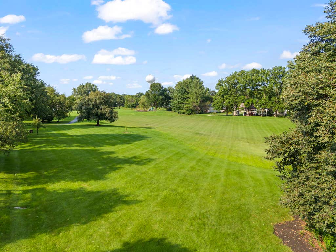
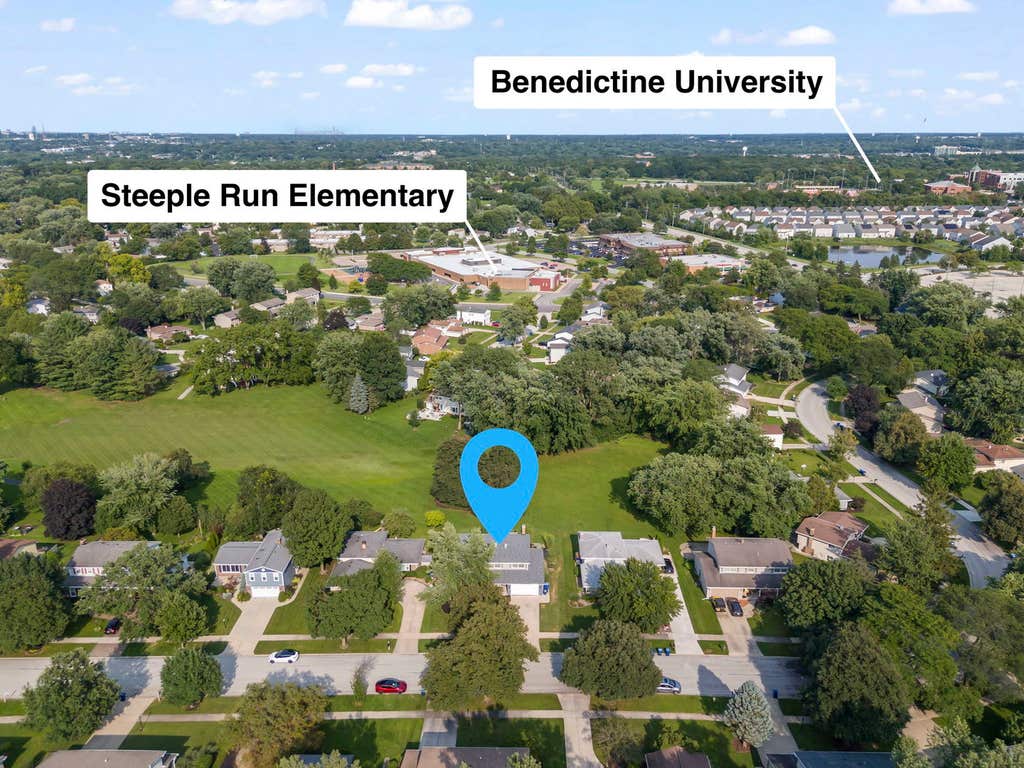
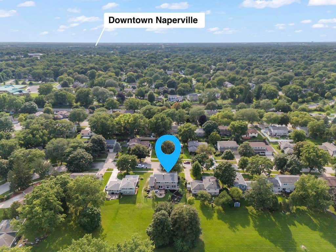
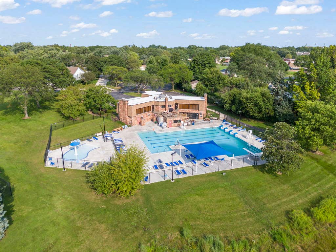
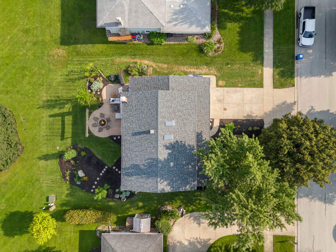
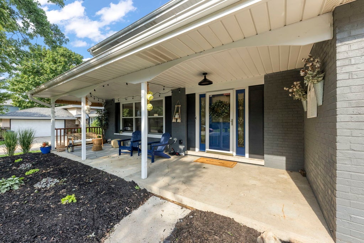
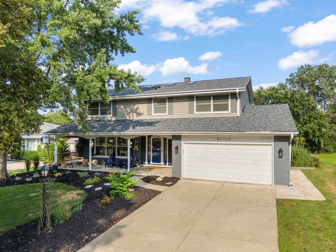
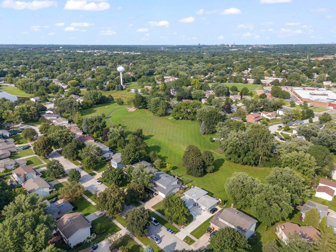
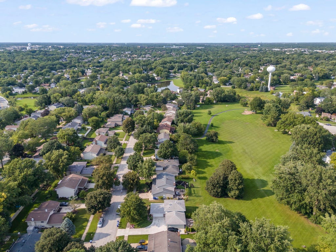
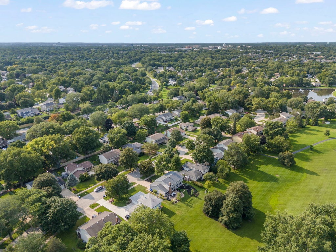
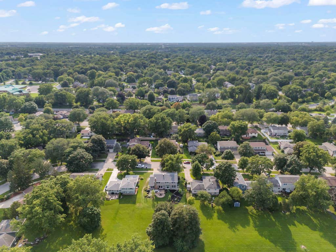
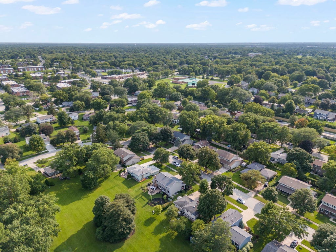
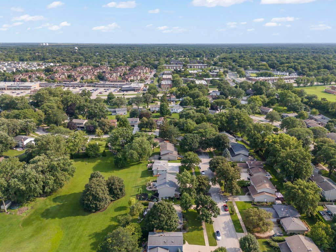
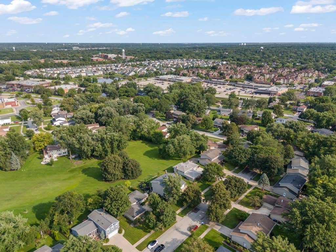
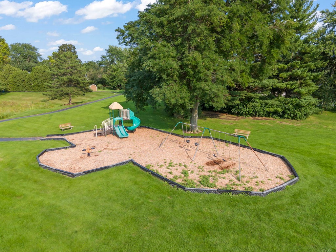
Beautifully updated 4-bedroom, 2.5-bath home in Naperville's Steeple Run community, backing directly to more than 5 acres of green space managed by the HOA. This home combines thoughtful upgrades, smart-home convenience, and exceptional indoor-outdoor living-just an approximately 10-minute drive to the Lisle Metra station, with express service to downtown Chicago in about 40 minutes. Charming curb appeal welcomes you with freshly mulched garden beds, mature landscaping, and newer cedar, pine, and maple trees. Inside, rich hardwood flooring and a soft neutral palette extend throughout the first floor. Remote-controlled motorized curtains on the main level and custom blinds on the second floor provide both style and convenience. The updated kitchen features crisp white cabinetry, built-in pantry storage, quartz countertops and island, stainless-steel appliances, and peaceful views of the expansive green space beyond. The adjoining living room offers a fully rehabbed chimney and gas-log fireplace (2024) for an easy, cozy fire at the touch of a switch. An installed 80+ inch TV creates an ideal movie-night setting. Step outside to the brick-paver patio, complete with a natural-gas fire pit connection and a substantial Weber gas grill-no propane tanks required. It is the perfect setting for morning coffee, entertaining, or simply enjoying the open green-space views. Upstairs, four generously sized bedrooms include a primary suite with a custom closet, en-suite bath, plus a versatile area ideal for a home office, nursery, dressing room, or expanded closet space. The additional bedrooms include closet organizers, and the hall bath has been updated. A 65-inch Fire TV is installed in the primary bedroom. The finished basement-WITHOUT a crawlspace-adds flexible space for a recreation room, fitness area, additional lounge, or hobbies, along with abundant storage. Additional highlights include a two-car garage with epoxy flooring and storage system, epoxy-finished laundry area, Nest thermostat, Wi-Fi front-door keypad, hard-wired Ring doorbell, and more. Notable updates include roof and skylights (2024), second-floor hardwood flooring (2024), ceiling fans (2024), and a newer furnace and A/C. Enjoy Steeple Run's clubhouse, neighborhood pool, and convenient access to schools, shopping, Downtown Naperville, and commuting routes. Zoned for District 203 schools, including Steeple Run Elementary, Jefferson Junior High, and Naperville North High School.
| DAYS ON MARKET | 4 | LAST UPDATED | 8/11/2026 |
|---|---|---|---|
| TRACT | Steeple Run | YEAR BUILT | 1974 |
| COMMUNITY | Naperville | GARAGE SPACES | 2.0 |
| COUNTY | DuPage | STATUS | Active |
| PROPERTY TYPE(S) | Single Family |
| School District | Naperville North High School |
|---|---|
| Elementary School | Steeple Run Elementary School |
| Jr. High School | Jefferson Junior High School |
| High School | Naperville North High School |
| ADDITIONAL DETAILS | |
| AIR | Ceiling Fan(s), Central Air |
|---|---|
| AIR CONDITIONING | Yes |
| APPLIANCES | Dishwasher, Disposal, Double Oven, Microwave, Refrigerator, Stainless Steel Appliance(s) |
| AREA | Naperville |
| BASEMENT | Full, Partially Finished, Sump Pump, Yes |
| CONSTRUCTION | Brick, Vinyl Siding |
| EXTERIOR | Fire Pit |
| FIREPLACE | Yes |
| GARAGE | Attached Garage, Yes |
| HEAT | Natural Gas |
| HOA DUES | 800 |
| INTERIOR | Entrance Foyer, Walk-In Closet(s) |
| LOT | 8276 sq ft |
| LOT DIMENSIONS | 75X111 |
| PARKING | Concrete, Garage Door Opener, Attached, Garage |
| SEWER | Public Sewer |
| STYLE | Traditional |
| SUBDIVISION | Steeple Run |
| TAXES | 9998.88 |
| WATER | Public |
MORTGAGE CALCULATOR
TOTAL MONTHLY PAYMENT
0
P
I
*Estimate only
| SATELLITE VIEW |
| / | |
We respect your online privacy and will never spam you. By submitting this form with your telephone number
you are consenting for Humderto
Garcia to contact you even if your name is on a Federal or State
"Do not call List".
Listed with Keller Williams Premiere Properties
The data relating to real estate for sale on this web site comes in part from the Broker ReciprocitySM Program of MRED. All real estate listings are marked with the Broker ReciprocitySM logo or the MRED Broker ReciprocitySM thumbnail logo (a little black house) and detailed information about them includes the name of the listing brokers.
The broker providing these data believes them to be correct, but advises interested parties to confirm them before relying on them in a purchase decision.
Copyright 2026 MRED. All rights reserved.

The broker providing these data believes them to be correct, but advises interested parties to confirm them before relying on them in a purchase decision.
Copyright 2026 MRED. All rights reserved.
This IDX solution is (c) Diverse Solutions 2026.