
 Twitter
 Facebook
 Email
Email











|

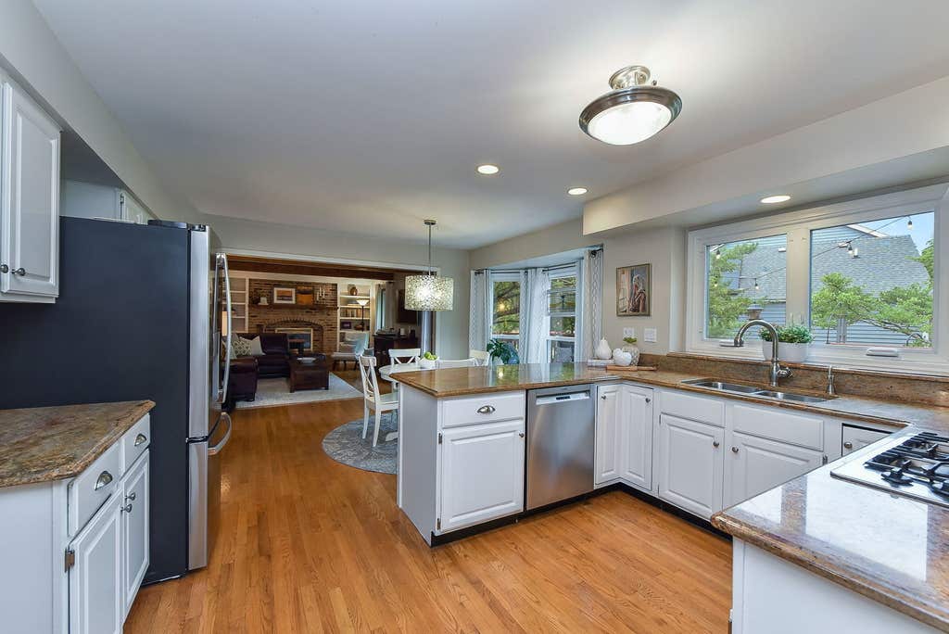
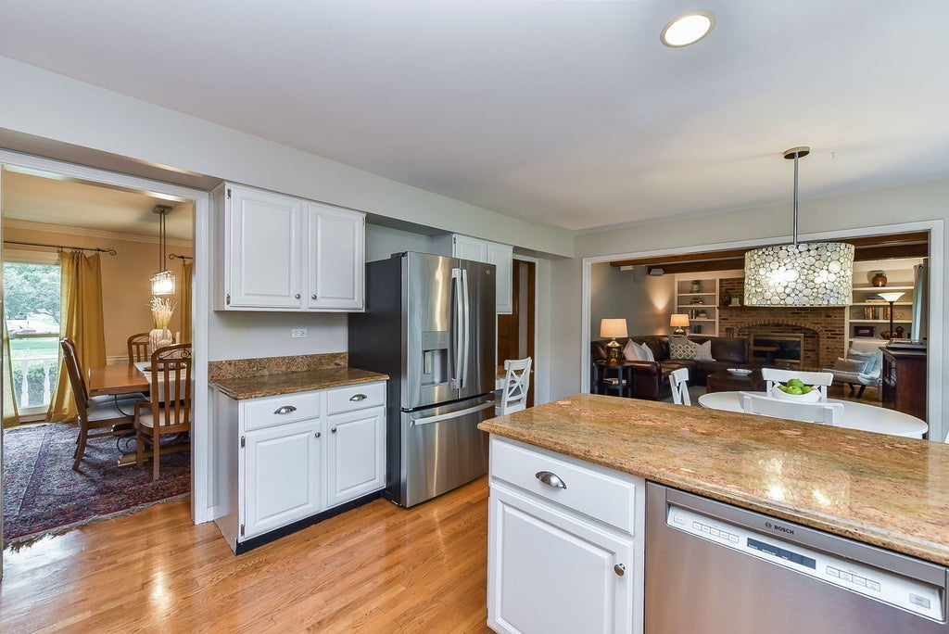
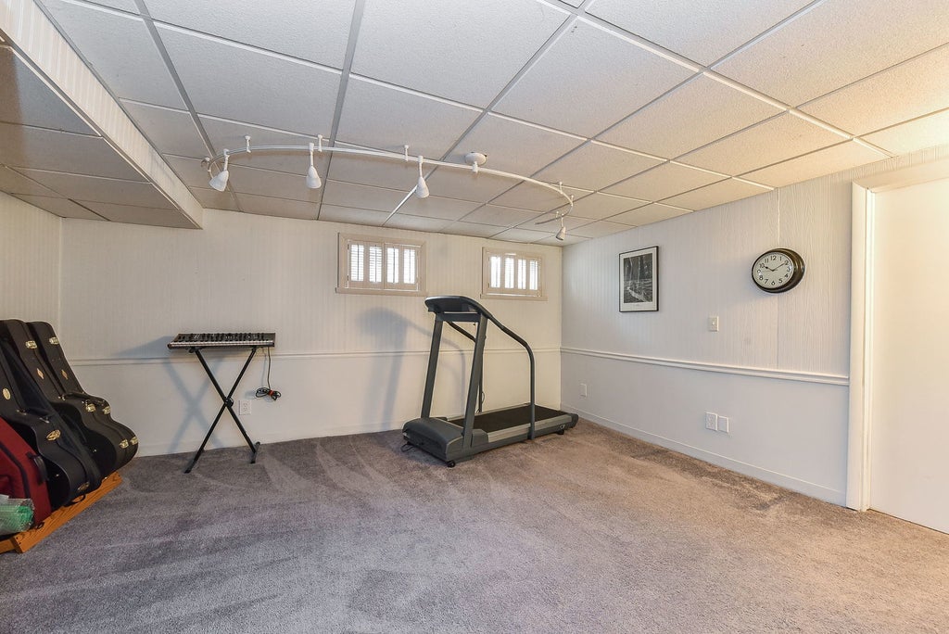
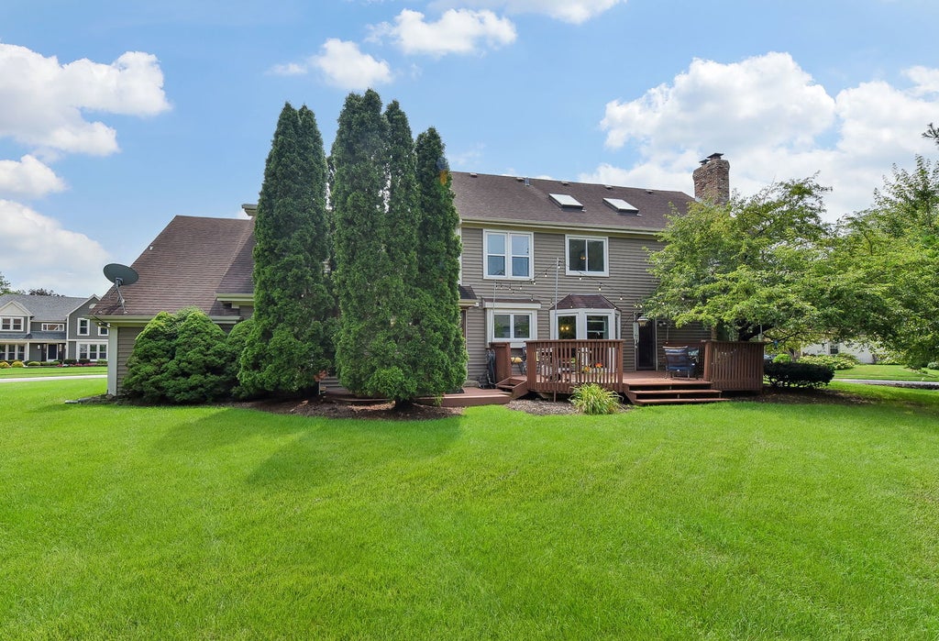
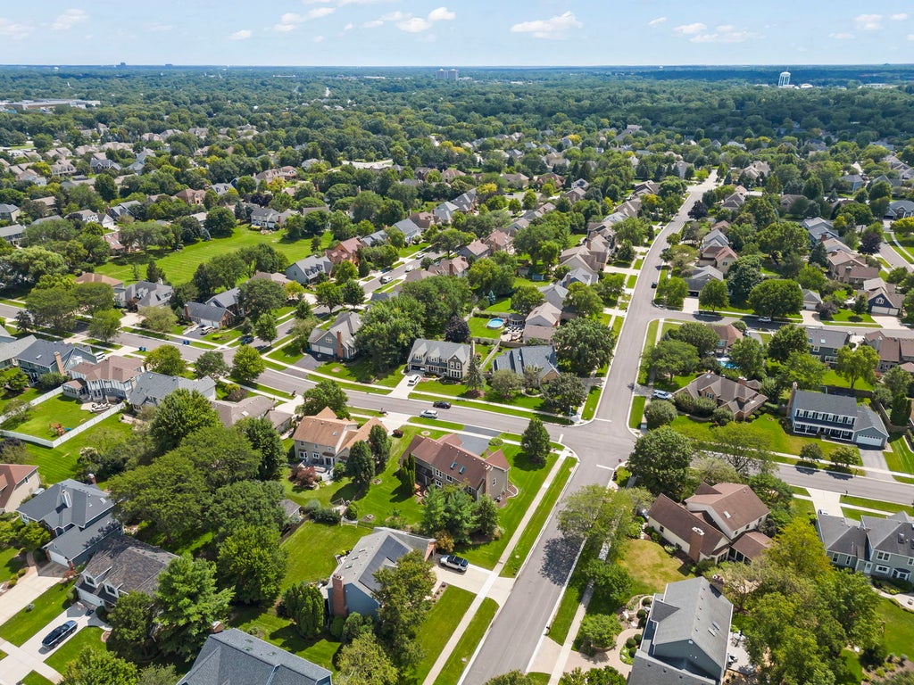
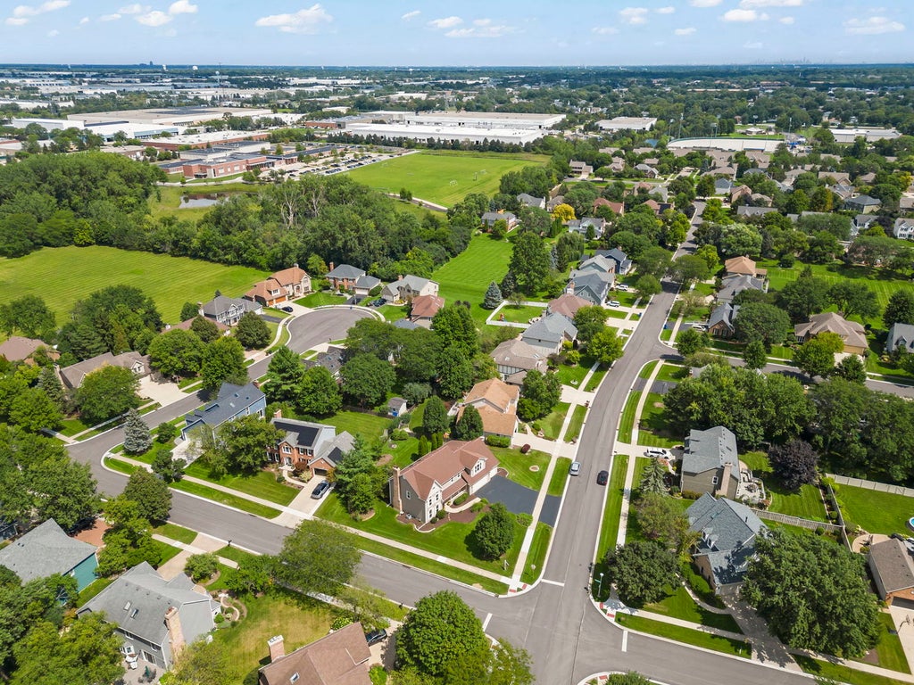
Welcome to this beautiful home located in the popular Wheaton Ridge subdivision with Wheaton District 200 schools and equal distance to the Wheaton and Winfield Train Stations! If you are looking for an impossible to get FOUR CAR GARAGE (one tandem), here it is! Any car enthusiast or needing a workshop or just space for all the bikes and lawn mower makes this a special benefit. Don't miss that the big ticket expenses have been replaced including the maintenance free exterior siding in (2019), roof in (2015) and white windows in (2024). There is dual zoned heating. One furnace and air conditioner were replaced in (2020). The other furnace was replaced in (2024). Enjoy the spacious backyard and deck with an inviting hot tub. Step inside and appreciate that the first floor is covered with hardwood floors except the tiled first floor full bath. The center staircase floorplan allows for a formal dining room with a new chandelier and a living room that has the option to be a second office, music room, playroom or open the wall to go into the family room. The heart of the home is the comfortable family room with a brick fireplace flanked by white built-in shelves. The open kitchen has white cabinets, granite counters, built-in oven, cooktop, bayed eating area, desk and closet pantry. The office with built-in shelving is tucked away in the back for privacy or could be used as a bedroom with the full bath right next to it or perfect for a kid's playroom. Moving up the turned oak staircase to the huge primary suite which has a sitting room, walk-in closet and remodeled bath including a new shower door, quartz countertops, vanity and new shower tile. 3 bedrooms have walk-in closets. Bedroom 4 is super large and perfect for two people or a playroom/video game room! The finished basement is even more space for family fun. Yes....you can have it all!
| DAYS ON MARKET | 74 | LAST UPDATED | 9/22/2026 |
|---|---|---|---|
| TRACT | Wheaton Ridge | YEAR BUILT | 1990 |
| COMMUNITY | Wheaton | GARAGE SPACES | 4.0 |
| COUNTY | DuPage | STATUS | Conditional |
| PROPERTY TYPE(S) | Single Family |
| School District | Wheaton North High School |
|---|---|
| Elementary School | Pleasant Hill Elementary School |
| Jr. High School | Monroe Middle School |
| High School | Wheaton North High School |
| PRICE HISTORY | |
| Prior to Aug 29, '26 | $800,000 |
|---|---|
| Aug 29, '26 - Today | $775,000 |
| ADDITIONAL DETAILS | |
| AIR | Ceiling Fan(s), Central Air |
|---|---|
| AIR CONDITIONING | Yes |
| AMENITIES | Insurance |
| APPLIANCES | Cooktop, Dishwasher, Disposal, Dryer, Humidifier, Microwave, Oven, Refrigerator, Stainless Steel Appliance(s), Washer |
| AREA | Wheaton |
| BASEMENT | Finished, Full, Sump Pump, Yes |
| CONSTRUCTION | Vinyl Siding |
| FIREPLACE | Yes |
| GARAGE | Attached Garage, Yes |
| HEAT | Natural Gas |
| HOA DUES | 100 |
| INTERIOR | Built-in Features, Vaulted Ceiling(s), Walk-In Closet(s) |
| LOT | 0.31 acre(s) |
| LOT DIMENSIONS | 117x125x103x97 |
| PARKING | Asphalt, Garage Door Opener, Tandem, Garage, Attached |
| SEWER | Public Sewer |
| SUBDIVISION | Wheaton Ridge |
| TAXES | 12868.04 |
MORTGAGE CALCULATOR
TOTAL MONTHLY PAYMENT
0
P
I
*Estimate only
| SATELLITE VIEW |
| / | |
We respect your online privacy and will never spam you. By submitting this form with your telephone number
you are consenting for Humderto
Garcia to contact you even if your name is on a Federal or State
"Do not call List".
Listed with Keller Williams Premiere Properties
The data relating to real estate for sale on this web site comes in part from the Broker ReciprocitySM Program of MRED. All real estate listings are marked with the Broker ReciprocitySM logo or the MRED Broker ReciprocitySM thumbnail logo (a little black house) and detailed information about them includes the name of the listing brokers.
The broker providing these data believes them to be correct, but advises interested parties to confirm them before relying on them in a purchase decision.
Copyright 2026 MRED. All rights reserved.

The broker providing these data believes them to be correct, but advises interested parties to confirm them before relying on them in a purchase decision.
Copyright 2026 MRED. All rights reserved.
This IDX solution is (c) Diverse Solutions 2026.