
 Twitter
 Facebook
 Email
Email












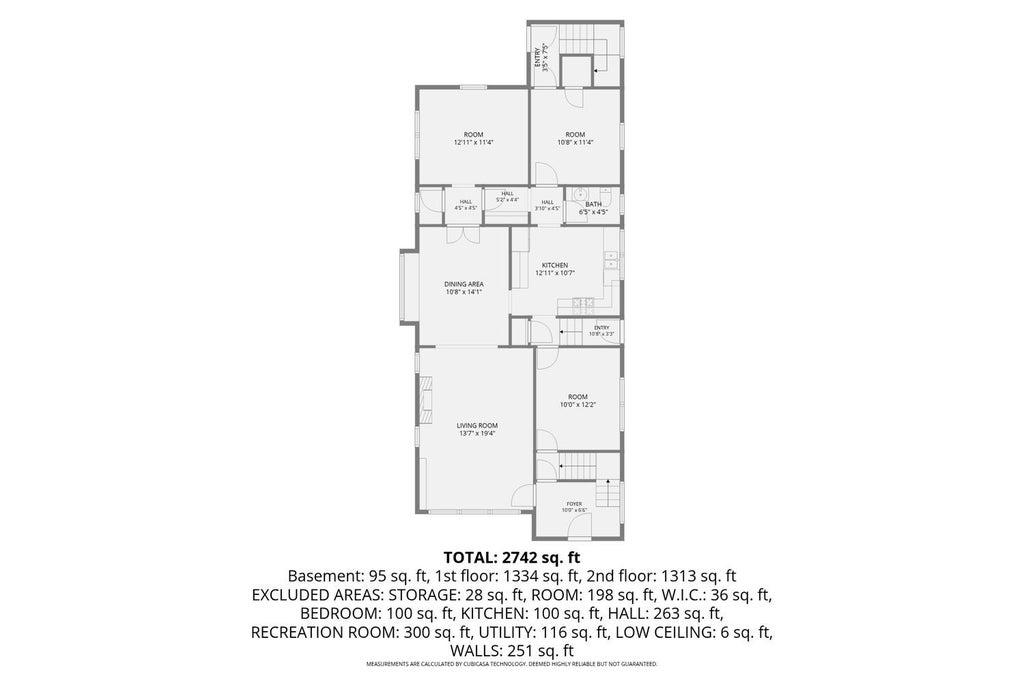
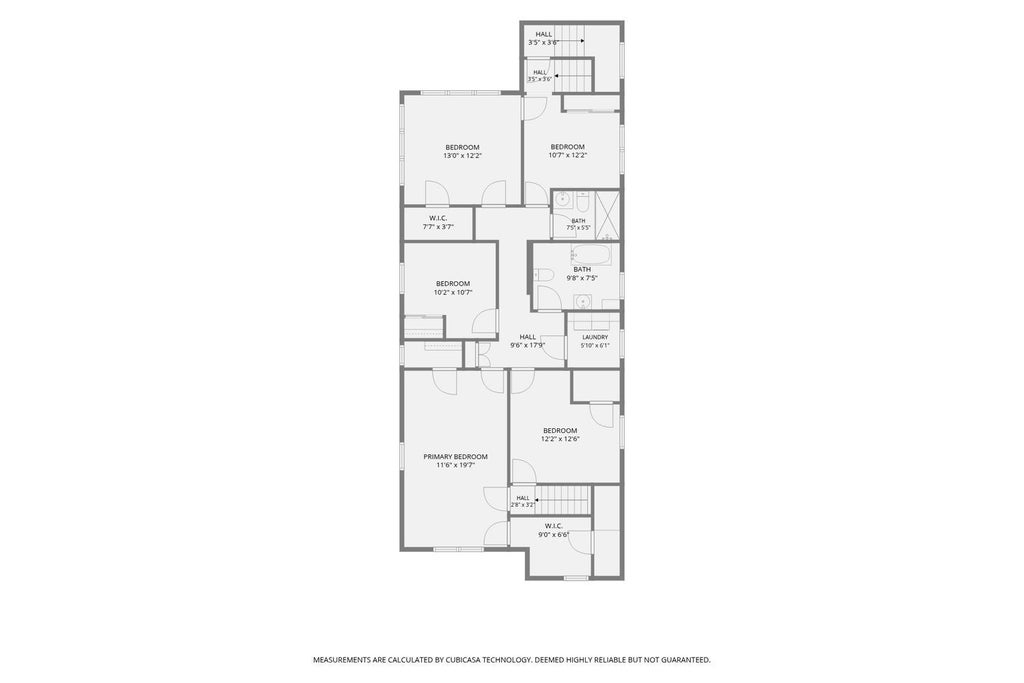
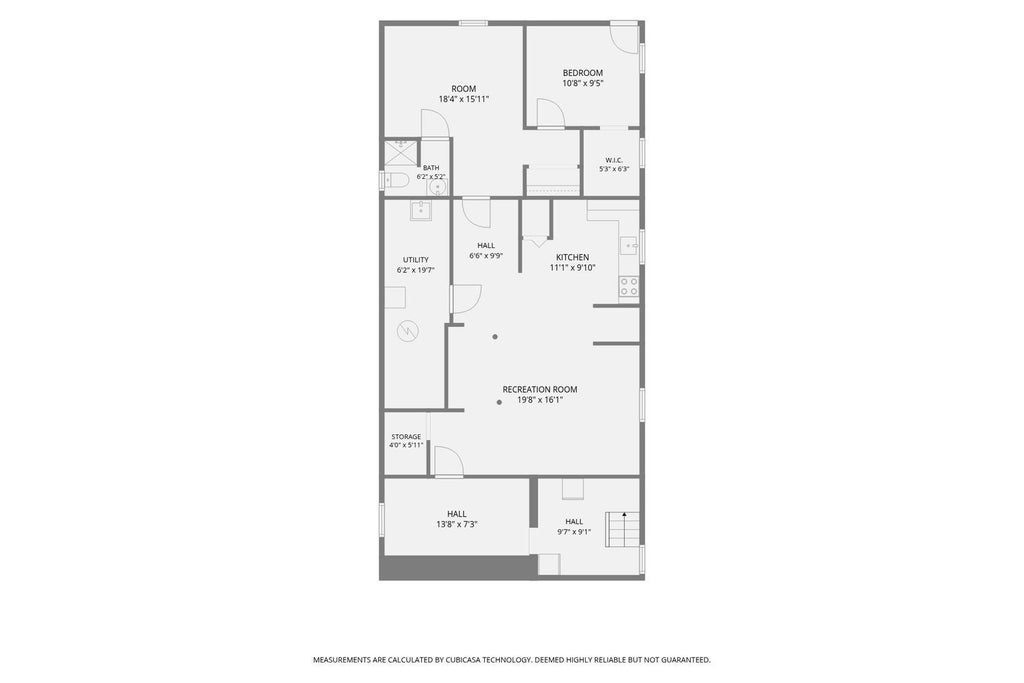

|

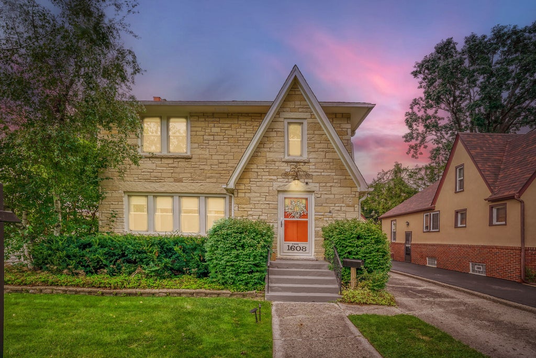
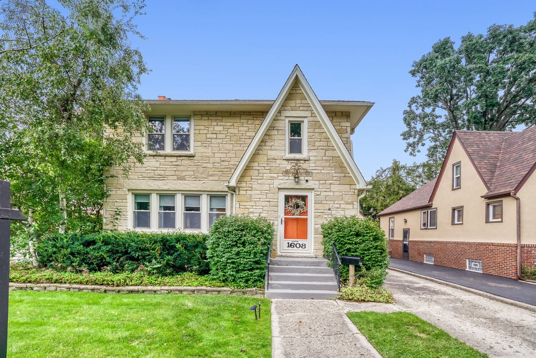
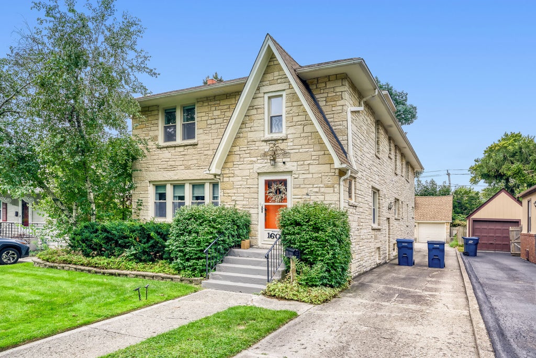
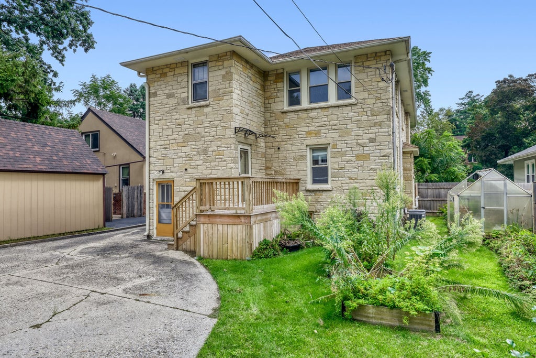
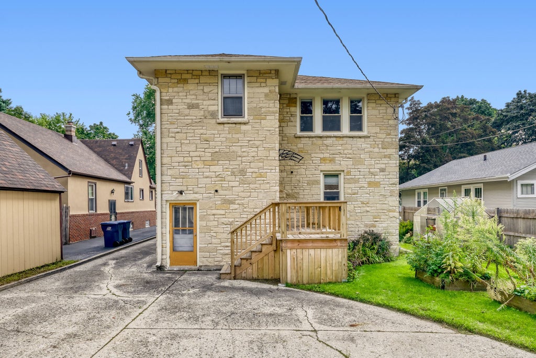
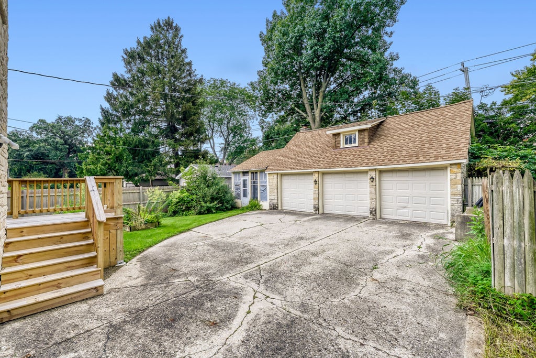
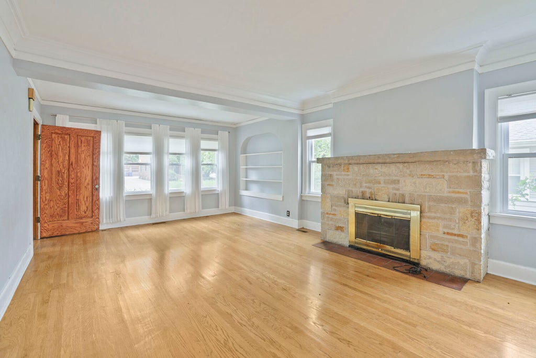
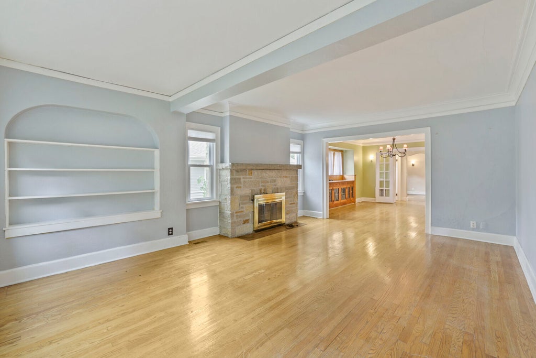
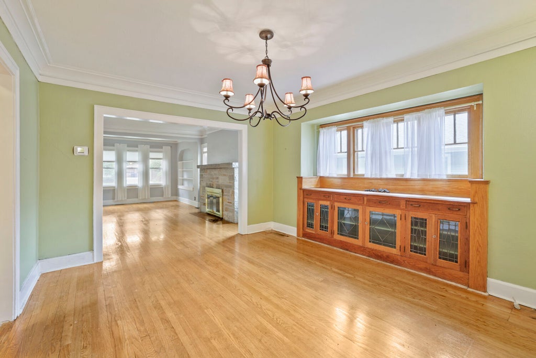
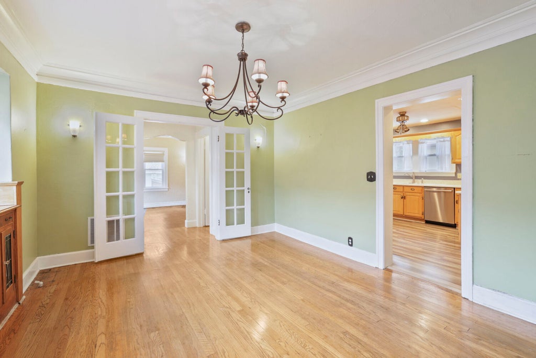
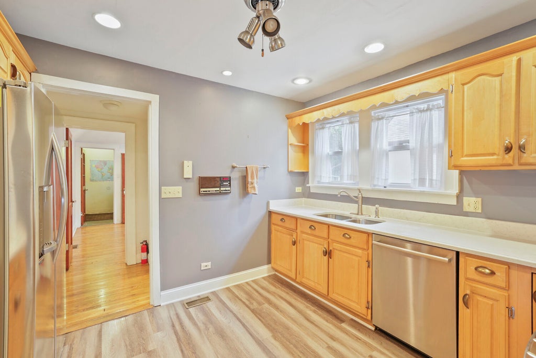
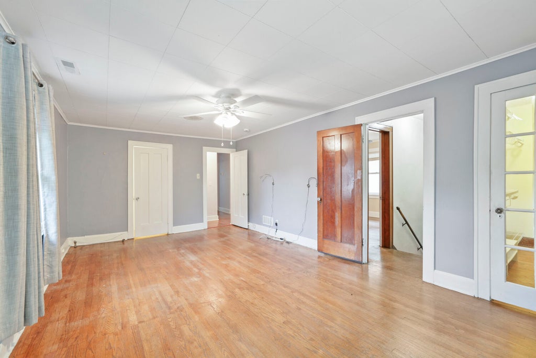
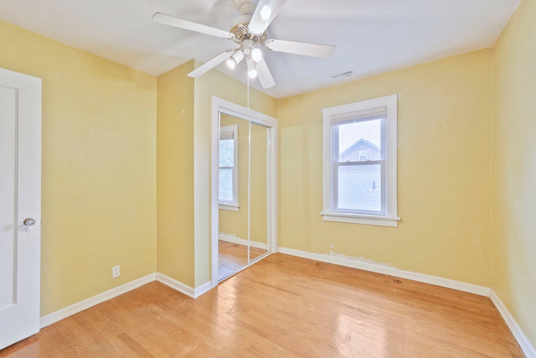
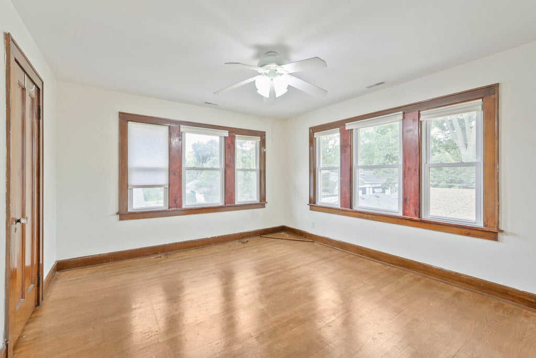
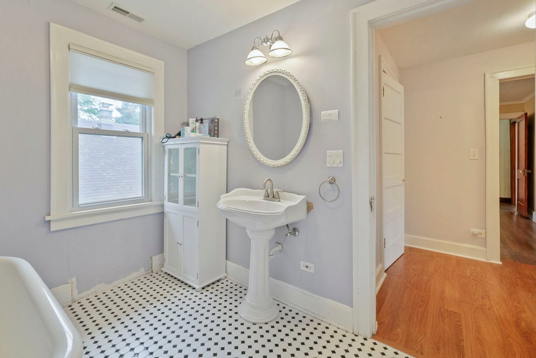
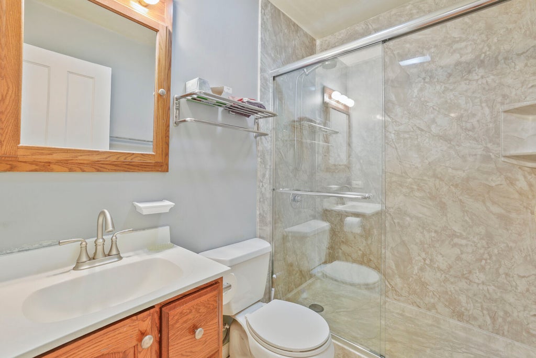
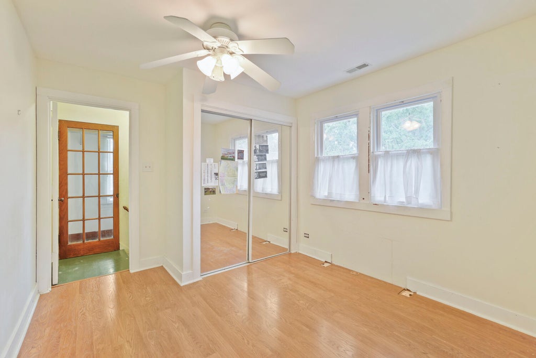
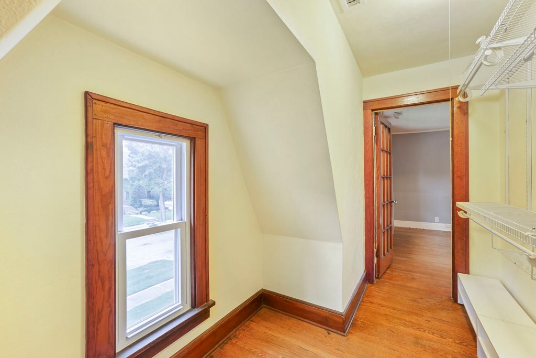
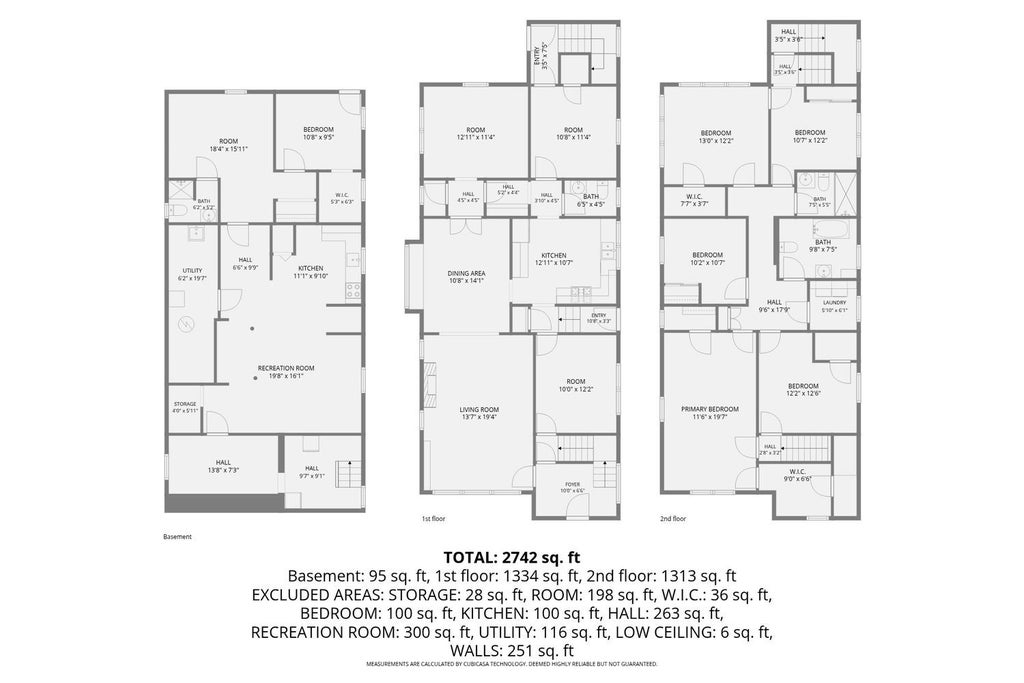
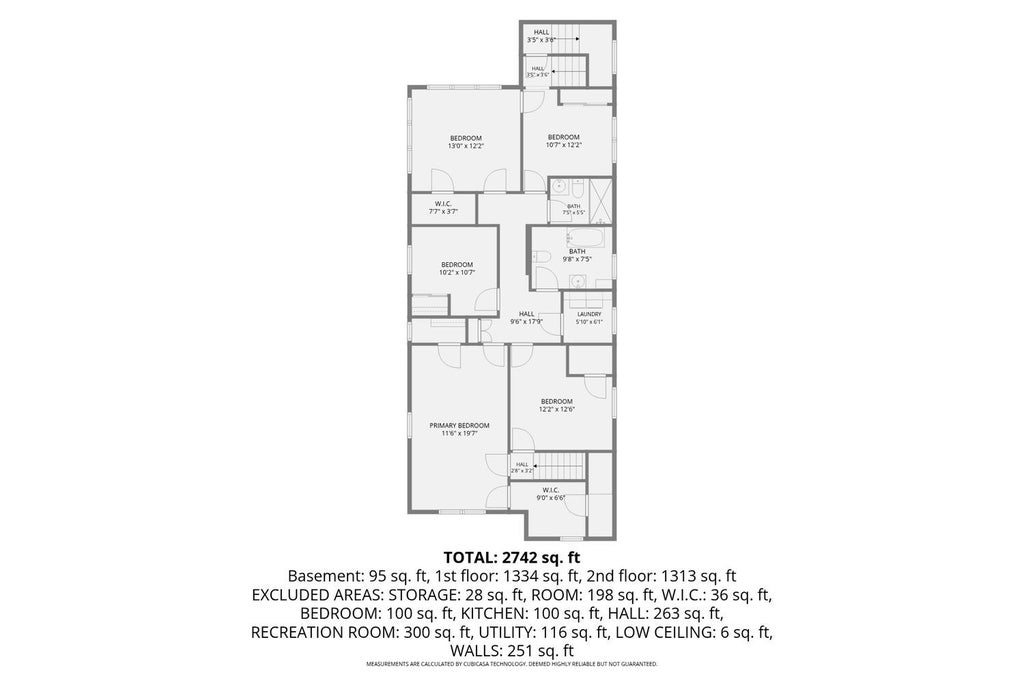
Welcome to this spectacular vintage 5 bedroom, 2.5 bathroom home w/3 car garage with 2862 sf of spacious living space! You will be amazed by the well maintained stone exterior, professional landscaping & long concrete driveway leading to the detached 3 car garage w/screened porch. As you step into this warm & inviting home you're greeted by the Foyer w/hardwood floor and grand staircase w/real hardwood railing that leads you to the upstairs. The Foyer leads to the light & bright formal & separate Living & Dining Room w/hardwood floors, lots of windows, built-in stone hearth fireplace, built-in shelving, & crown moulding in the Living Room & custom wood cabinetry w/glass doors & shelving w/chandelier, wall sconces, & crown moulding in the Dining Room. The Dining Room is separated from the Breakfast Room by 2 glass french doors. Did I mention the Kitchen w/SS appliances, 5 burner SS stove, quartz countertops, wood laminate flooring, solid oak cabinets, undermount sink, & recessed lighting perfect for hosting dinner parties. Need to get work done - the main level Den w/hardwood floor, wall sconces, crown moulding, & tray ceiling is perfect if you work from home. The 1/2 bath includes pedestal sink, vintage tile floor, & recessed lighting. Let's head upstairs to the 5 bedrooms & 2 full bathrooms - all the spacious bedrooms have hardwood/wood laminate floors & ceiling fans. The Master Suite includes a spacious walk-in closet & second closet! Another Bedroom also includes a cedar lined walk-in closet w/picture window. The updated shared Bathrooms include vintage tiles floors, a soaker tub, step in shower w/custom fiberglass surround for easy cleaning & glass doors. The laundry room is conveniently located on the 2nd floor w/vinyl flooring, built-in cabinets & shelving & full sized washer/dryer. There's more - the full partially finished basement can be finished or is perfect for storage. To make life easier - 2 newer a/c units, newer back deck, new SS stove in 2020, new SS fridge & microwave 2019, new kitchen flooring in 2020, new roof in 2017, new kitchen quartz countertops in 2020, newer garage doors, new storm doors, 25 new windows in 2024, fenced yard, 3 car garage, solid interior vintage doors, raised garden beds, & conveniently located near shopping, restaurants, entertainment, etc. Sold as-is /where-is; no exceptions.
| DAYS ON MARKET | 2 | LAST UPDATED | 8/28/2026 |
|---|---|---|---|
| YEAR BUILT | 1923 | COMMUNITY | Park City / Waukegan |
| GARAGE SPACES | 3.0 | COUNTY | Lake |
| STATUS | Active | PROPERTY TYPE(S) | Single Family |
| ADDITIONAL DETAILS | |
| AIR | Ceiling Fan(s), Central Air, Zoned |
|---|---|
| AIR CONDITIONING | Yes |
| APPLIANCES | Dishwasher, Dryer, Humidifier, Microwave, Range, Refrigerator, Stainless Steel Appliance(s), Washer |
| AREA | Park City / Waukegan |
| BASEMENT | Full, Partially Finished, Yes |
| CONSTRUCTION | Brick, Stone |
| FIREPLACE | Yes |
| GARAGE | Yes |
| HEAT | Forced Air, Natural Gas |
| INTERIOR | Bookcases, Built-in Features, Entrance Foyer, Pantry, Walk-In Closet(s) |
| LOT | 0 |
| LOT DIMENSIONS | 48x150 |
| PARKING | Concrete, Garage Door Opener, Detached, Garage |
| SEWER | Public Sewer |
| UTILITIES | Cable Available |
| WATER | Public |
MORTGAGE CALCULATOR
TOTAL MONTHLY PAYMENT
0
P
I
*Estimate only
| SATELLITE VIEW |
| / | |
We respect your online privacy and will never spam you. By submitting this form with your telephone number
you are consenting for Humderto
Garcia to contact you even if your name is on a Federal or State
"Do not call List".
Listed with Fulton Grace Realty
The data relating to real estate for sale on this web site comes in part from the Broker ReciprocitySM Program of MRED. All real estate listings are marked with the Broker ReciprocitySM logo or the MRED Broker ReciprocitySM thumbnail logo (a little black house) and detailed information about them includes the name of the listing brokers.
The broker providing these data believes them to be correct, but advises interested parties to confirm them before relying on them in a purchase decision.
Copyright 2026 MRED. All rights reserved.

The broker providing these data believes them to be correct, but advises interested parties to confirm them before relying on them in a purchase decision.
Copyright 2026 MRED. All rights reserved.
This IDX solution is (c) Diverse Solutions 2026.