
 Twitter
 Facebook
 Email
Email

|

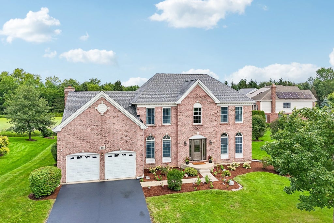
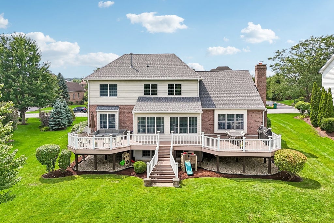
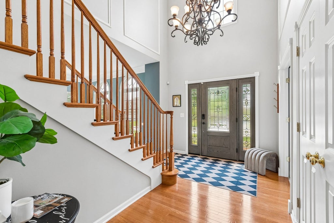
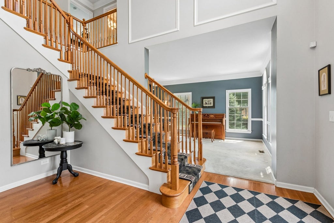
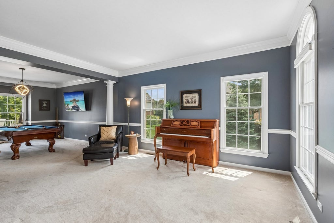
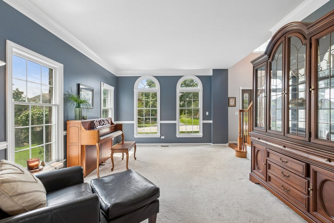
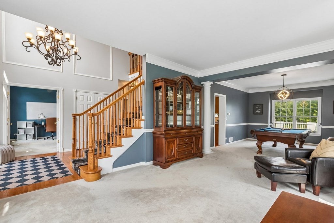
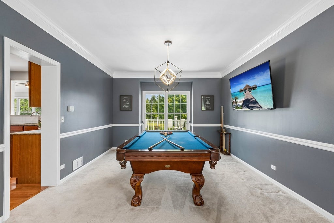
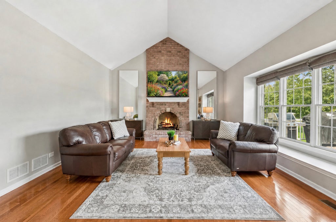
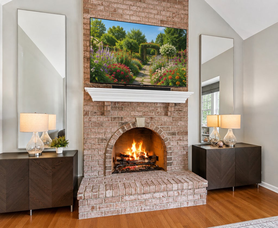
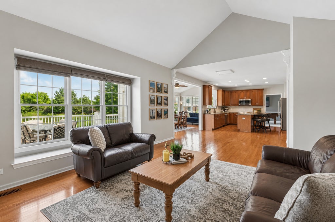
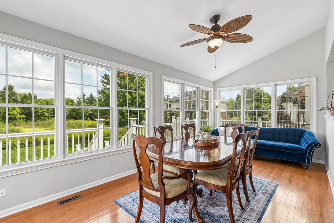
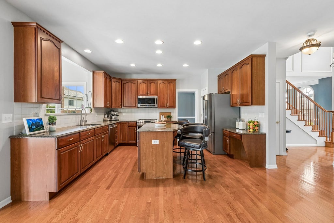
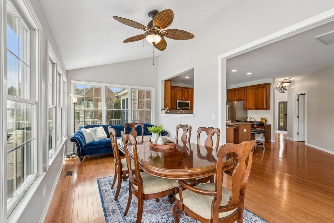
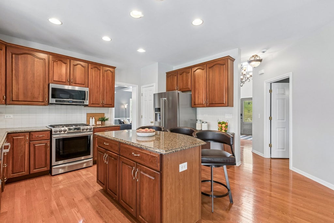
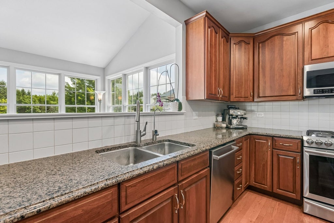
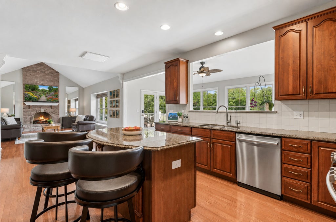
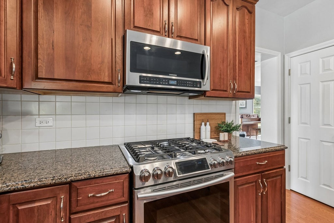
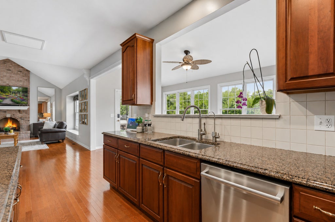

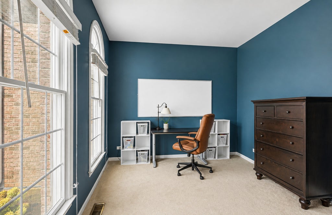
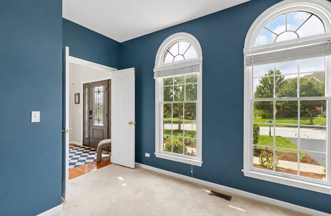
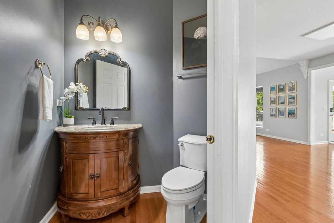
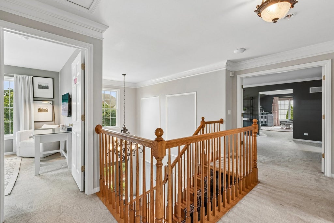
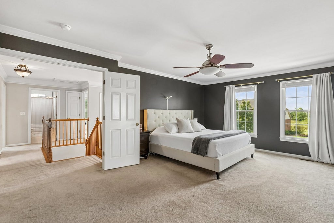
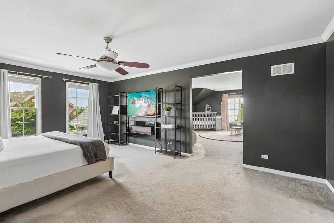
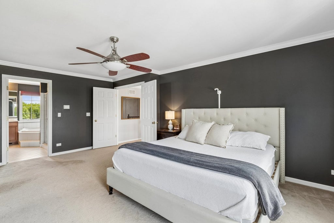
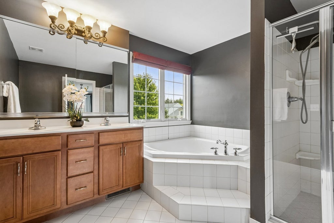
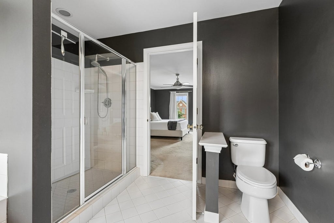
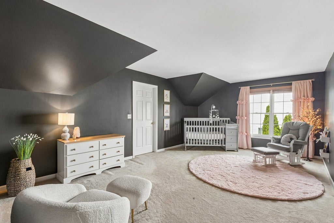
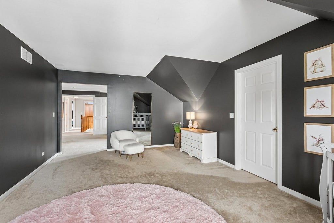
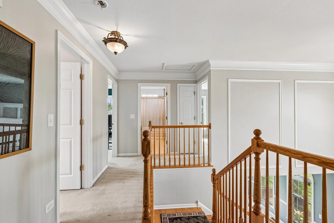
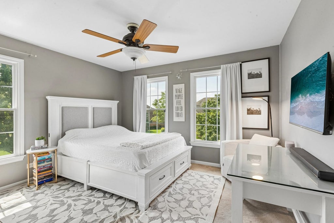
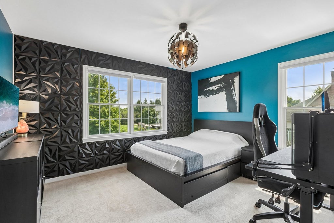
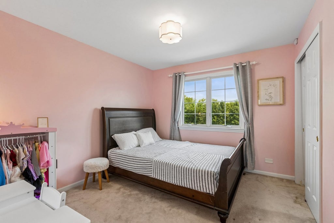
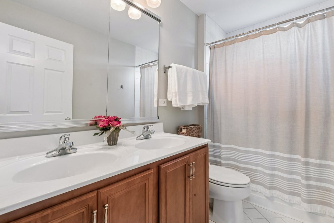
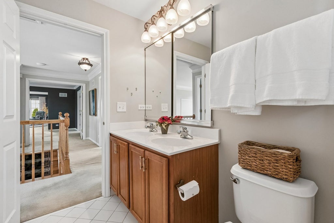
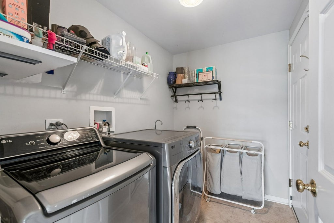
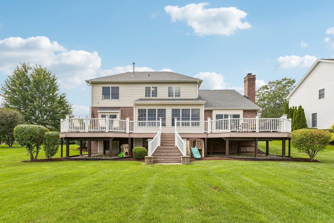
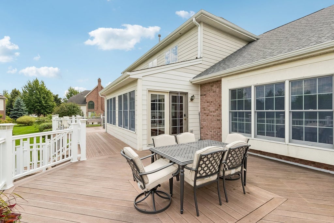
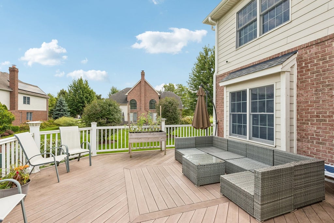
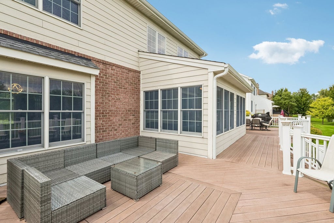
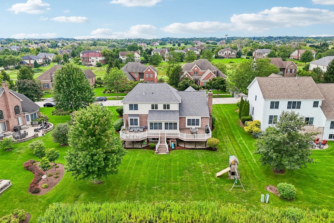
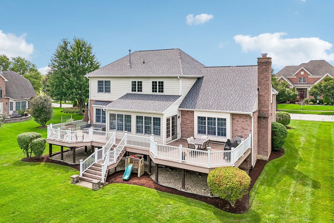
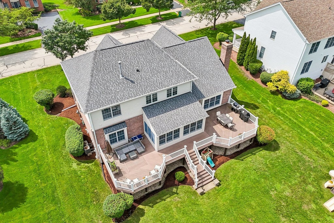
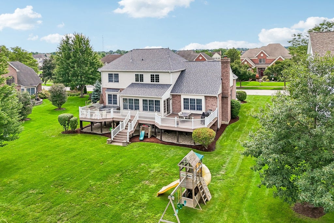
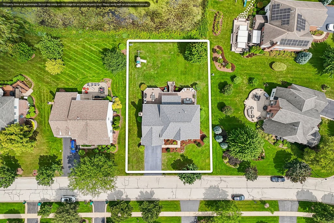
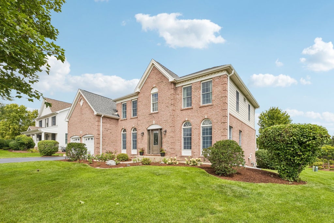
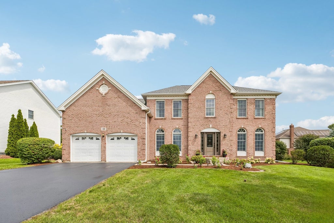
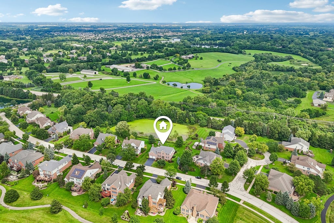
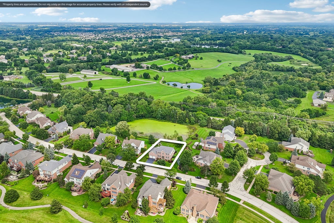
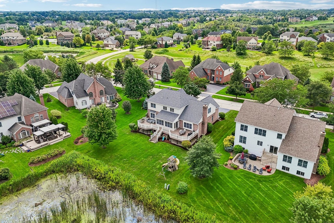
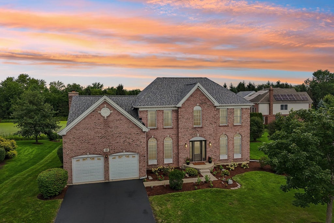
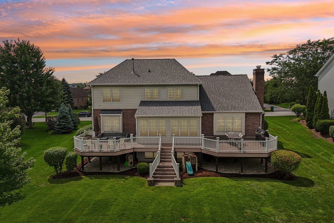
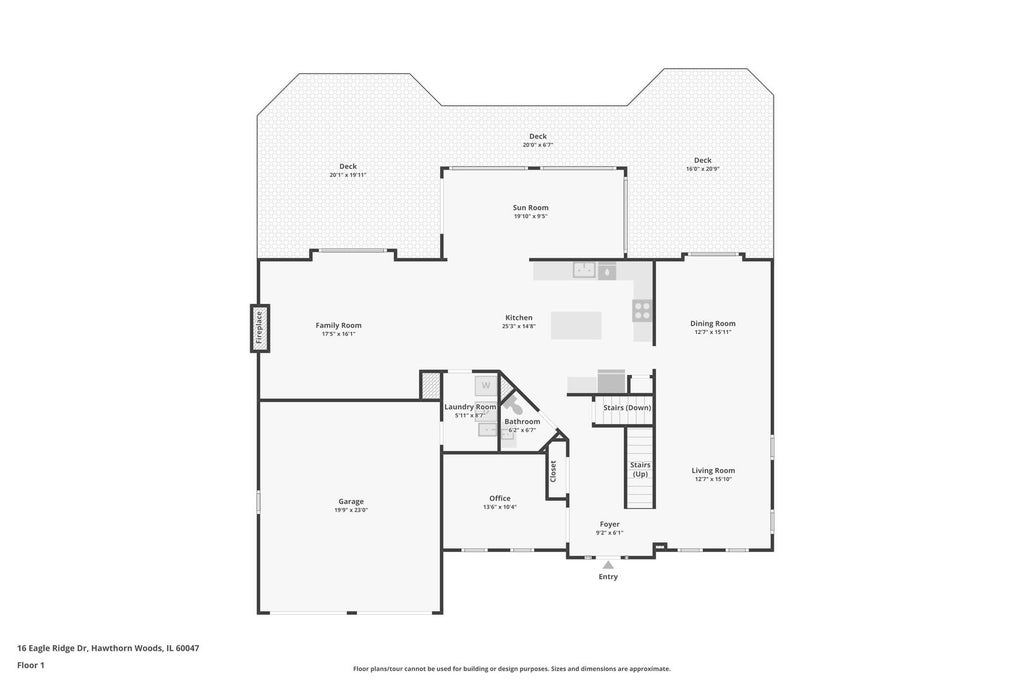
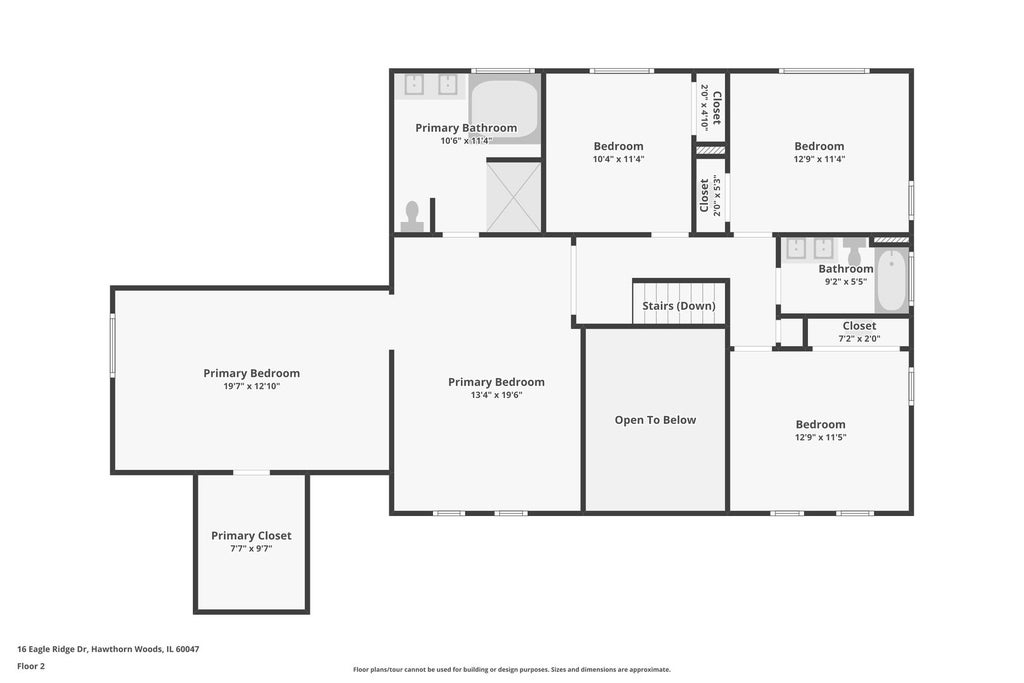
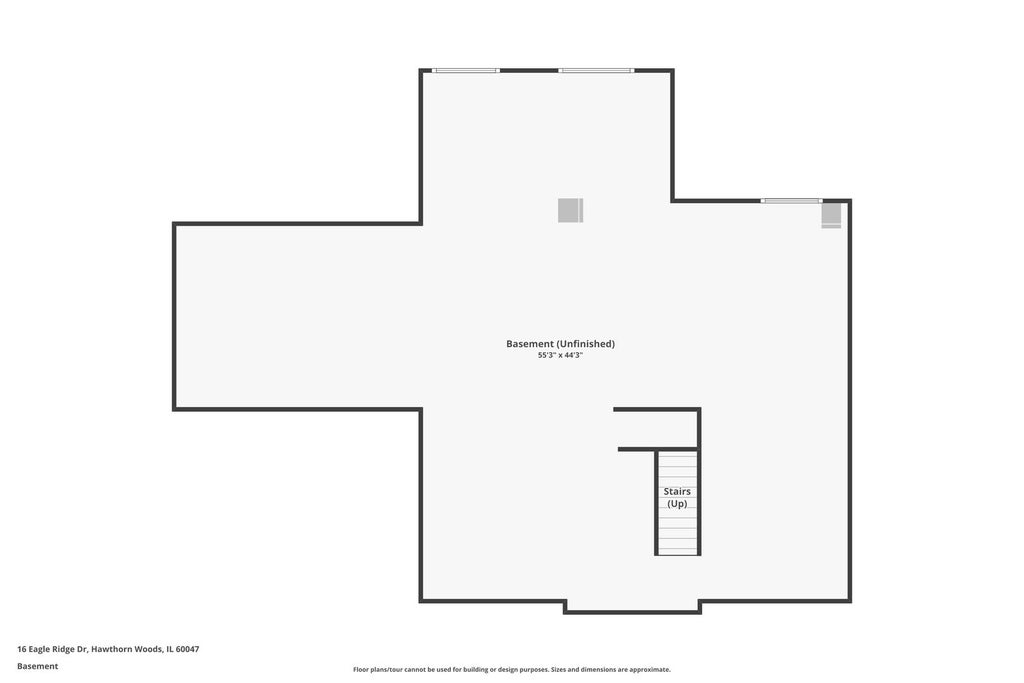
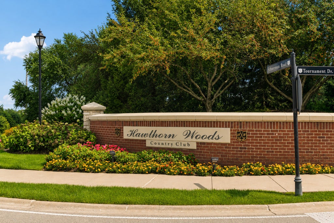
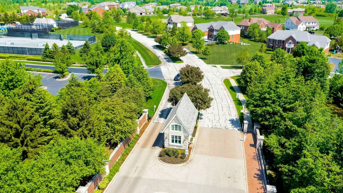
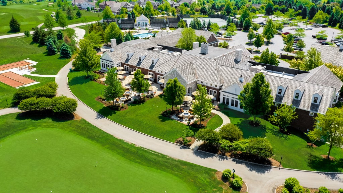
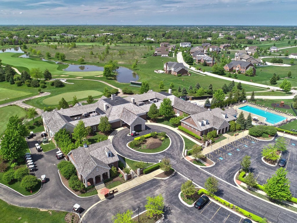
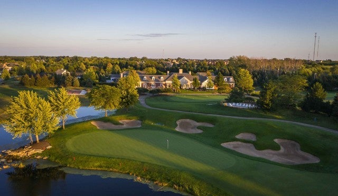
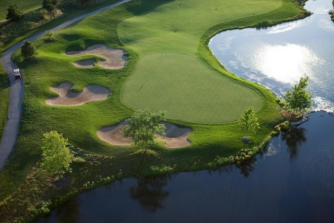
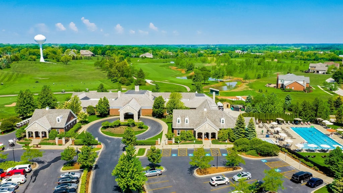
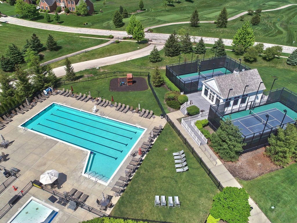
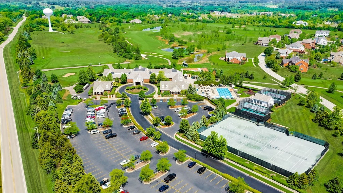
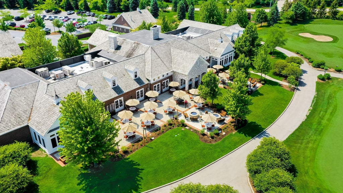
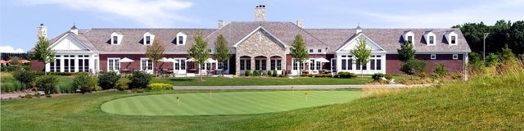
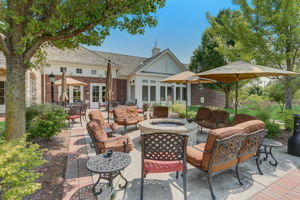
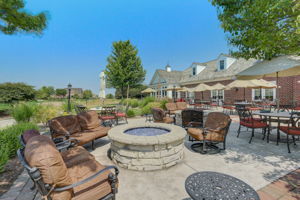
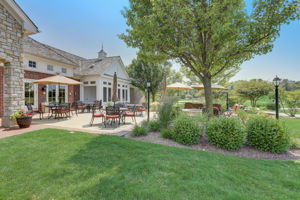
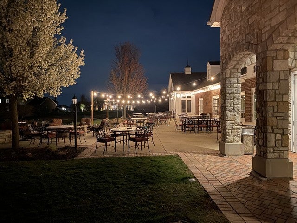
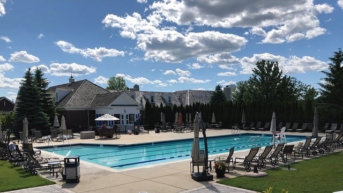
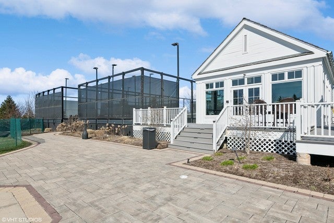
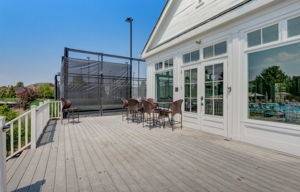
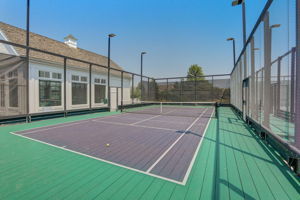
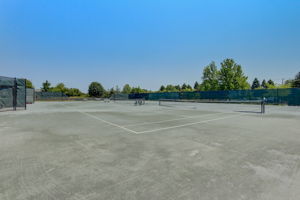
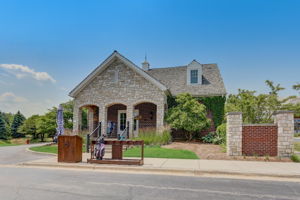
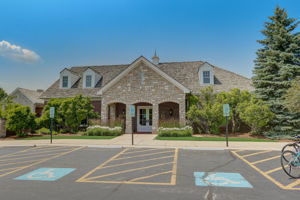
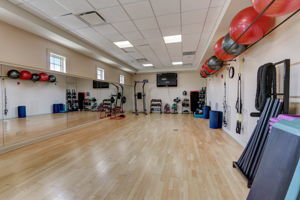
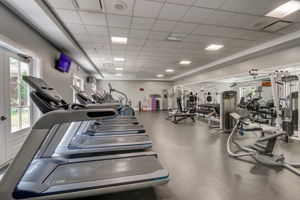
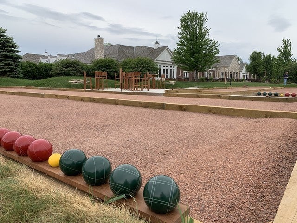
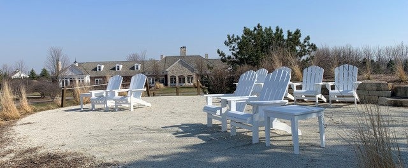
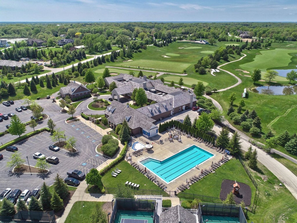
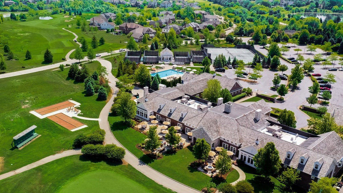
Fantastic open design, sunlit, and majestic brick 4 BR 2.5 bath Hawthorn Woods Country Club home will delight you every step of the way. Grand 2-story foyer with a lovely chandelier. Main floor flex room can be home office, living room, playroom or more! Relax in the spacious vaulted family room with impressive brick to-ceiling wood burning fireplace, and hardwood oak floors. Tasteful columns and crown molding decorate the spacious formal dining and living rooms. The gourmet kitchen with granite countertops, 42" cherry cabinets, and hardwood floor is open to the family room and eating area as well as fabulous sunroom! Enjoy incredible 4-season views of the private backyard and wildlife sanctuary and pond while relaxing or entertaining. Step outside to enjoy the lovely backyard featuring underground sprinkler system. You will love entertaining, grilling, or simply relaxing in the sun on the spacious maintenance-free composite deck expanding entire width of the house. Second floor offers a sumptuous primary bedroom suite with adjacent bonus room and walk-in closet. Bath features Jacuzzi tub and oversized double shower. A huge unfinished 9' ceiling basement offers tremendous opportunities to add further finished spaces in the home. The attached 2-car garage is extra deep to store both tools and toys and allows secure access to the kitchen via the laundry/mud room featuring 2022 washer and July 2026 dryer. Extensively recently painted throughout interior. New roof & gutters Dec 2024. A section of Brand new "slate" gray Hardie Plank siding has been recently installed too! Enjoy the lovely 2026 front landscape refresh. Bsmt upgrades include addtl outlets and lighting and routing data cable from basement to the top floor. Hawthorn Woods CC features fabulous neighborhood amenities including full service restaurant, clubhouse, pool, Arnold Palmer golf course, tennis, pickleball, paddle tennis, bocce ball, and year round activities. Lovely Gated community. Don't miss this exceptional opportunity to make this fabulous home yours!
| DAYS ON MARKET | 13 | LAST UPDATED | 8/17/2026 |
|---|---|---|---|
| TRACT | Hawthorn Woods Country Club | YEAR BUILT | 2005 |
| COMMUNITY | Hawthorn Woods / Lake Zurich / Kildeer / Long Grove | GARAGE SPACES | 2.0 |
| COUNTY | Lake | STATUS | Active |
| PROPERTY TYPE(S) | Single Family |
| School District | Mundelein Cons High School |
|---|---|
| Elementary School | Fremont Elementary School |
| Jr. High School | Fremont Middle School |
| High School | Mundelein Cons High School |
| ADDITIONAL DETAILS | |
| AIR | Central Air |
|---|---|
| AIR CONDITIONING | Yes |
| AMENITIES | Insurance, Security |
| APPLIANCES | Dishwasher, Disposal, Dryer, Humidifier, Microwave, Range, Refrigerator, Stainless Steel Appliance(s), Washer |
| AREA | Hawthorn Woods / Lake Zurich / Kildeer / Long Grove |
| BASEMENT | Full, Sump Pump, Unfinished, Yes |
| CONSTRUCTION | Brick, Other |
| FIREPLACE | Yes |
| GARAGE | Attached Garage, Yes |
| HEAT | Natural Gas |
| HOA DUES | 416 |
| INTERIOR | Open Floorplan, Vaulted Ceiling(s), Walk-In Closet(s) |
| LOT | 0.29 acre(s) |
| LOT DESCRIPTION | Landscaped |
| LOT DIMENSIONS | 90 x 140 |
| PARKING | Asphalt, Garage Door Opener, Attached, Garage |
| SEWER | Public Sewer |
| SUBDIVISION | Hawthorn Woods Country Club |
| TAXES | 15164 |
| VIEW | Yes |
| VIEW DESCRIPTION | Water |
| WATER | Shared Well |
| WATER ACCESS | HWCC HOA PROPERTY |
| WATERFRONT | Yes |
| WATERFRONT DESCRIPTION | Pond |
MORTGAGE CALCULATOR
TOTAL MONTHLY PAYMENT
0
P
I
*Estimate only
| SATELLITE VIEW |
| / | |
We respect your online privacy and will never spam you. By submitting this form with your telephone number
you are consenting for Humderto
Garcia to contact you even if your name is on a Federal or State
"Do not call List".
Listed with Berkshire Hathaway HomeServices Chicago
The data relating to real estate for sale on this web site comes in part from the Broker ReciprocitySM Program of MRED. All real estate listings are marked with the Broker ReciprocitySM logo or the MRED Broker ReciprocitySM thumbnail logo (a little black house) and detailed information about them includes the name of the listing brokers.
The broker providing these data believes them to be correct, but advises interested parties to confirm them before relying on them in a purchase decision.
Copyright 2026 MRED. All rights reserved.

The broker providing these data believes them to be correct, but advises interested parties to confirm them before relying on them in a purchase decision.
Copyright 2026 MRED. All rights reserved.
This IDX solution is (c) Diverse Solutions 2026.