
 Twitter
 Facebook
 Email
Email


|

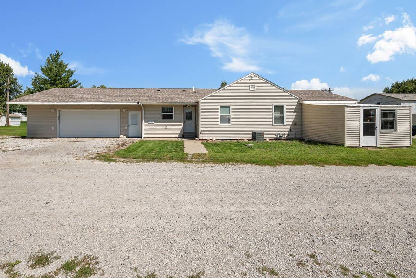
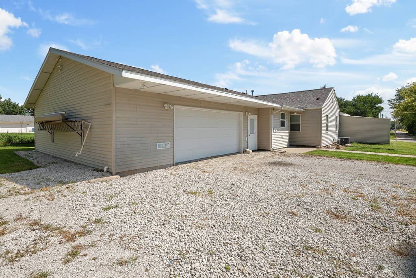
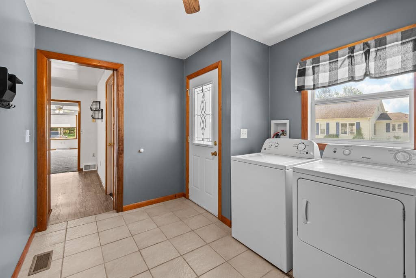
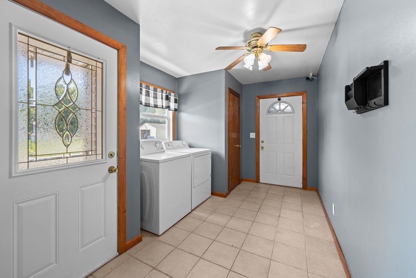
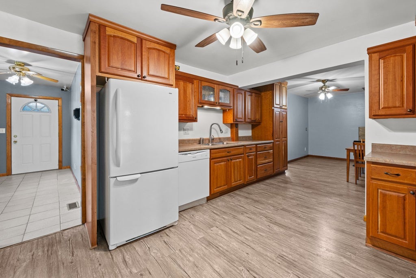
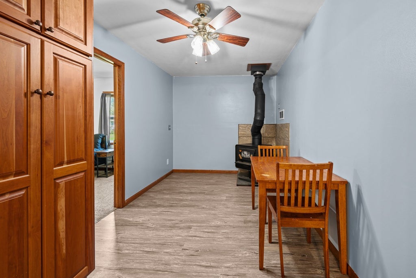
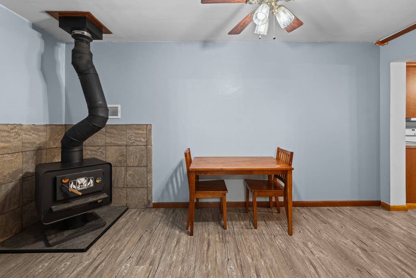
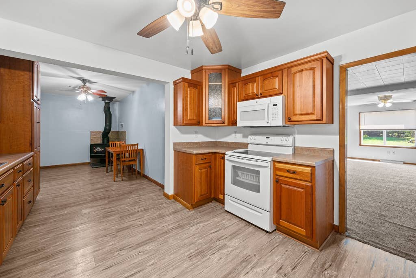
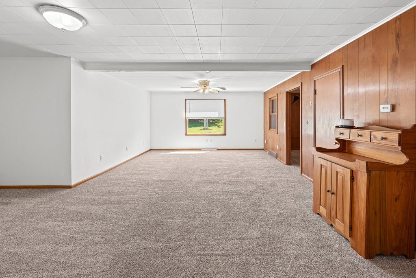
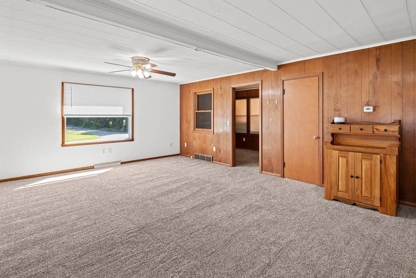
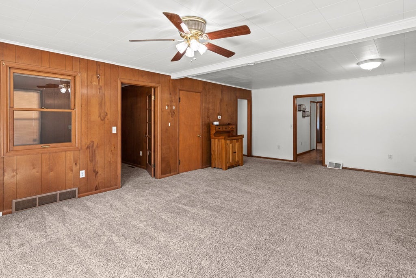
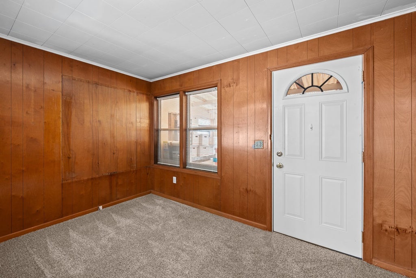
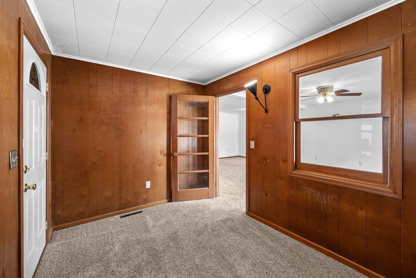
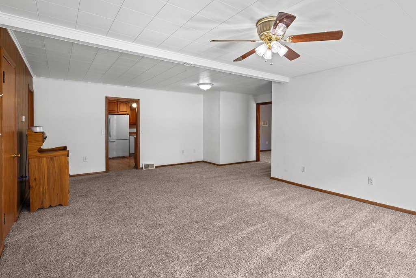
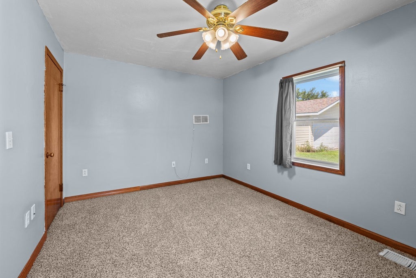
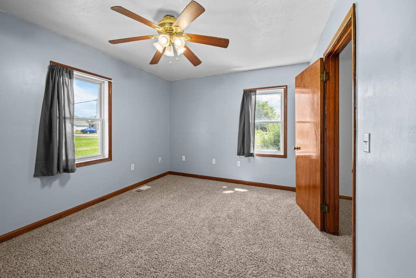
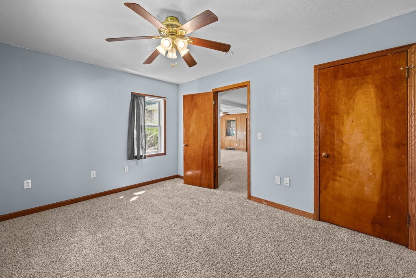
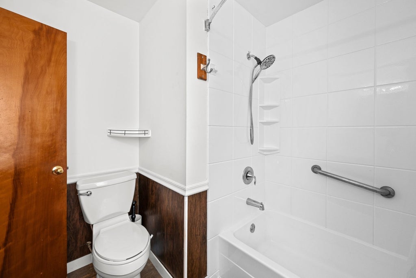
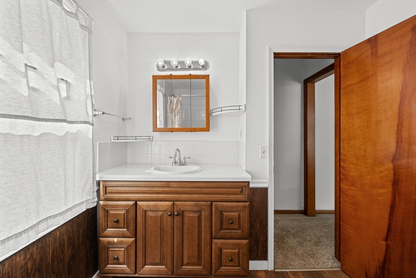
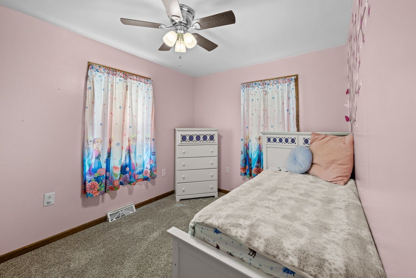
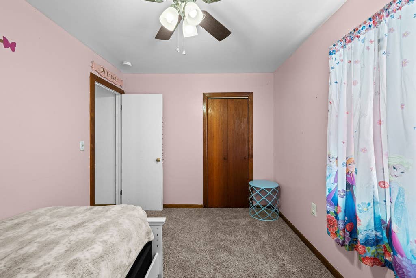
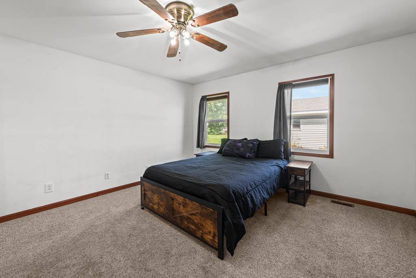
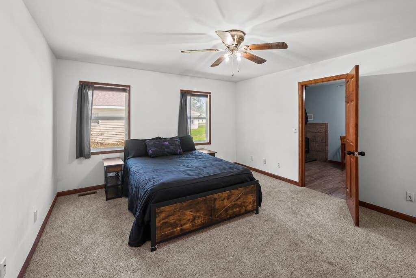
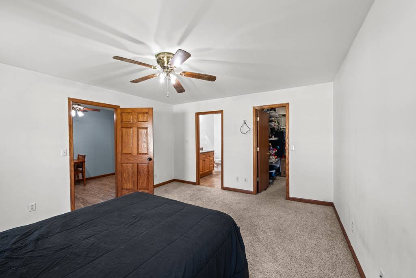
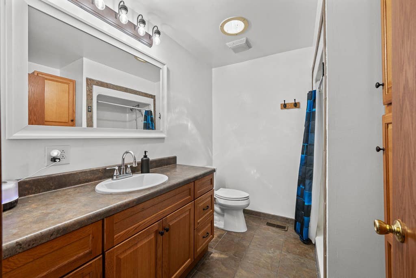
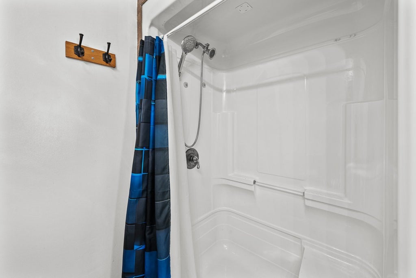
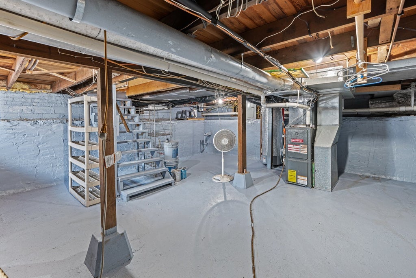
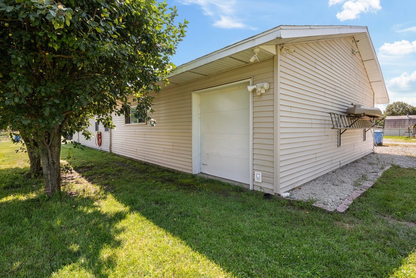
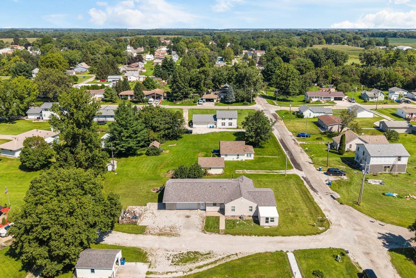
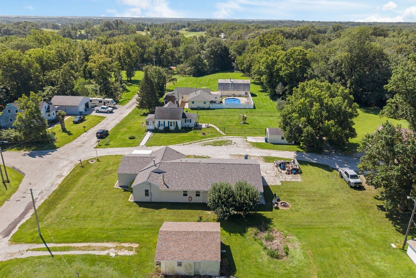
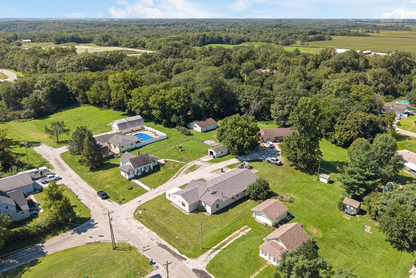
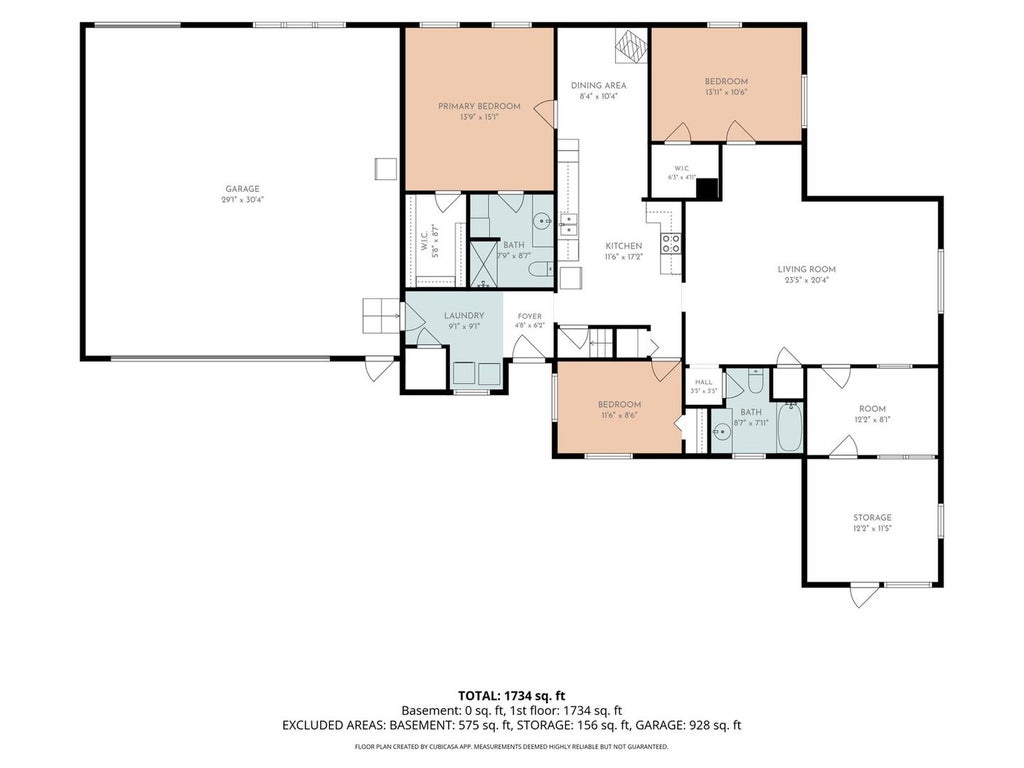
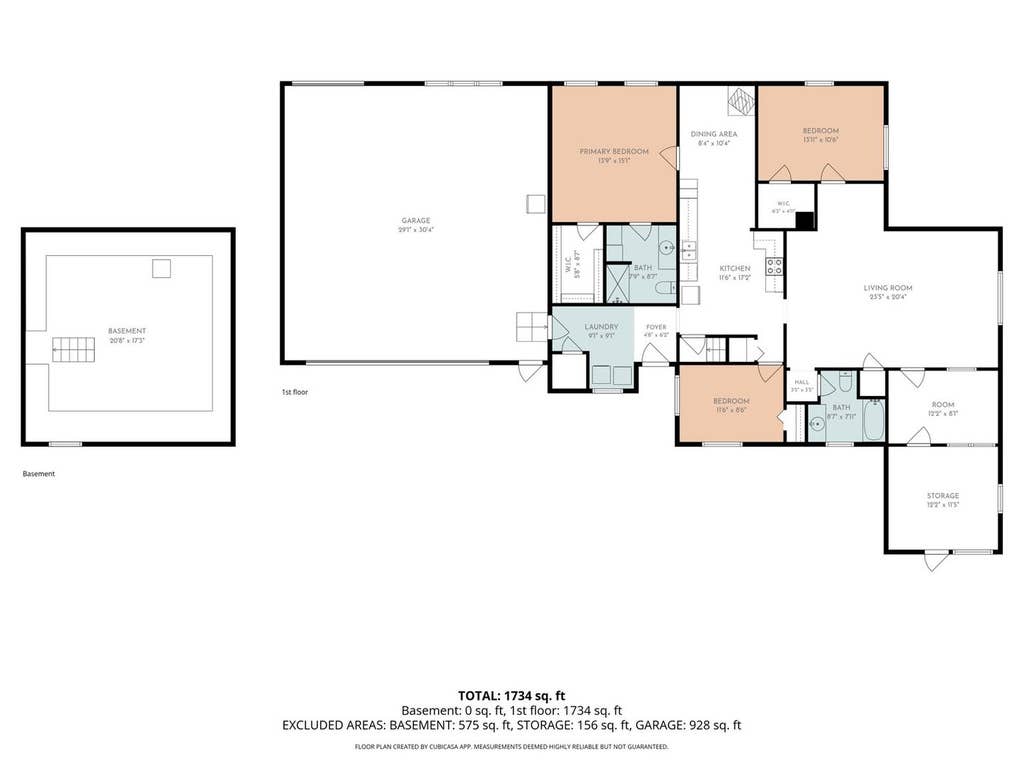
Welcome home to this inviting 3-bedroom, 2-bath Ranch home in Sherrard. Situated on a spacious corner lot and offering a comfortable layout, abundant natural light, and plenty of thoughtful features throughout. Inside you will find a spacious, light-filled living room. Just off the living room is a dedicated office space, providing the perfect spot for working from home, hobbies, or additional flex space. The open kitchen and dining area create an easy flow for everyday living and entertaining, with plenty of room complete with a wood-burning stove that adds warmth and character to the space. All kitchen appliances stay, making this space ready to enjoy from day one. A convenient laundry/mudroom provides a practical transition between indoor and outdoor living, and the washer and dryer are included with the home. The primary bedroom suite offers its own private retreat with a walk-in closet and private bath featuring radiant floor heat and a walk-in shower. Two additional bedrooms and a second full bath complete the home's main living spaces. Downstairs, the clean partial basement provides additional storage and useful space with plenty of possibilities. Car enthusiasts, hobbyists, or anyone needing extra storage will appreciate the oversized attached 2.5-car garage, complete with large rafter storage and already set up for radiant floor heat. Hardwired exterior security cameras will also stay with the home. Outside, the spacious corner lot offers plenty of yard to enjoy, ample parking, and a fire pit area ready for relaxing evenings outdoors. A portion of the yard is also equipped with an invisible fence for piece of mind when letting your pets out. An enclosed front porch adds another charming spot to unwind. With fresh paint throughout many rooms, a roof that's only 2 years old, an oversized garage, flexible living spaces, and a great yard, this Sherrard home has so much to offer its next owner!
| DAYS ON MARKET | 1 | LAST UPDATED | 8/24/2026 |
|---|---|---|---|
| YEAR BUILT | 1939 | COMMUNITY | Sherrard |
| GARAGE SPACES | 2.5 | COUNTY | Mercer |
| STATUS | Active | PROPERTY TYPE(S) | Single Family |
| ADDITIONAL DETAILS | |
| AIR | Central Air |
|---|---|
| AIR CONDITIONING | Yes |
| APPLIANCES | Dishwasher, Dryer, Range, Refrigerator, Washer |
| AREA | Sherrard |
| BASEMENT | Crawl Space, Partial, Unfinished, Yes |
| CONSTRUCTION | Vinyl Siding |
| EXTERIOR | Fire Pit |
| GARAGE | Attached Garage, Yes |
| HEAT | Forced Air, Natural Gas, Radiant Floor |
| INTERIOR | Walk-In Closet(s) |
| LOT | 10454 sq ft |
| LOT DESCRIPTION | Corner Lot, Level |
| LOT DIMENSIONS | 149x68x149x71 |
| PARKING | Attached, Garage |
| SEWER | Public Sewer |
| STYLE | Ranch |
| TAXES | 4172 |
| WATER | Public |
MORTGAGE CALCULATOR
TOTAL MONTHLY PAYMENT
0
P
I
*Estimate only
| SATELLITE VIEW |
| / | |
We respect your online privacy and will never spam you. By submitting this form with your telephone number
you are consenting for Humderto
Garcia to contact you even if your name is on a Federal or State
"Do not call List".
Listed with Ruhl&Ruhl REALTORS Moline
The data relating to real estate for sale on this web site comes in part from the Broker ReciprocitySM Program of MRED. All real estate listings are marked with the Broker ReciprocitySM logo or the MRED Broker ReciprocitySM thumbnail logo (a little black house) and detailed information about them includes the name of the listing brokers.
The broker providing these data believes them to be correct, but advises interested parties to confirm them before relying on them in a purchase decision.
Copyright 2026 MRED. All rights reserved.

The broker providing these data believes them to be correct, but advises interested parties to confirm them before relying on them in a purchase decision.
Copyright 2026 MRED. All rights reserved.
This IDX solution is (c) Diverse Solutions 2026.