
 Twitter
 Facebook
 Email
Email






|

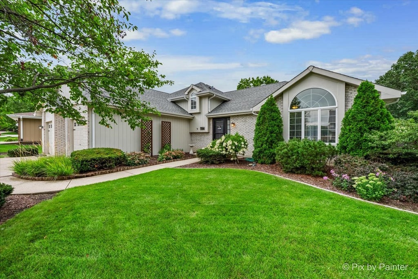
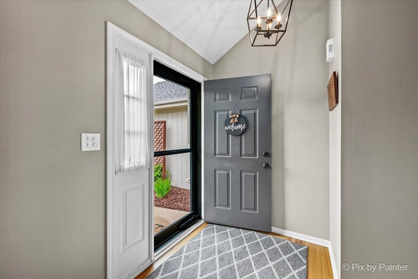
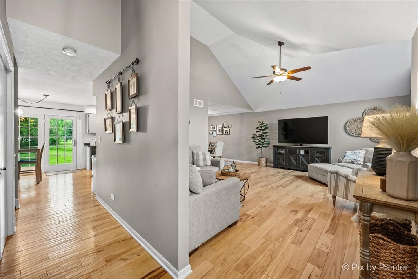
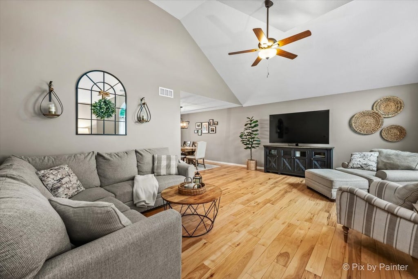
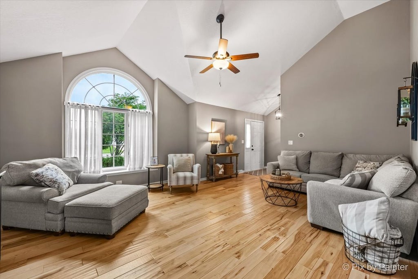
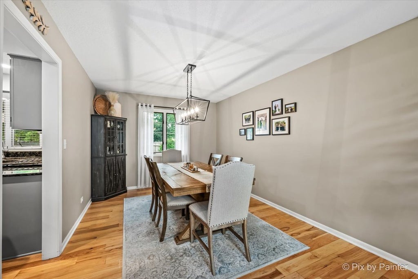
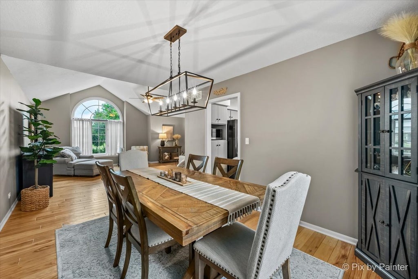
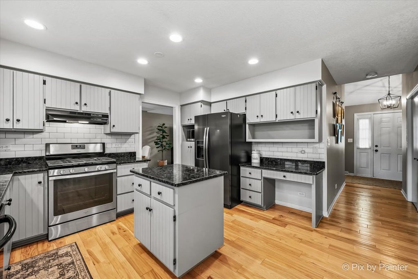
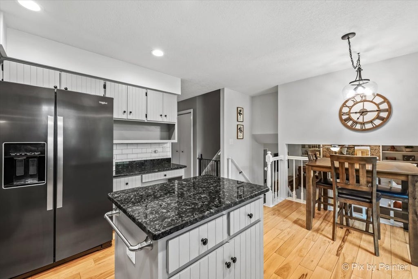

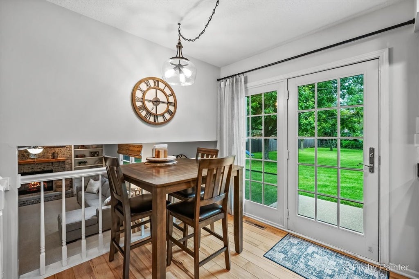
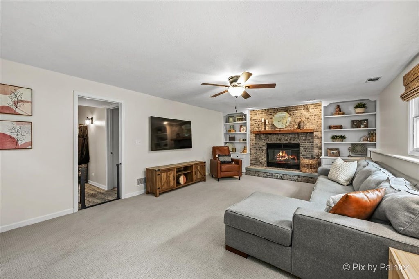
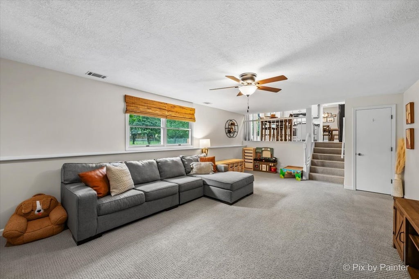
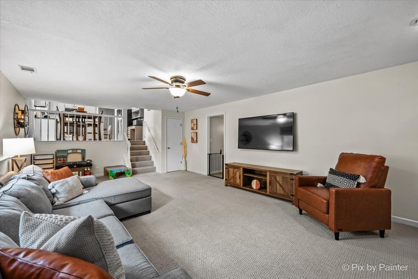
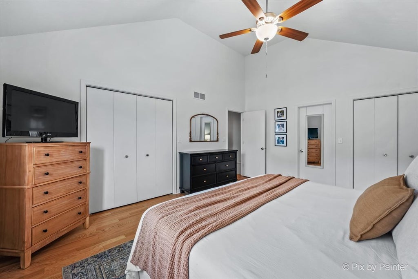
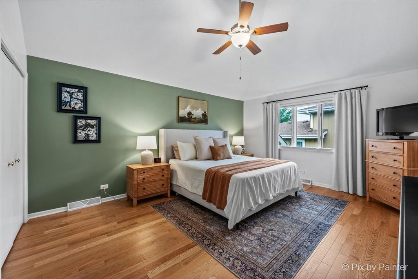
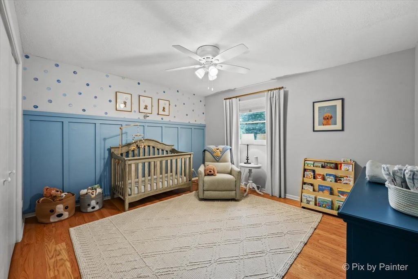
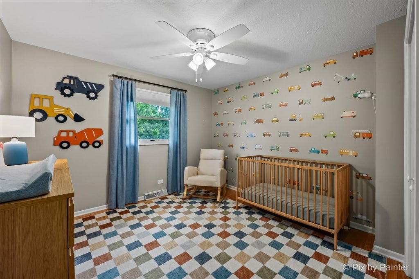
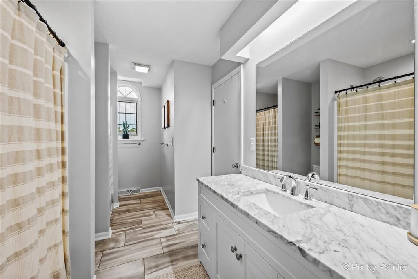
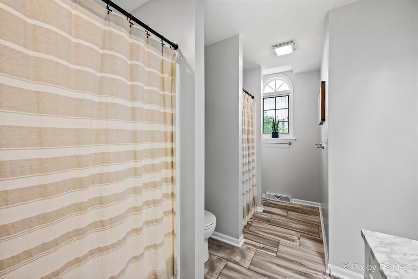
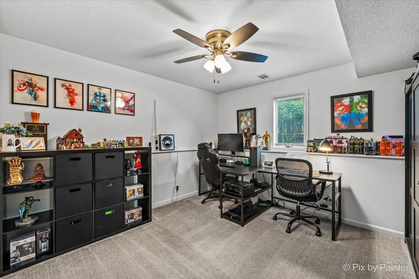
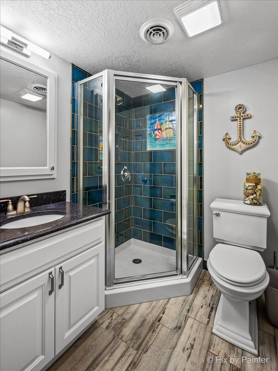
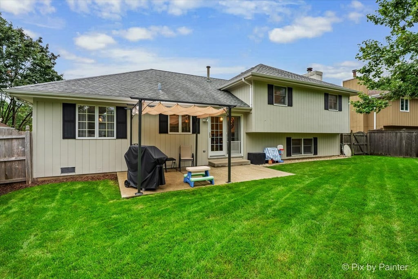
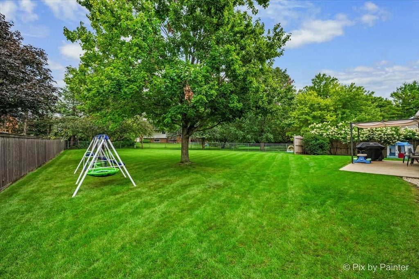
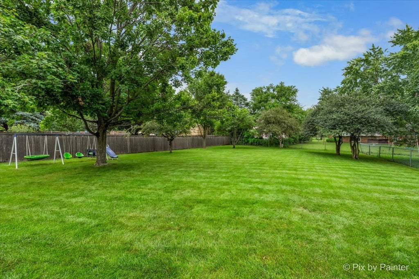
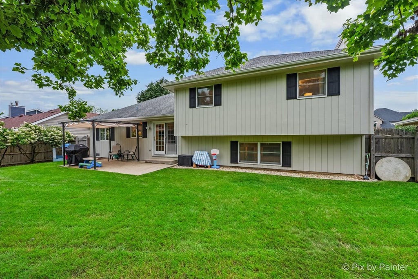
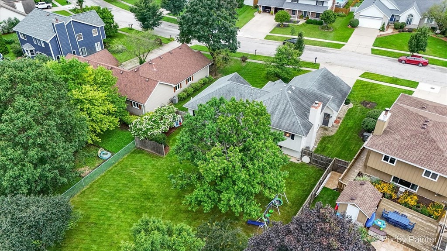
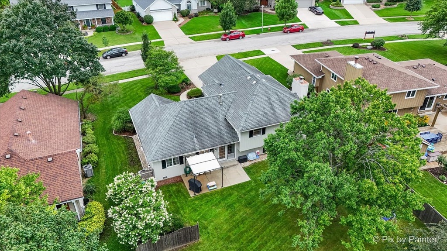
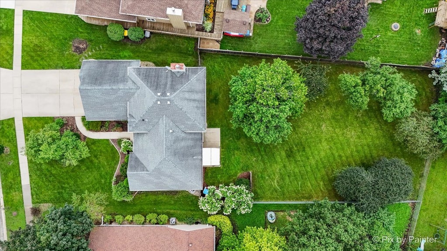
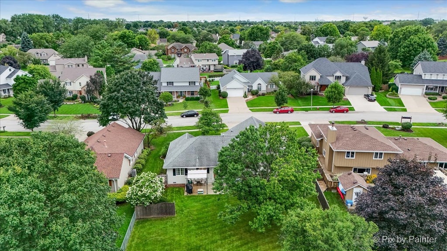
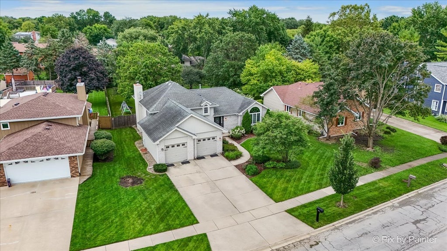
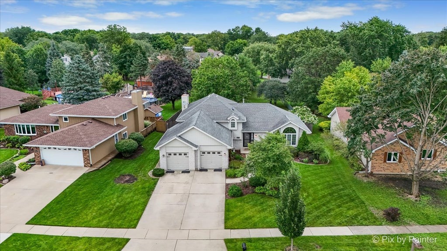
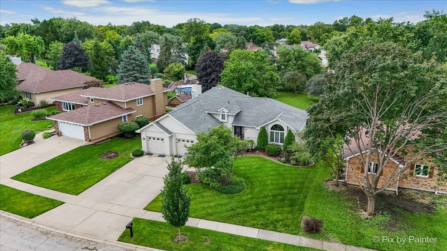
Welcome home to 708 Ravinia in Shorewood! This beautifully maintained and spacious tri-level located in the highly sought-after River Oaks West neighborhood within the Minooka School District. From the moment you step inside, you'll appreciate the care and attention this well-loved home has received. Abundant natural light and vaulted ceilings create a warm and welcoming atmosphere throughout. All the light fixtures have been updated in the home. The spacious eat-in kitchen is a true highlight, featuring distinctive Volga Blue granite countertops, generous cabinetry and a five-burner stove with convection oven. Main level features beautiful, hickory flooring and hardwood floors upstairs. The inviting family room offers the perfect place to relax, complete with a wood-burning fireplace. Upstairs, the primary bedroom features vaulted ceilings, his-and-hers closets and 2 additional bedrooms. Step outside and enjoy the expansive fenced backyard situated on approximately one-third of an acre, offering plenty of room for entertaining, gardening, pets or play. A patio provides the perfect spot for outdoor dining, while the professionally landscaped front yard adds beautiful curb appeal. The attached 2 1/2-car garage provides excellent storage, including additional overhead attic storage with convenient pull-down stairs. Exceptionally clean, thoughtfully updated and truly move-in ready, this wonderful home combines comfortable living, generous outdoor space and a desirable neighborhood location with Minooka Schools. Be sure to check out the video of this beautiful home!
| DAYS ON MARKET | 19 | LAST UPDATED | 8/27/2026 |
|---|---|---|---|
| TRACT | River Oaks West | YEAR BUILT | 1988 |
| COMMUNITY | Shorewood | GARAGE SPACES | 2.5 |
| COUNTY | Will | STATUS | Conditional |
| PROPERTY TYPE(S) | Single Family |
| School District | Minooka Community High School |
|---|---|
| Elementary School | Walnut Trails |
| Jr. High School | Minooka Junior High School |
| High School | Minooka Community High School |
| ADDITIONAL DETAILS | |
| AIR | Ceiling Fan(s), Central Air |
|---|---|
| AIR CONDITIONING | Yes |
| APPLIANCES | Dishwasher, Disposal, Dryer, Microwave, Range, Refrigerator, Washer |
| AREA | Shorewood |
| BASEMENT | Crawl Space, Sump Pump |
| CONSTRUCTION | Brick, Cedar |
| FIREPLACE | Yes |
| GARAGE | Attached Garage, Yes |
| HEAT | Forced Air, Natural Gas |
| INTERIOR | Cathedral Ceiling(s), Entrance Foyer |
| LOT | 0.33 acre(s) |
| LOT DESCRIPTION | Landscaped |
| LOT DIMENSIONS | 86X209X65X186 |
| PARKING | Concrete, Garage Door Opener, Attached, Garage |
| SEWER | Public Sewer |
| SUBDIVISION | River Oaks West |
| TAXES | 7997.44 |
| WATER | Public |
MORTGAGE CALCULATOR
TOTAL MONTHLY PAYMENT
0
P
I
*Estimate only
| SATELLITE VIEW |
| / | |
We respect your online privacy and will never spam you. By submitting this form with your telephone number
you are consenting for Humderto
Garcia to contact you even if your name is on a Federal or State
"Do not call List".
Listed with RE/MAX IMPACT
The data relating to real estate for sale on this web site comes in part from the Broker ReciprocitySM Program of MRED. All real estate listings are marked with the Broker ReciprocitySM logo or the MRED Broker ReciprocitySM thumbnail logo (a little black house) and detailed information about them includes the name of the listing brokers.
The broker providing these data believes them to be correct, but advises interested parties to confirm them before relying on them in a purchase decision.
Copyright 2026 MRED. All rights reserved.

The broker providing these data believes them to be correct, but advises interested parties to confirm them before relying on them in a purchase decision.
Copyright 2026 MRED. All rights reserved.
This IDX solution is (c) Diverse Solutions 2026.