
 Twitter
 Facebook
 Email
|

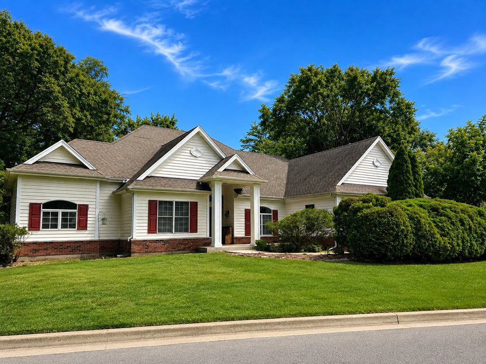
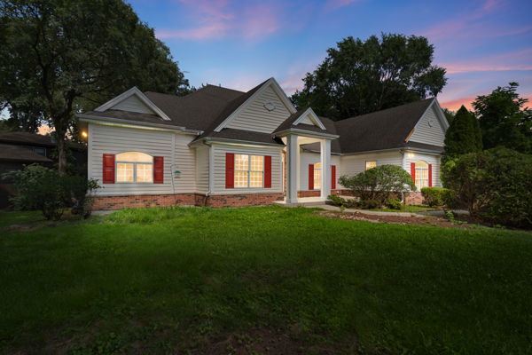
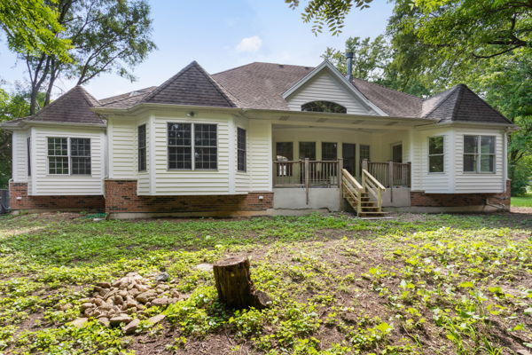
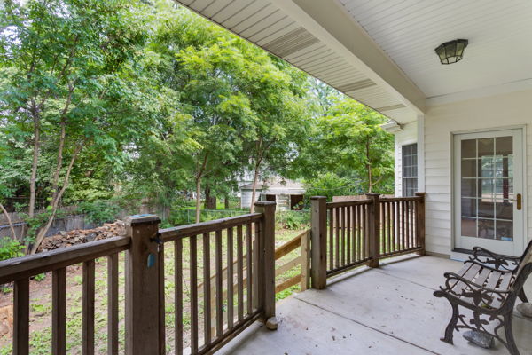
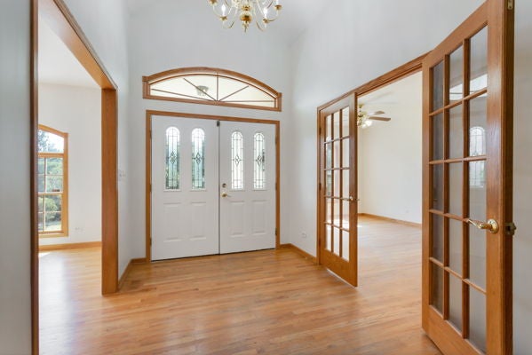
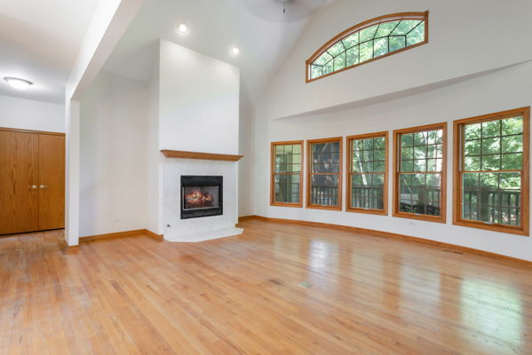
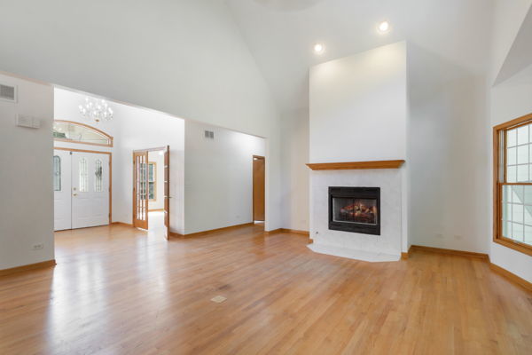
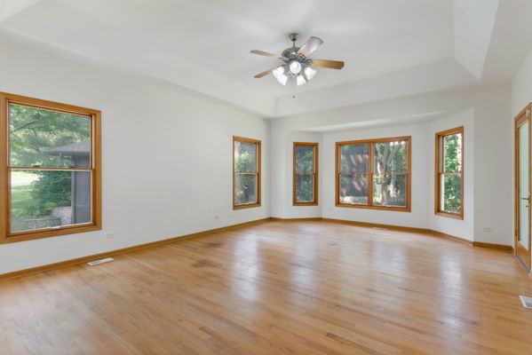
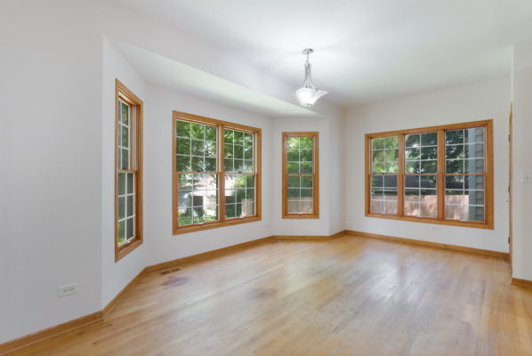
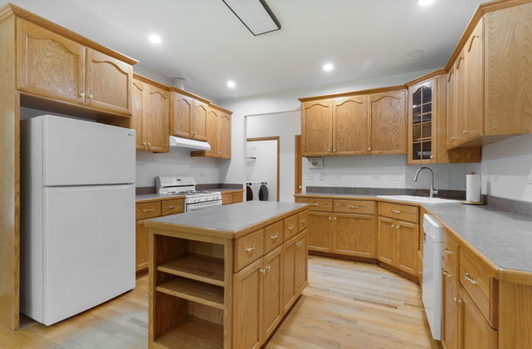
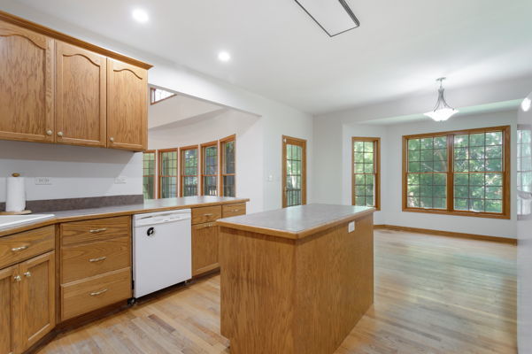
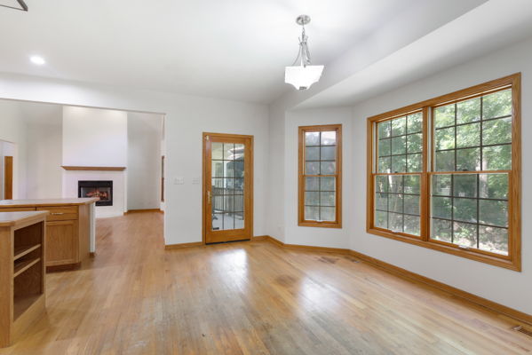
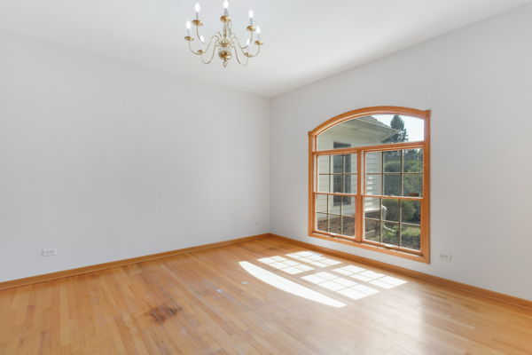
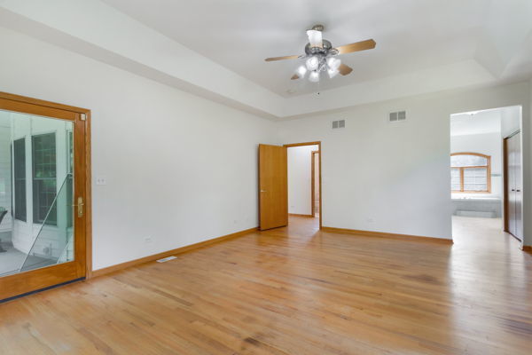
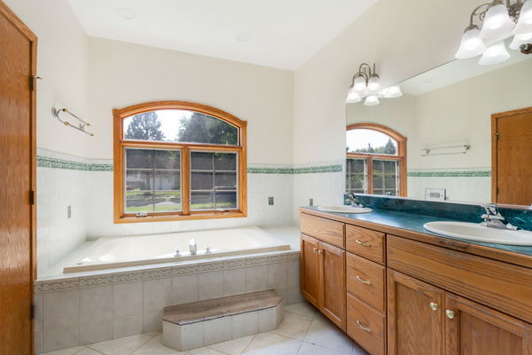
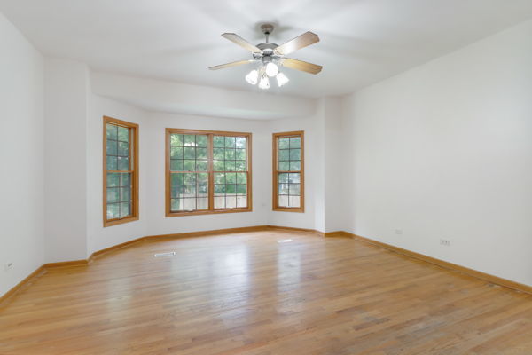
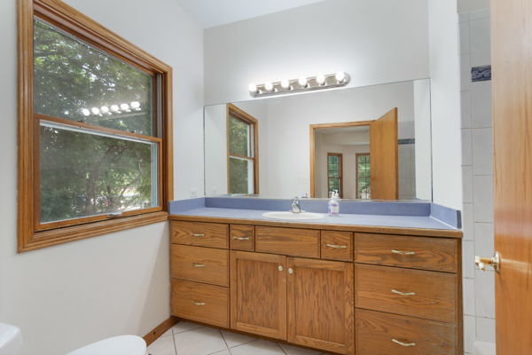
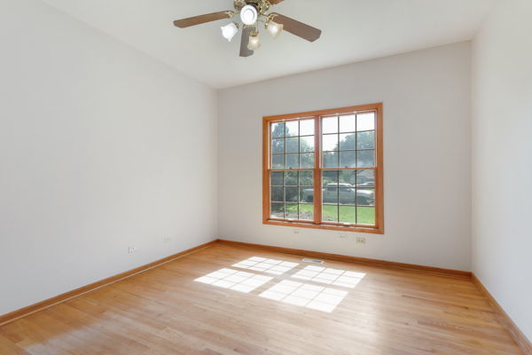
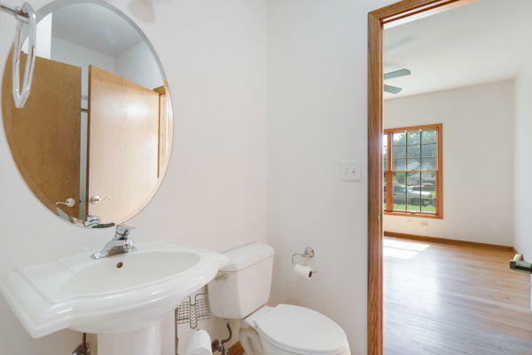
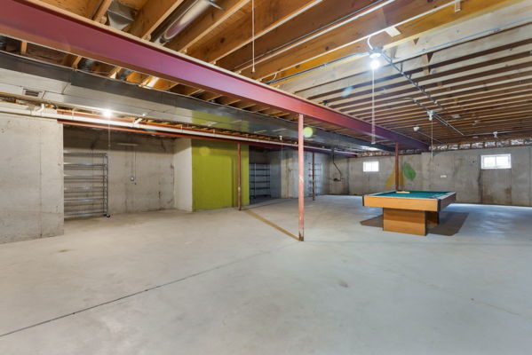
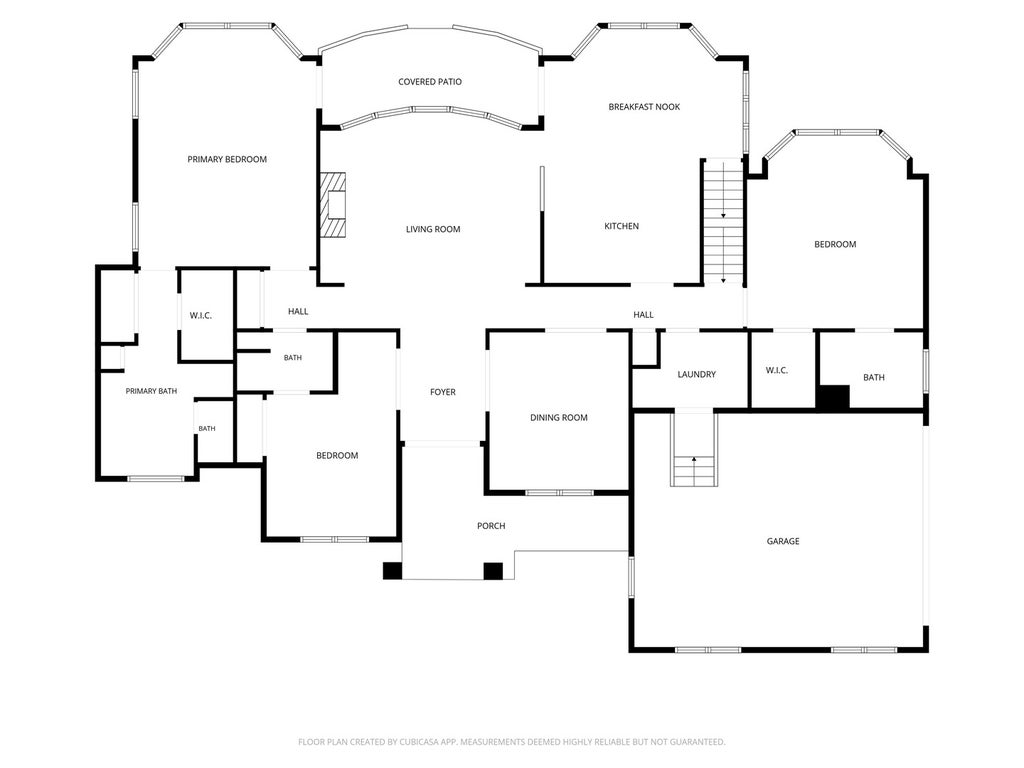
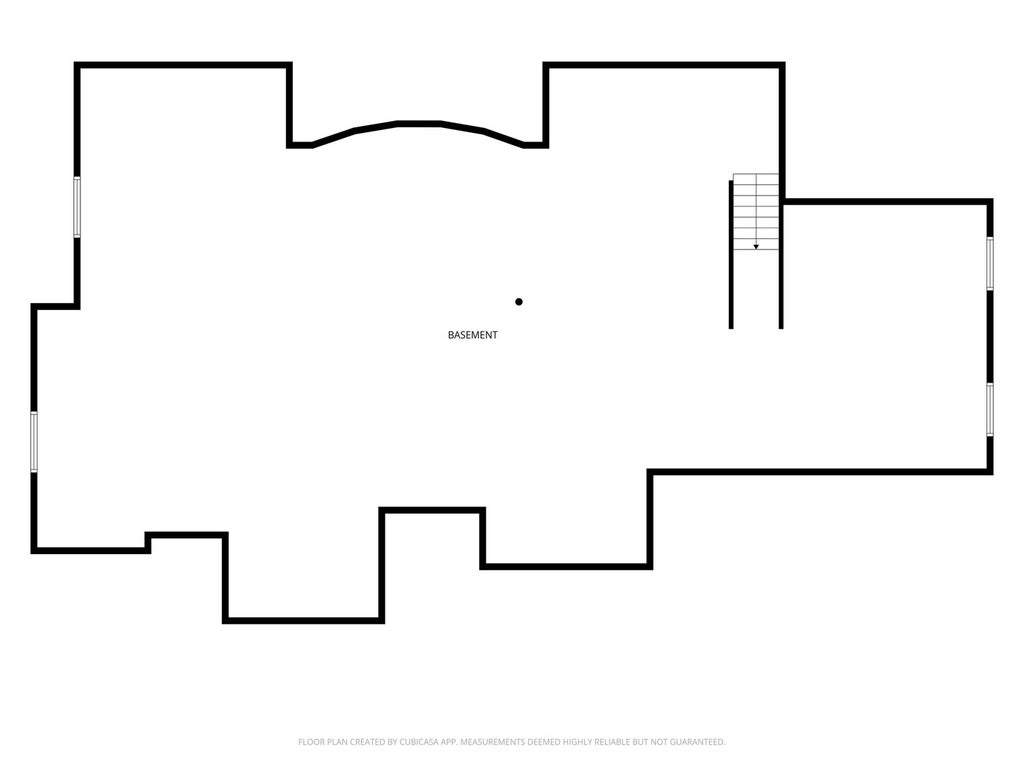
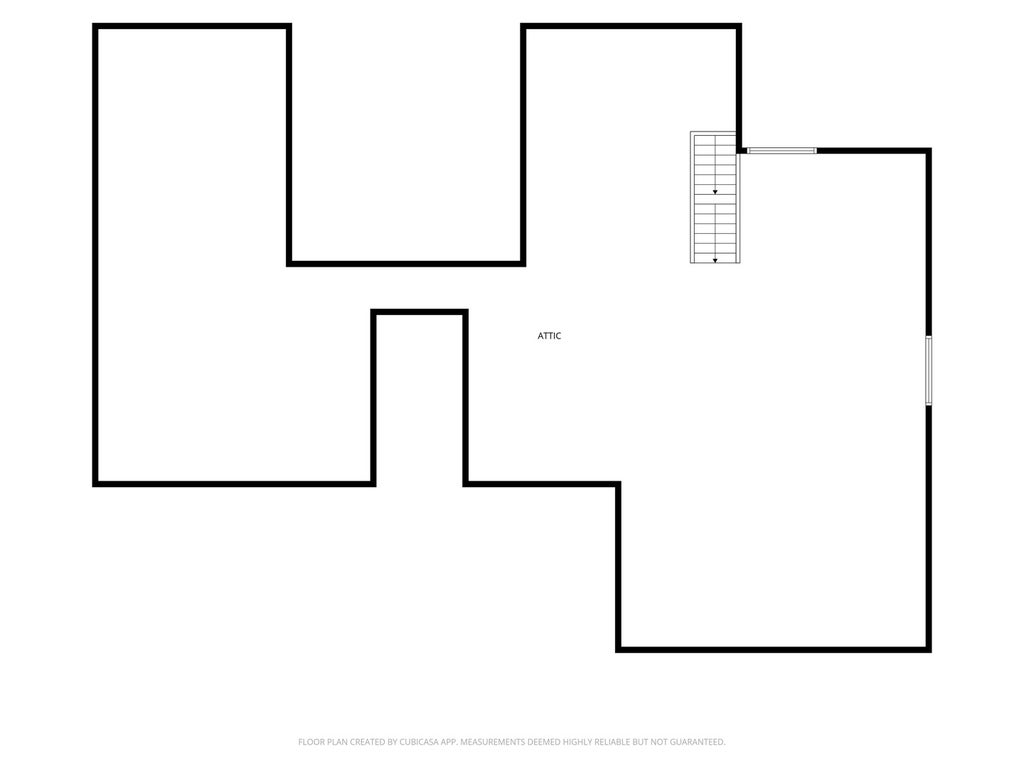
Welcome home to this expansive, well-loved three-bedroom ranch, beautifully situated on a large lot, surrounded by mature trees in an exceptional Wheaton location. Offering impressive space, remarkable flexibility, and features rarely found at this price point, this home is filled with possibilities! Each generously sized bedroom feels like its own private retreat, complete with an en-suite full bath, vaulted ceiling, and walk-in closet-a truly unique and functional design. A spacious foyer welcomes you into the open-concept great room, where soaring ceilings, hardwood floors, and a cozy gas fireplace create a warm and inviting space for everyday living and effortless entertaining. The kitchen opens directly to the great room and features a convenient breakfast bar, flowing seamlessly into a spacious breakfast area. A large separate dining room provides the perfect setting for holidays, celebrations, dinner parties, and all the gatherings this home was made to host. The possibilities continue with a full, deep-pour unfinished basement featuring rough-in plumbing-ready to become a recreation room, home theater, gym, office, additional living space, or whatever fits your vision. The walk-up attic offers even more exciting potential for future finished living space. Step outside and enjoy the privacy and beauty of the expansive yard, framed by mature trees and offering plenty of room for entertaining, gardening, pets, play, or peaceful evenings outdoors. A side driveway leads to the two-car garage, providing convenient parking and additional storage. A newer furnace and air-conditioning system add comfort and peace of mind. Best of all, this incredible location is walkable to both downtown Wheaton and downtown Glen Ellyn, offering easy access to Metra stations, shopping, dining, entertainment, parks, and everything these vibrant communities have to offer. Three private bedroom suites, incredible gathering spaces, a basement and walk-up attic ready for your ideas, a large fenced yard, mature trees, a newer furnace and air-conditioning system, and a two-car garage-this is not just a lot of home for the money; it is the kind of space and opportunity you simply do not expect to find at this price. Come see it, fall in love, and imagine everything it could become!
| DAYS ON MARKET | 76 | LAST UPDATED | 10/14/2026 |
|---|---|---|---|
| YEAR BUILT | 2004 | COMMUNITY | Wheaton |
| GARAGE SPACES | 2.0 | COUNTY | DuPage |
| STATUS | Active | PROPERTY TYPE(S) | Single Family |
| School District | Glenbard West High School |
|---|---|
| Elementary School | Churchill Elementary School |
| Jr. High School | Hadley Junior High School |
| High School | Glenbard West High School |
| PRICE HISTORY | |
| Prior to Sep 10, '26 | $749,900 |
|---|---|
| Sep 10, '26 - Oct 14, '26 | $675,000 |
| Oct 14, '26 - Today | $615,000 |
| ADDITIONAL DETAILS | |
| AIR | Central Air |
|---|---|
| AIR CONDITIONING | Yes |
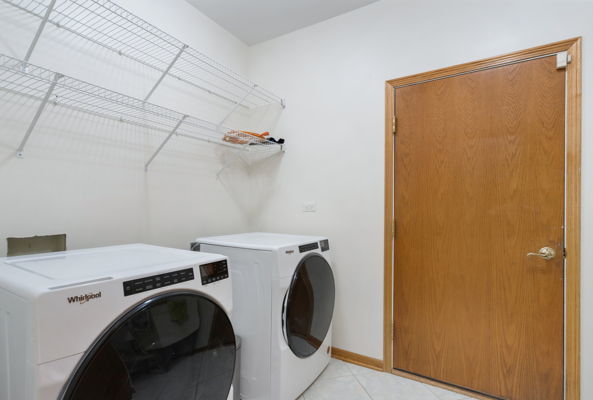
| APPLIANCES | Dishwasher, Disposal, Dryer, Range, Refrigerator, Washer |
| AREA | Wheaton |
| BASEMENT | Concrete, Full, Unfinished, Yes |
| CONSTRUCTION | Brick, Vinyl Siding |
| FIREPLACE | Yes |
| GARAGE | Attached Garage, Yes |
| HEAT | Forced Air |
| INTERIOR | Cathedral Ceiling(s), Coffered Ceiling(s), Entrance Foyer, High Ceilings, Open Floorplan, Pantry, Vaulted Ceiling(s), Walk-In Closet(s) |
| LOT | 0.31 acre(s) |
| LOT DESCRIPTION | Wooded |
| LOT DIMENSIONS | 141x38x149x81x65 |
| PARKING | Asphalt, Garage Door Opener, Attached, Garage |
| SEWER | Public Sewer |
| TAXES | 19815 |
| WATER | Public |
MORTGAGE CALCULATOR
TOTAL MONTHLY PAYMENT
0
P
I
*Estimate only
| SATELLITE VIEW |
| / | |
We respect your online privacy and will never spam you. By submitting this form with your telephone number
you are consenting for Humderto
Garcia to contact you even if your name is on a Federal or State
"Do not call List".
Listed with Coldwell Banker Realty
The data relating to real estate for sale on this web site comes in part from the Broker ReciprocitySM Program of MRED. All real estate listings are marked with the Broker ReciprocitySM logo or the MRED Broker ReciprocitySM thumbnail logo (a little black house) and detailed information about them includes the name of the listing brokers.
The broker providing these data believes them to be correct, but advises interested parties to confirm them before relying on them in a purchase decision.
Copyright 2026 MRED. All rights reserved.

The broker providing these data believes them to be correct, but advises interested parties to confirm them before relying on them in a purchase decision.
Copyright 2026 MRED. All rights reserved.
This IDX solution is (c) Diverse Solutions 2026.