
 Twitter
 Facebook
 Email
Email



|

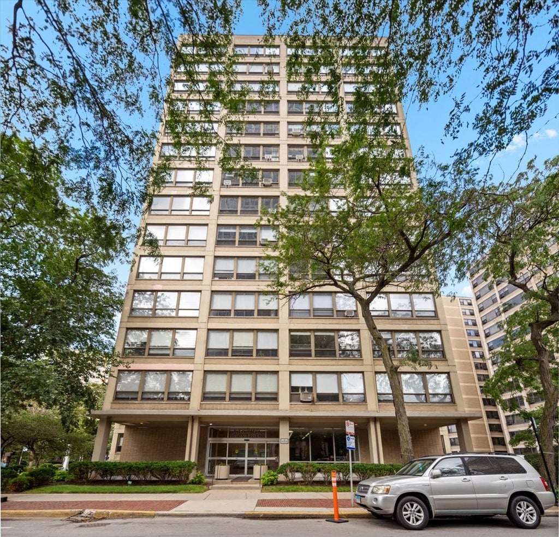
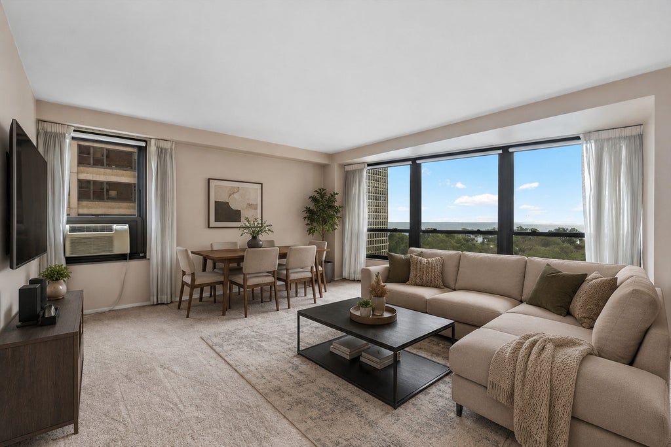
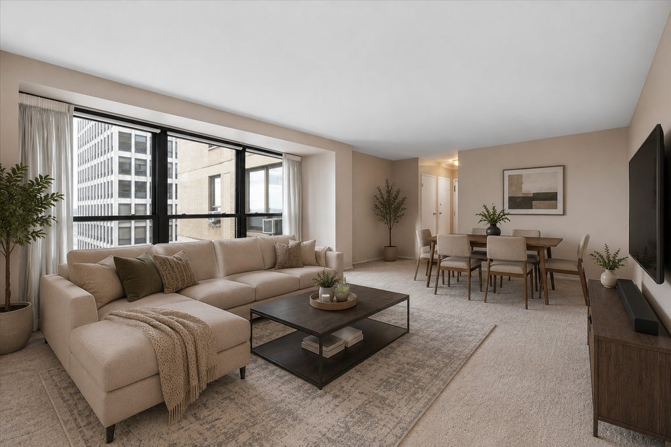
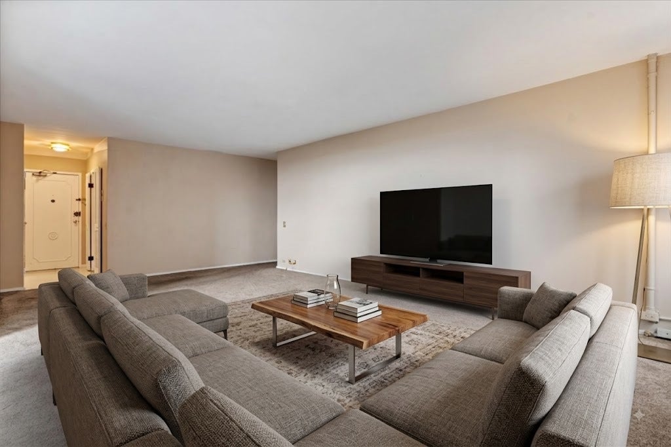
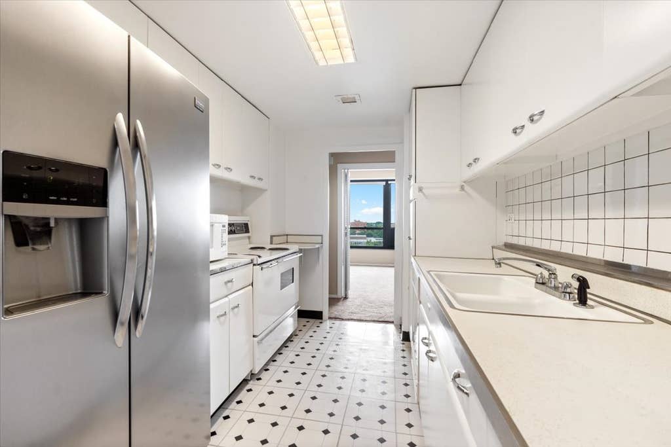
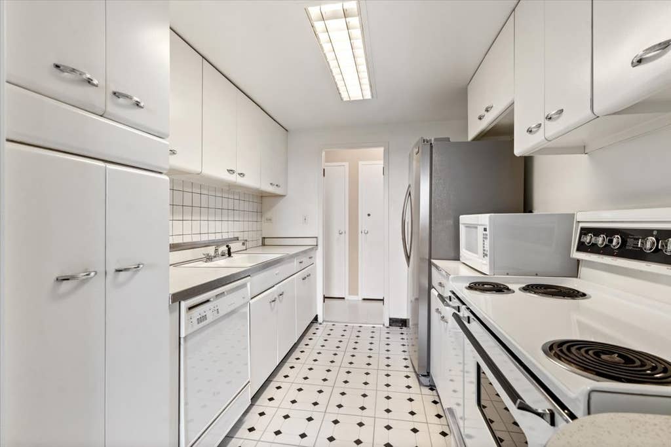
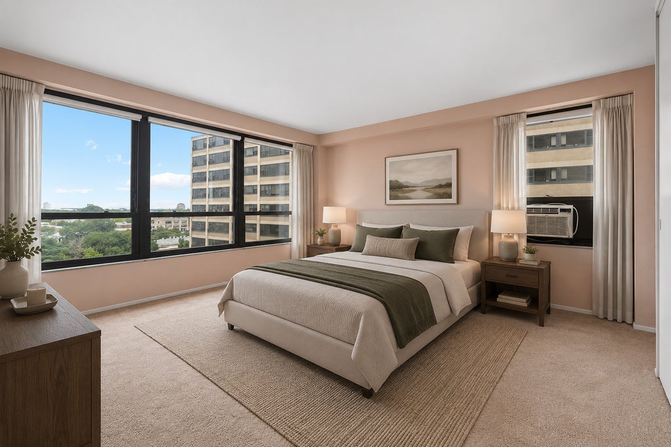
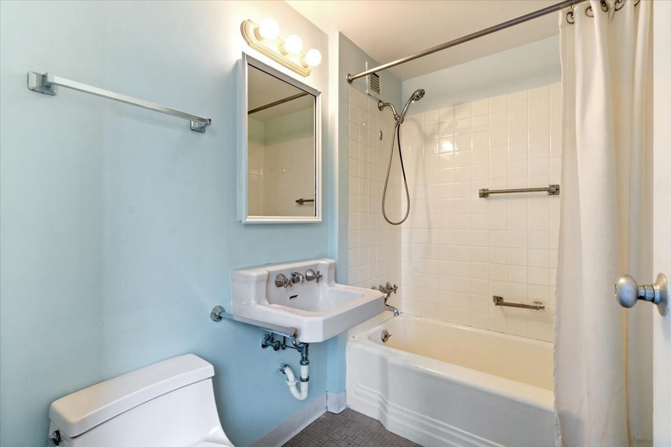
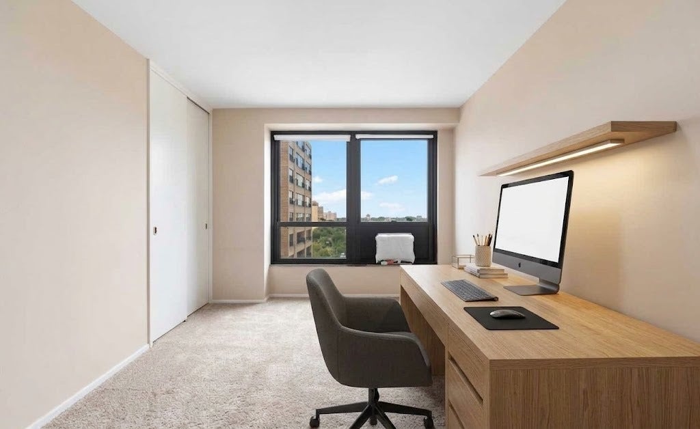
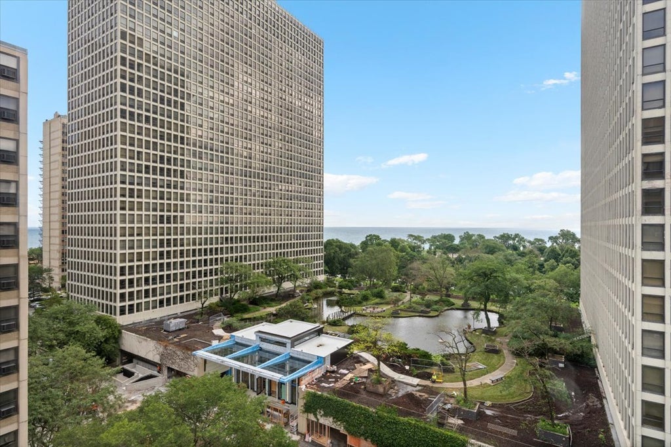
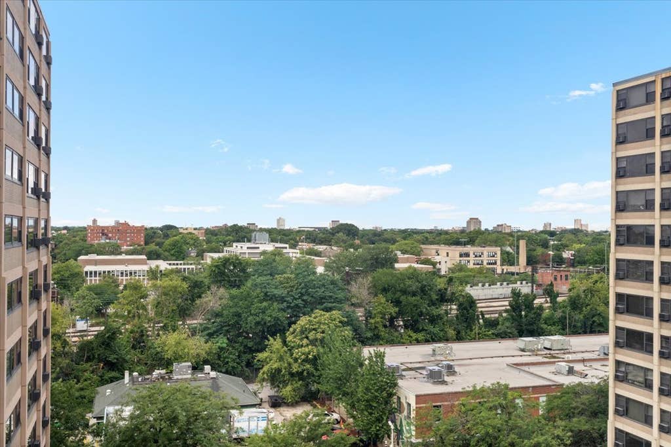
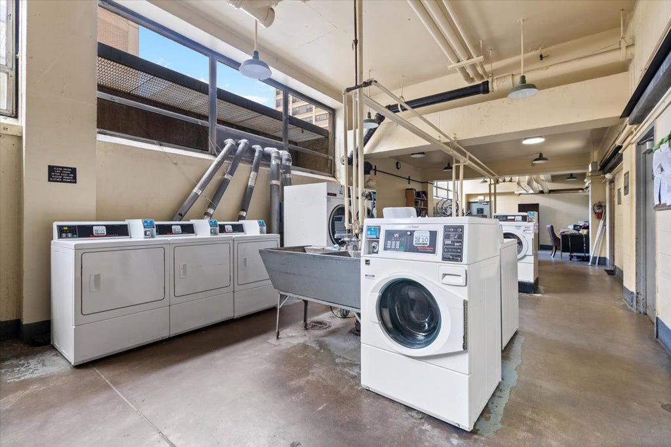
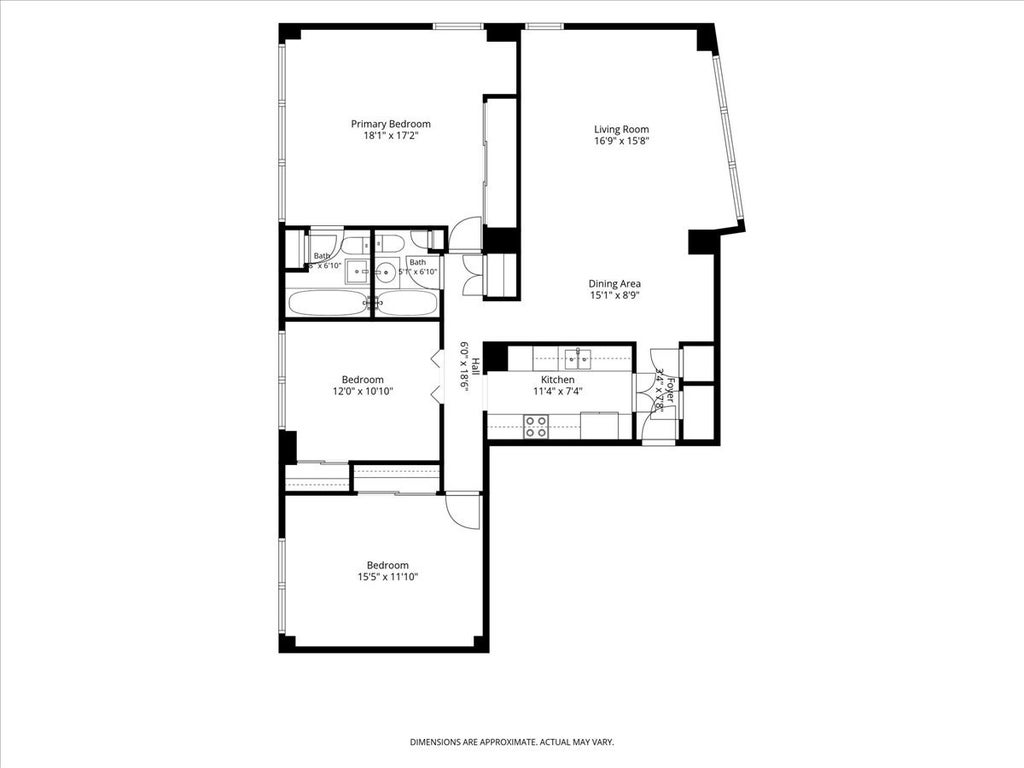
Nestled in the Kenwood/Hyde Park neighborhood, this light-filled and generously scaled co-op offers serene park views, a graceful and adaptable floor plan, and effortless access to public transit, everyday conveniences, and the lakefront - all at a remarkable value. Situated at 5050 S. East End, The Chippewa carries a storied legacy tied to celebrated Chicago architect Mies van der Rohe. Among the largest floor plans in the building, this refined three-bedroom, two-bathroom residence awaits a buyer's personal vision. Spacious bedrooms and an expansive combined living and dining space lend themselves beautifully to flexible living - whether for a home office, gracious entertaining, or a layout tailored entirely to your taste. Residents enjoy the ease of on-site laundry and additional storage, along with abundant street parking and convenient nearby rental options for guests. Life in Kenwood/Hyde Park brings the best of the neighborhood within reach - Whole Foods, charming cafes and restaurants, community-oriented fitness studios, and an array of transit lines for a seamless commute. As a co-op, monthly living is elegantly simplified, with property taxes, utilities, and cable/internet all folded into the HOA fee. Set within a walkable, bike-friendly enclave near the Obama Presidential Center, this residence presents a distinguished opportunity to build equity within one of Chicago's most storied and connected communities.
| DAYS ON MARKET | 1 | LAST UPDATED | 8/23/2026 |
|---|---|---|---|
| YEAR BUILT | 0 | COMMUNITY | CHI - Kenwood |
| COUNTY | Cook | STATUS | Active |
| PROPERTY TYPE(S) | Condo/Townhouse/Co-Op |
| School District | Kenwood Academy High School |
|---|---|
| Elementary School | Shoesmith Elementary School |
| Jr. High School | Ray Elementary School |
| High School | Kenwood Academy High School |
| ADDITIONAL DETAILS | |
| AIR | Window Unit(s) |
|---|---|
| AIR CONDITIONING | Yes |
| AMENITIES | Electricity, Gas, Insurance, Internet, Snow Removal, Water |
| AREA | CHI - Kenwood |
| BASEMENT | None |
| CONSTRUCTION | Concrete |
| HEAT | Radiant |
| HOA DUES | 1579 |
| INTERIOR | Elevator, Entrance Foyer, Open Floorplan, Storage |
| LOT | 0 |
| LOT DIMENSIONS | COMMON |
| SEWER | Public Sewer |
| STORIES | 14 |
| WATER | Public |
MORTGAGE CALCULATOR
TOTAL MONTHLY PAYMENT
0
P
I
*Estimate only
| SATELLITE VIEW |
| / | |
We respect your online privacy and will never spam you. By submitting this form with your telephone number
you are consenting for Humderto
Garcia to contact you even if your name is on a Federal or State
"Do not call List".
Listed with Compass
The data relating to real estate for sale on this web site comes in part from the Broker ReciprocitySM Program of MRED. All real estate listings are marked with the Broker ReciprocitySM logo or the MRED Broker ReciprocitySM thumbnail logo (a little black house) and detailed information about them includes the name of the listing brokers.
The broker providing these data believes them to be correct, but advises interested parties to confirm them before relying on them in a purchase decision.
Copyright 2026 MRED. All rights reserved.

The broker providing these data believes them to be correct, but advises interested parties to confirm them before relying on them in a purchase decision.
Copyright 2026 MRED. All rights reserved.
This IDX solution is (c) Diverse Solutions 2026.