
 Twitter
 Facebook
 Email
Email

|

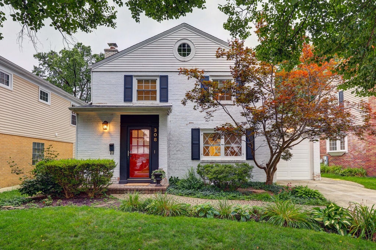
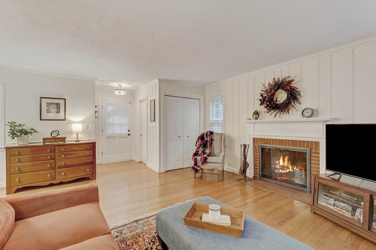
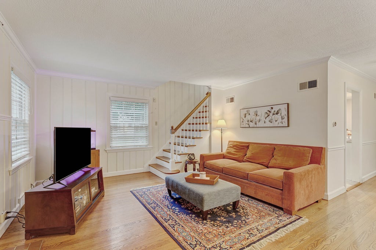
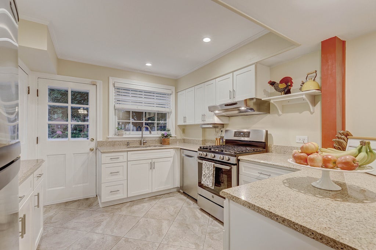
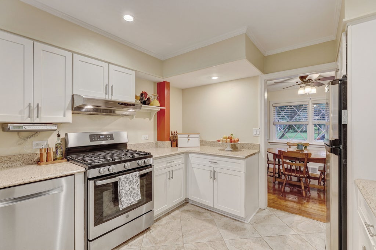
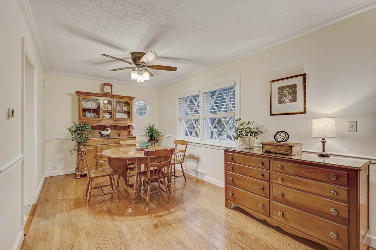
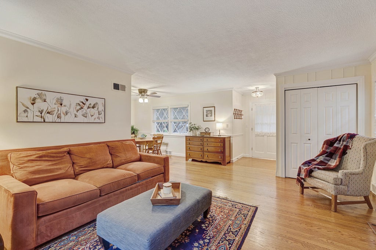
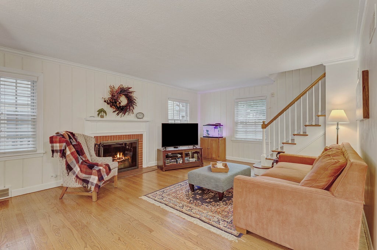
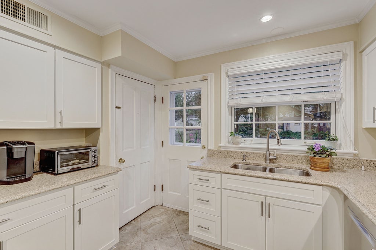
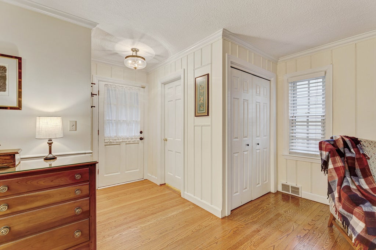
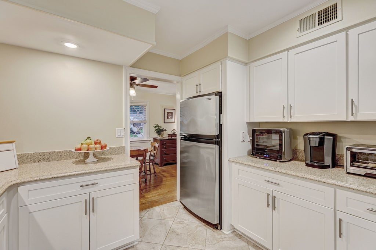
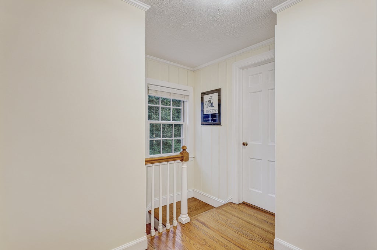
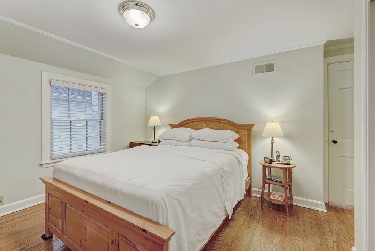
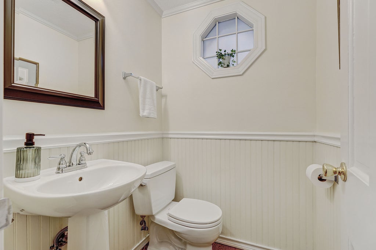
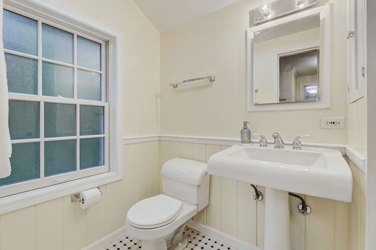
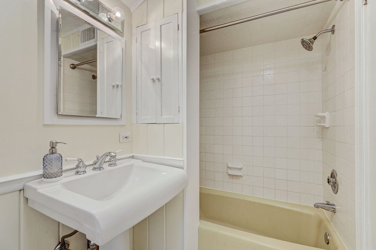
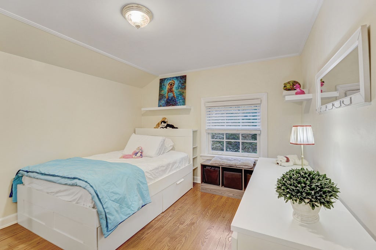
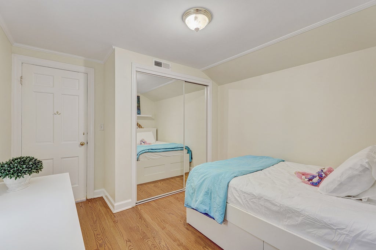
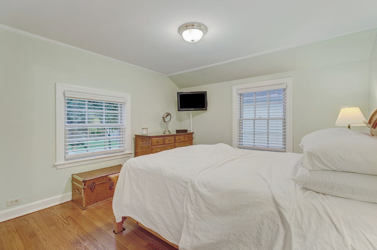
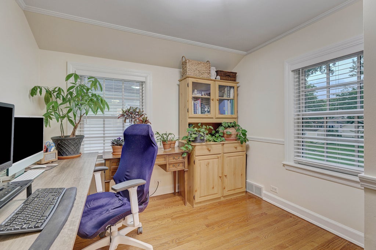
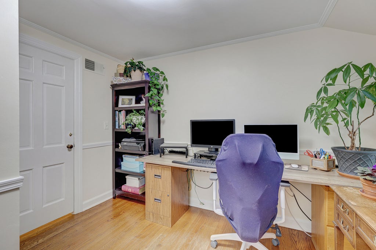
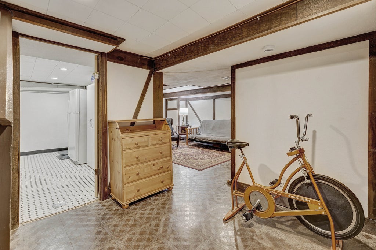
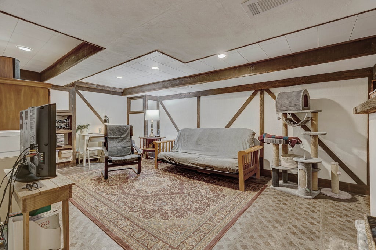
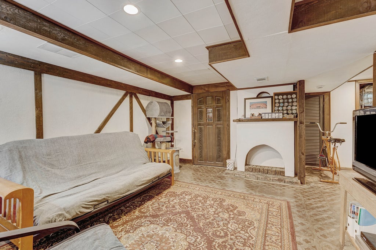
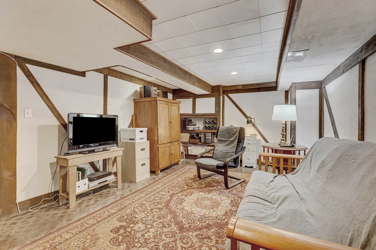
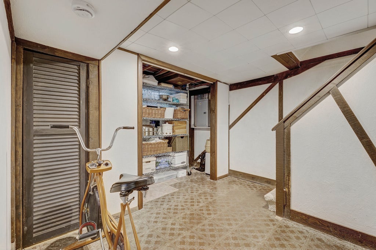
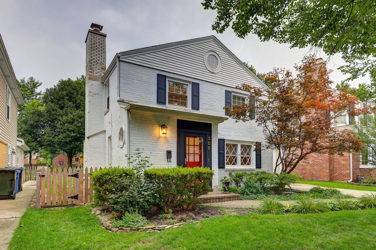
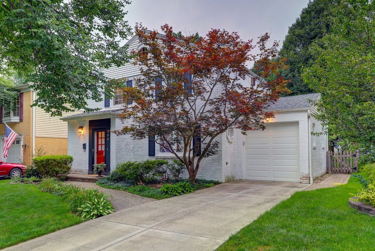
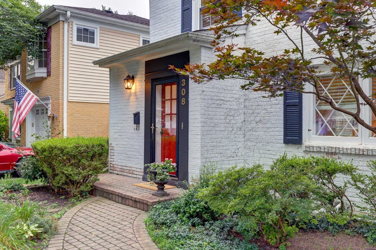
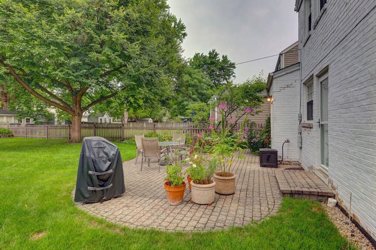
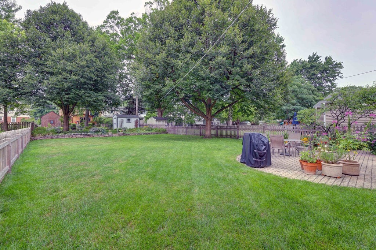
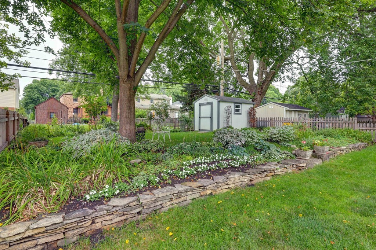
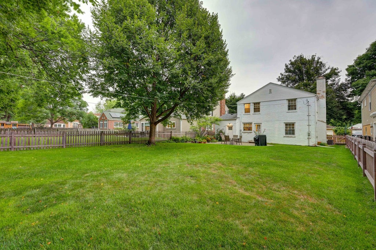
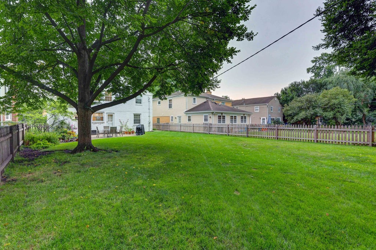
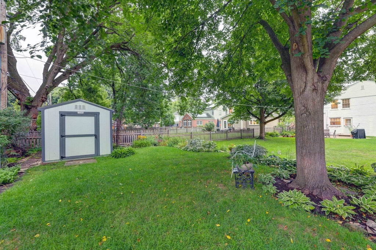
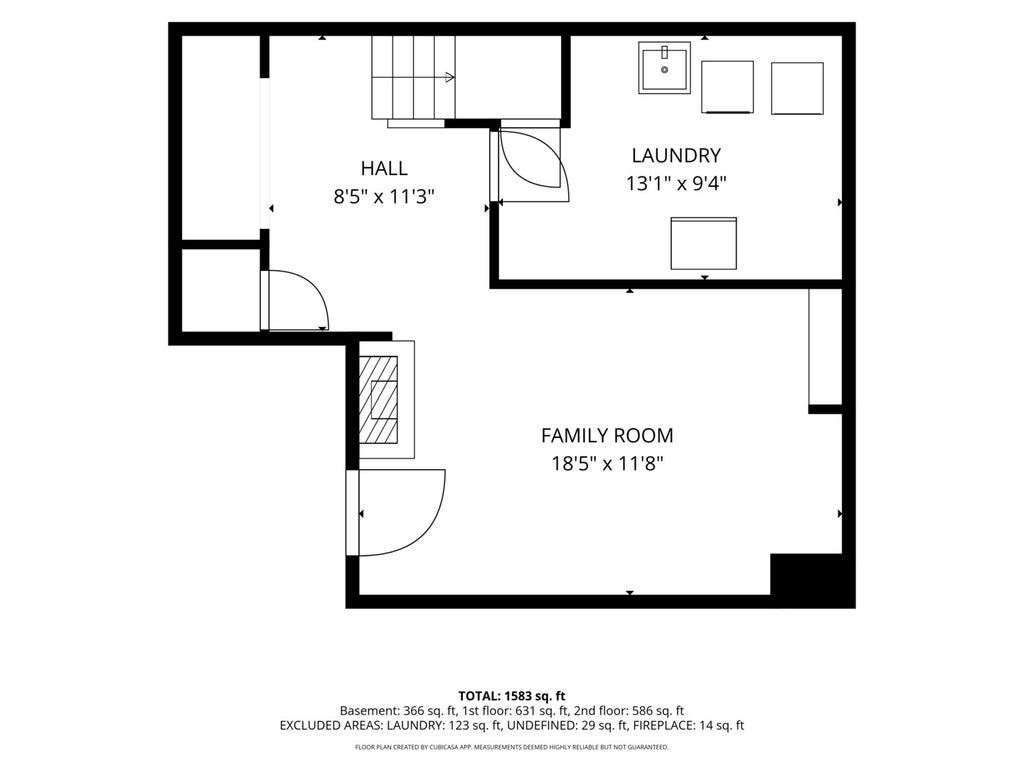
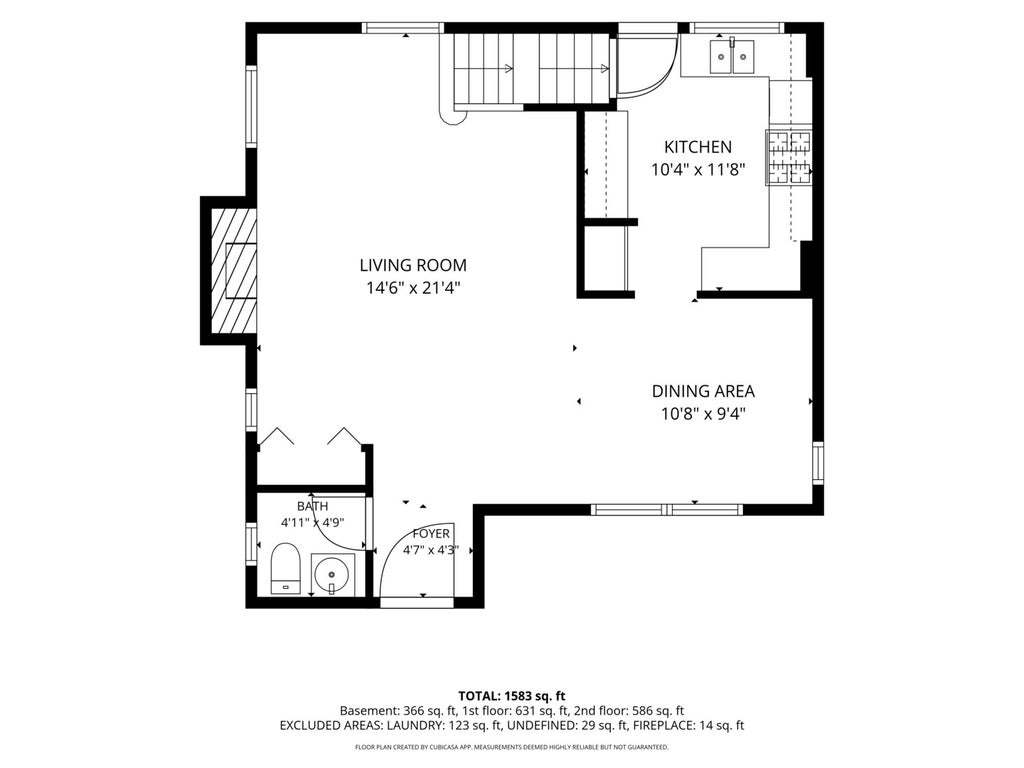
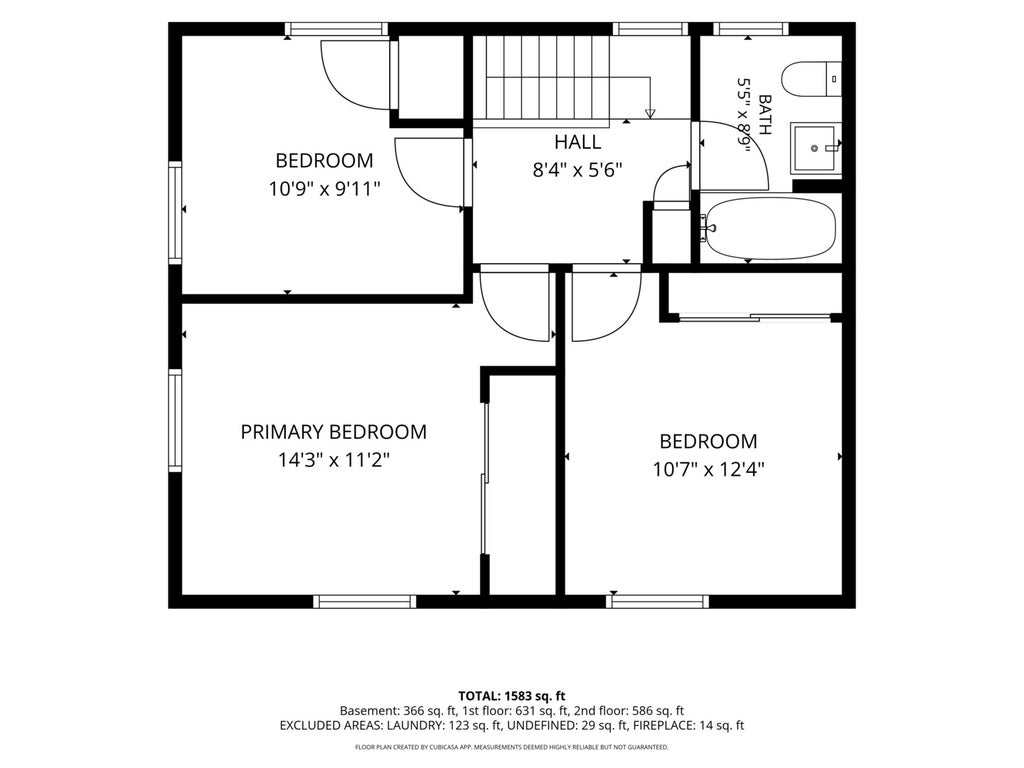
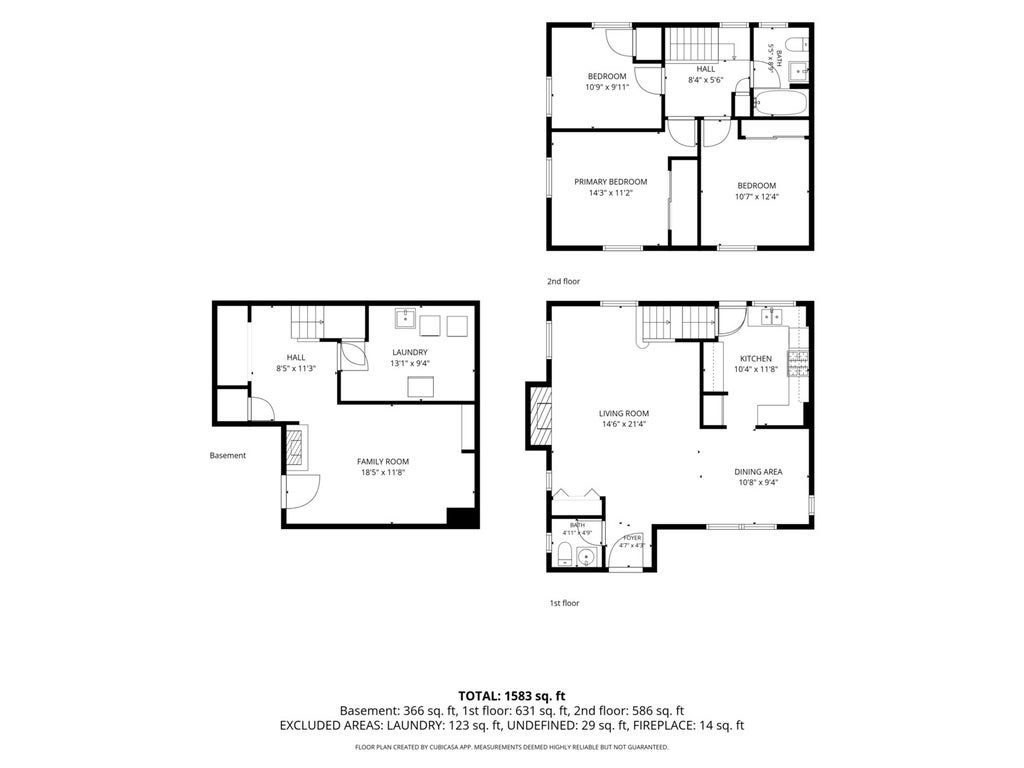
Welcome to this beautifully maintained and thoughtfully updated 3-bedroom, 1.5-bath home located in the highly sought-after Triangle neighborhood. From the moment you arrive, you'll appreciate the pride of ownership throughout this exceptional property, both inside and out. Beautiful hardwood floors throughout and a warm, inviting living space featuring a large fireplace that serves as a stunning focal point. The modern, updated kitchen offers plenty of cabinetry and counter space, complemented by abundant recessed lighting. The home continues to impress with a fully finished basement, offering valuable additional living space that can be used as a family room, recreation area, home office, or whatever best suits your needs. Outside, the beautifully landscaped yard truly sets this home apart. The expansive backyard provides plenty of room to relax, entertain, garden, or simply enjoy the outdoors, with a charming brick patio creating the perfect setting for gatherings. The homeowner has invested significant time, care, and attention into both the home and the landscaping, and it shows.
| DAYS ON MARKET | 4 | LAST UPDATED | 8/30/2026 |
|---|---|---|---|
| TRACT | Triangle | YEAR BUILT | 1943 |
| COMMUNITY | Mount Prospect | GARAGE SPACES | 1.0 |
| COUNTY | Cook | STATUS | Active |
| PROPERTY TYPE(S) | Single Family |
| School District | Prospect High School |
|---|---|
| Elementary School | Fairview South Elementary School |
| Jr. High School | Lincoln Hall Middle School |
| High School | Prospect High School |
| ADDITIONAL DETAILS | |
| AIR | Central Air |
|---|---|
| AIR CONDITIONING | Yes |
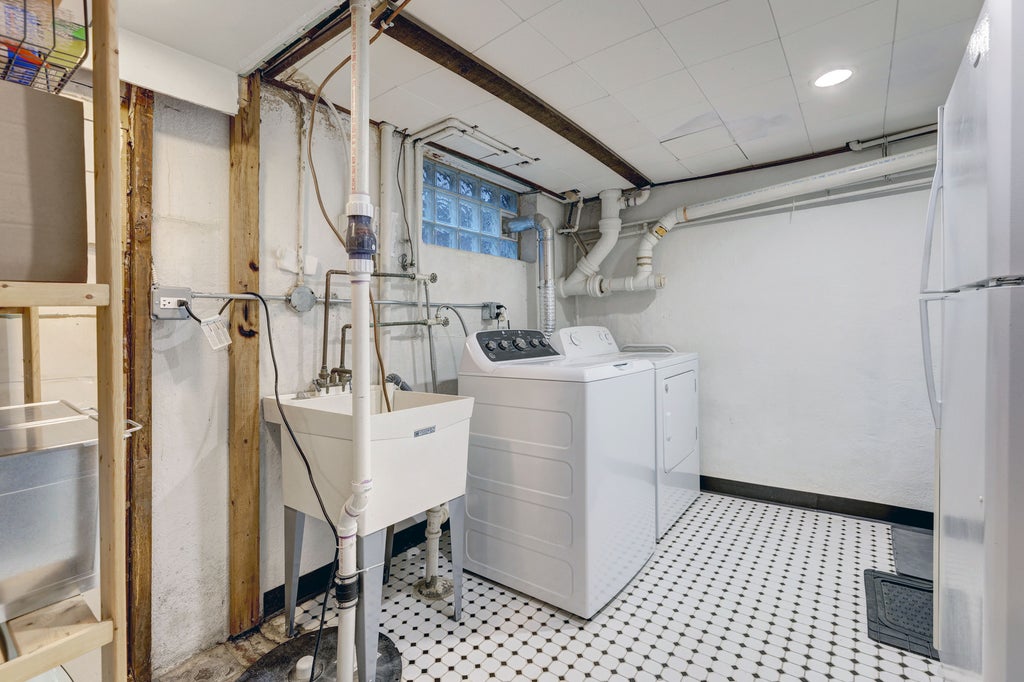
| APPLIANCES | Dishwasher, Dryer, Range Hood, Refrigerator, Washer |
| AREA | Mount Prospect |
| BASEMENT | Finished, Full, Partially Finished, Yes |
| CONSTRUCTION | Brick |
| FIREPLACE | Yes |
| GARAGE | Attached Garage, Yes |
| HEAT | Forced Air |
| LOT | 8276 sq ft |
| LOT DIMENSIONS | 49 x 167 |
| PARKING | Concrete, Attached, Garage |
| SEWER | Public Sewer |
| STYLE | Colonial |
| SUBDIVISION | Triangle |
| TAXES | 10723.56 |
| WATER | Public |
MORTGAGE CALCULATOR
TOTAL MONTHLY PAYMENT
0
P
I
*Estimate only
| SATELLITE VIEW |
| / | |
We respect your online privacy and will never spam you. By submitting this form with your telephone number
you are consenting for Humderto
Garcia to contact you even if your name is on a Federal or State
"Do not call List".
Listed with Keller Williams ONEChicago
The data relating to real estate for sale on this web site comes in part from the Broker ReciprocitySM Program of MRED. All real estate listings are marked with the Broker ReciprocitySM logo or the MRED Broker ReciprocitySM thumbnail logo (a little black house) and detailed information about them includes the name of the listing brokers.
The broker providing these data believes them to be correct, but advises interested parties to confirm them before relying on them in a purchase decision.
Copyright 2026 MRED. All rights reserved.

The broker providing these data believes them to be correct, but advises interested parties to confirm them before relying on them in a purchase decision.
Copyright 2026 MRED. All rights reserved.
This IDX solution is (c) Diverse Solutions 2026.