
 Twitter
 Facebook
 Email
Email
|

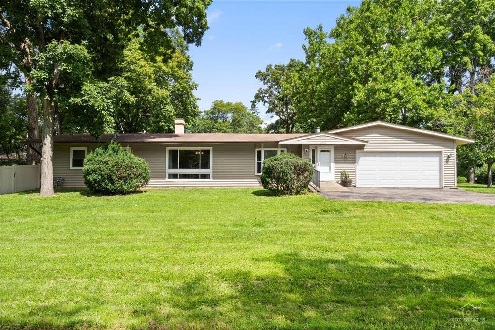
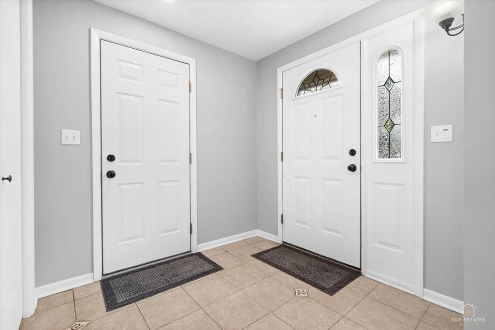
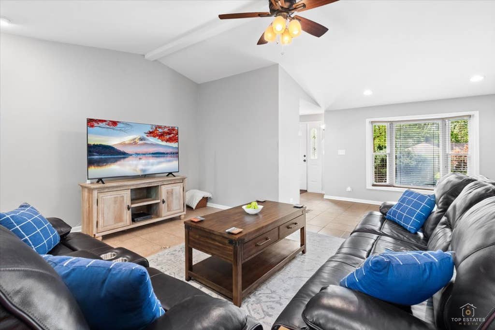
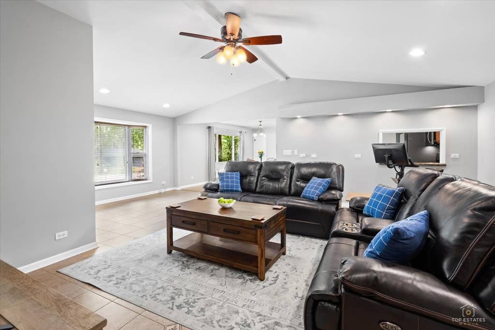
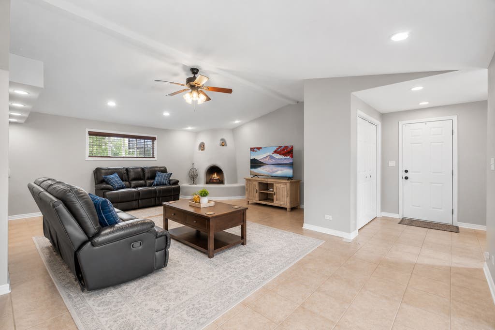
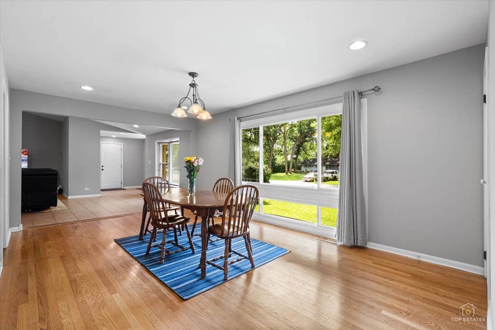
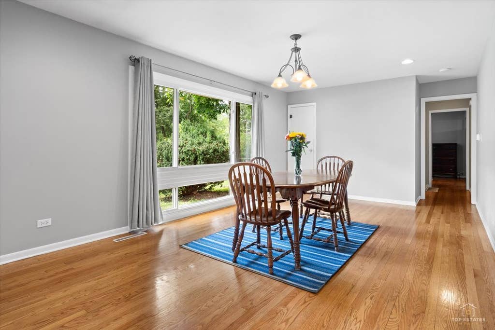
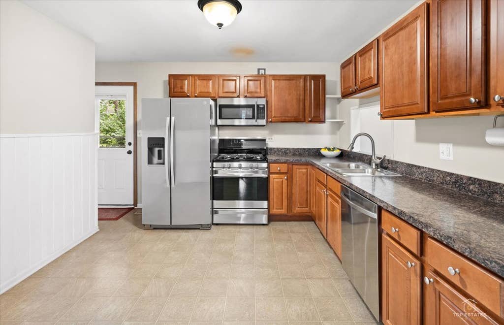
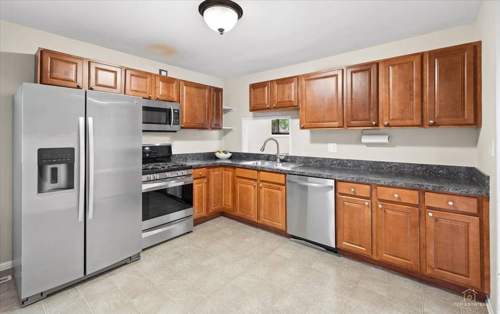
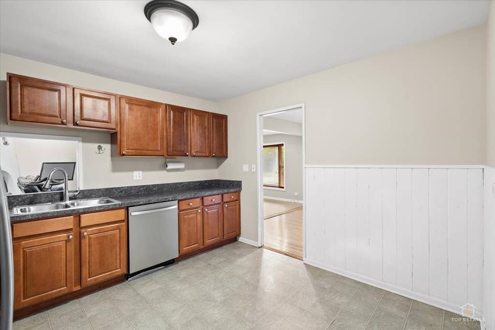
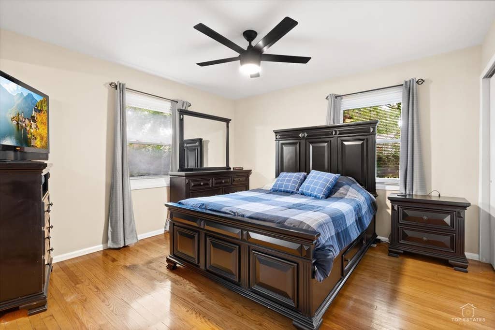
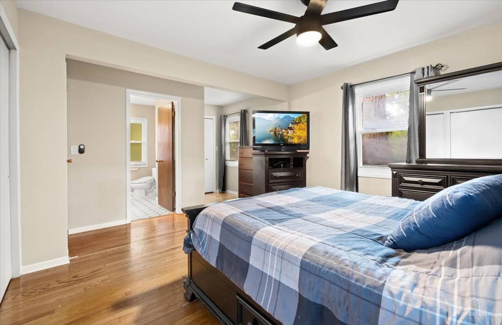
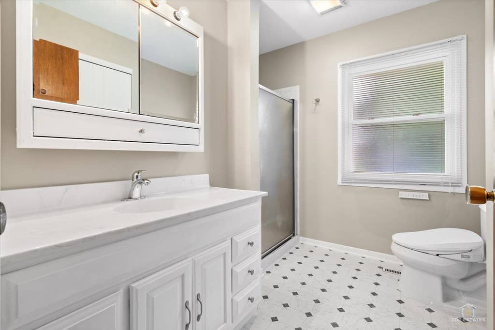
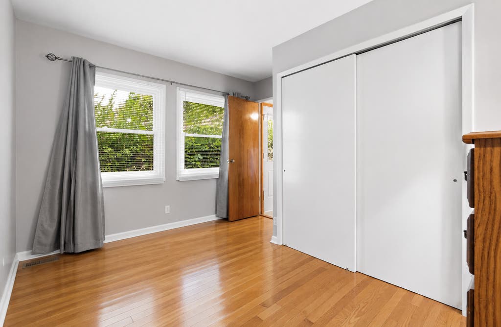
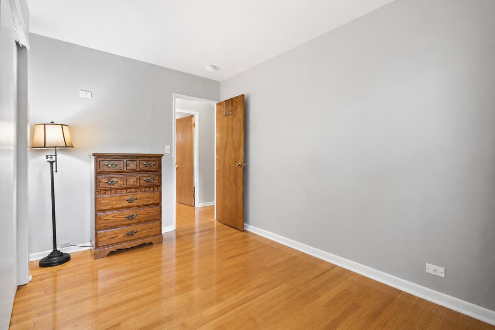
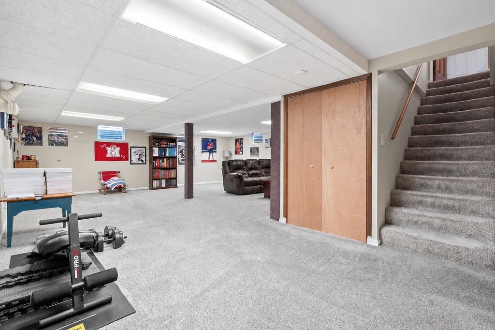
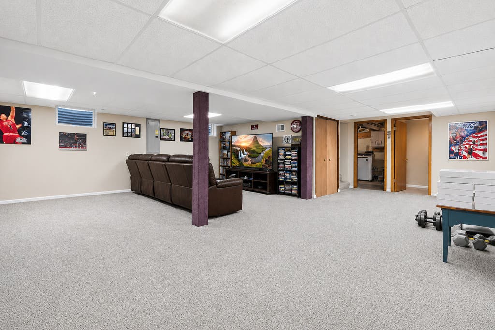
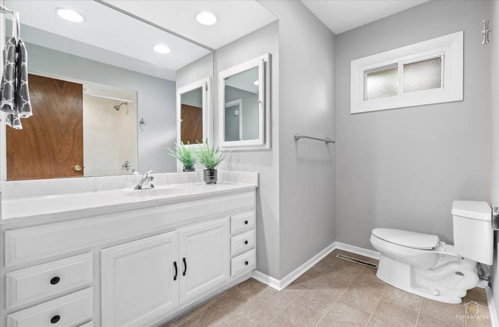
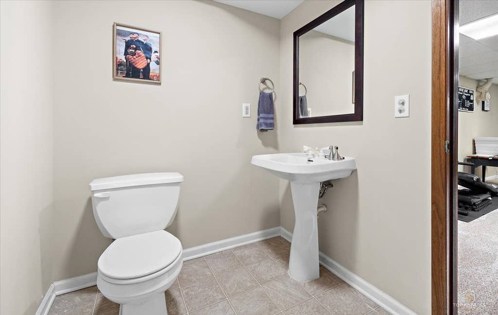
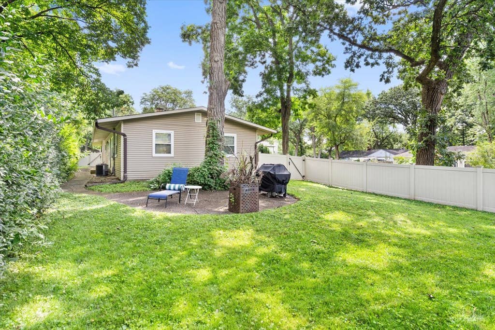
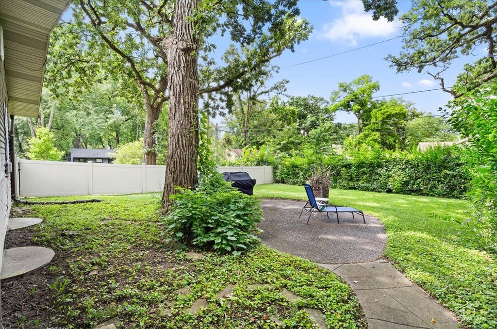
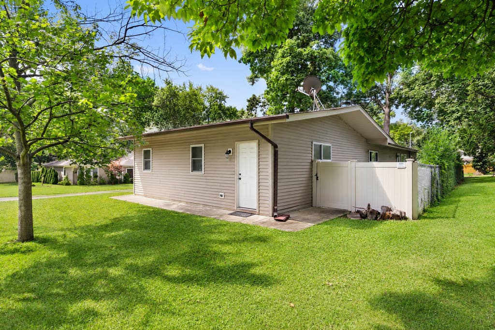
Welcome home to 478 W Shady Lane Rd, a fantastic updated sprawling ranch with a wide-open floor plan, perfectly situated on a prime corner lot in the desirable Barrington Woods neighborhood! Set on over a quarter acre directly across from Deer Park shopping, this beautifully maintained home offers easy one-story living at its finest, an incredible location, a finished basement, oversized 2.5-car attached garage, and fantastic fenced backyard-all just minutes from Route 53, downtown Palatine, and the Metra station. Step inside to a bright and inviting living space highlighted by a truly unique arched, raised-hearth wood-burning fireplace that adds warmth, character, and a striking focal point to the room. The spacious dining area is flooded with natural light from the oversized front windows and features beautiful hardwood flooring with plenty of room for everyday meals, entertaining, and holiday gatherings. The kitchen offers abundant cabinetry and counter space, stainless steel appliances, room for a table, and a convenient pass-through overlooking the living room, creating an open and connected feel while still maintaining defined living spaces. The bedrooms feature hardwood flooring and dedicated closet space, including the primary bedroom with its own private ensuite bath. A second full bath serves the rest of the main level, while a wheelchair ramp at the front entrance provides additional accessibility and convenience. Need more room? Head downstairs to the finished basement, where a huge carpeted recreation area offers incredible flexibility for a family room, home theater, game room, home gym, office, or entertaining space. A convenient half bath adds even more functionality, while the unfinished portion provides laundry and plenty of additional storage. Looking for a third bedroom? The versatile floor plan also offers excellent potential to reconfigure space on the main level or utilize a portion of the basement to create an additional bedroom to fit your needs. Outside, the large fenced backyard offers a wonderful combination of mature trees, green space, and privacy with plenty of room to entertain, garden, play, or let the dogs run. Relax on the patio and enjoy a yard that feels surprisingly spacious for such a convenient Palatine location. An extended driveway and oversized 2.5-car attached garage provide plenty of parking along with additional room for bikes, tools, hobbies, and storage. With its prime Barrington Woods location, oversized corner lot, finished basement, hardwood floors, one-of-a-kind fireplace, fenced backyard, and exceptional access to shopping, dining, recreation, Route 53, downtown Palatine, and the Metra-478 W Shady Lane Rd offers the space, flexibility, location, and one-level lifestyle you've been looking for!
| DAYS ON MARKET | 1 | LAST UPDATED | 8/19/2026 |
|---|---|---|---|
| TRACT | Barrington Woods | YEAR BUILT | 1956 |
| COMMUNITY | Palatine | GARAGE SPACES | 2.5 |
| COUNTY | Cook | STATUS | Active |
| PROPERTY TYPE(S) | Single Family |
| School District | Palatine High School |
|---|---|
| Elementary School | Lincoln Elementary School |
| Jr. High School | Walter R Sundling Middle School |
| High School | Palatine High School |
| ADDITIONAL DETAILS | |
| AIR | Ceiling Fan(s), Central Air |
|---|---|
| AIR CONDITIONING | Yes |
| APPLIANCES | Dishwasher, Dryer, Microwave, Range, Refrigerator, Stainless Steel Appliance(s), Washer |
| AREA | Palatine |
| BASEMENT | Finished, Full, Sump Pump, Yes |
| CONSTRUCTION | Vinyl Siding |
| FIREPLACE | Yes |
| GARAGE | Attached Garage, Yes |
| HEAT | Forced Air, Natural Gas |
| INTERIOR | Cathedral Ceiling(s) |
| LOT | 0.269 acre(s) |
| LOT DESCRIPTION | Corner Lot |
| LOT DIMENSIONS | 11718 |
| PARKING | Asphalt, Garage Door Opener, Attached, Garage |
| SEWER | Public Sewer |
| STYLE | Ranch |
| SUBDIVISION | Barrington Woods |
| TAXES | 8416 |
| WATER | Public |
MORTGAGE CALCULATOR
TOTAL MONTHLY PAYMENT
0
P
I
*Estimate only
| SATELLITE VIEW |
| / | |
We respect your online privacy and will never spam you. By submitting this form with your telephone number
you are consenting for Humderto
Garcia to contact you even if your name is on a Federal or State
"Do not call List".
Listed with Legacy Properties, A Sarah Leonard Company, LLC
The data relating to real estate for sale on this web site comes in part from the Broker ReciprocitySM Program of MRED. All real estate listings are marked with the Broker ReciprocitySM logo or the MRED Broker ReciprocitySM thumbnail logo (a little black house) and detailed information about them includes the name of the listing brokers.
The broker providing these data believes them to be correct, but advises interested parties to confirm them before relying on them in a purchase decision.
Copyright 2026 MRED. All rights reserved.

The broker providing these data believes them to be correct, but advises interested parties to confirm them before relying on them in a purchase decision.
Copyright 2026 MRED. All rights reserved.
This IDX solution is (c) Diverse Solutions 2026.