
 Twitter
 Facebook
 Email




|

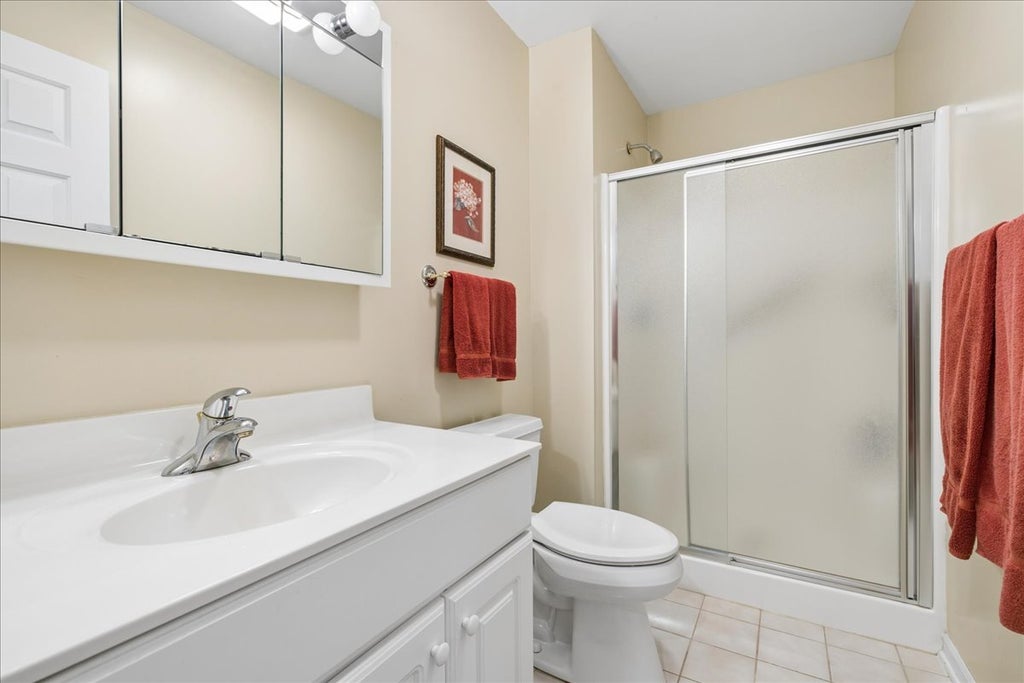
Have you been searching for a First floor Master Bedroom Suite with a walk in shower, and the Laundry room near by? Close to the Very large White, Bright kitchen! This Brick home was designed with these things in mind! Walk in and see gleaming hardwoods in the entry, dining room and kitchen. There is a newer dishwasher (2022) and a Newer Furnace (2025) This layout is great for an in-law arrangement, or a multigenerational family. It could be for active, busy Grandparents that have their family come to visit, Or It's a great home if you need the first floor master and are in need of a live in care giver, there is room here! The huge kitchen has space for lots of Holiday entertaining, cookie baking, etc. The living room is very big for hosting your family parties. There is a Bright 4 season room so full of windows that let in so much light! That door leads outside to a patio and a backyard that has even more room for parties! The basement is plumbed for a bathroom. It has so much storage room. This home is move in ready! It's been cleaned and carpets shampooed. The neighborhood is so nicely kept and it's such a great place to call HOME! I hope you get to come out to see how this house may work for you and your family!!
| DAYS ON MARKET | 37 | LAST UPDATED | 9/23/2026 |
|---|---|---|---|
| YEAR BUILT | 2001 | COMMUNITY | Holiday Hills / Johnsburg / McHenry / Lakemoor / McCullom Lake / Sunnyside / Ringwood |
| GARAGE SPACES | 2.0 | COUNTY | McHenry |
| STATUS | Active | PROPERTY TYPE(S) | Single Family |
| School District | Mchenry Campus |
|---|---|
| Elementary School | Edgebrook Elementary School |
| Jr. High School | Mchenry Middle School |
| High School | Mchenry Campus |
| ADDITIONAL DETAILS | |
| AIR | Central Air |
|---|---|
| AIR CONDITIONING | Yes |
| APPLIANCES | Dishwasher, Dryer, Microwave, Range, Refrigerator, Washer |
| AREA | Holiday Hills / Johnsburg / McHenry / Lakemoor / McCullom Lake / Sunnyside / Ringwood |
| BASEMENT | Partial, Unfinished, Yes |
| CONSTRUCTION | Brick |
| FIREPLACE | Yes |
| GARAGE | Attached Garage, Yes |
| INTERIOR | Entrance Foyer, In-Law Floorplan, Walk-In Closet(s) |
| LOT | 0 |
| LOT DIMENSIONS | 85 X 157 |
| PARKING | Concrete, Attached, Garage |
| SEWER | Public Sewer |
| TAXES | 10489 |
| WATER | Public |
MORTGAGE CALCULATOR
TOTAL MONTHLY PAYMENT
0
P
I
*Estimate only
| SATELLITE VIEW |
| / | |
We respect your online privacy and will never spam you. By submitting this form with your telephone number
you are consenting for Humderto
Garcia to contact you even if your name is on a Federal or State
"Do not call List".
Listed with Berkshire Hathaway HomeServices Starck Real Estate
The data relating to real estate for sale on this web site comes in part from the Broker ReciprocitySM Program of MRED. All real estate listings are marked with the Broker ReciprocitySM logo or the MRED Broker ReciprocitySM thumbnail logo (a little black house) and detailed information about them includes the name of the listing brokers.
The broker providing these data believes them to be correct, but advises interested parties to confirm them before relying on them in a purchase decision.
Copyright 2026 MRED. All rights reserved.

The broker providing these data believes them to be correct, but advises interested parties to confirm them before relying on them in a purchase decision.
Copyright 2026 MRED. All rights reserved.
This IDX solution is (c) Diverse Solutions 2026.