
 Twitter
 Facebook
 Email
Email
|
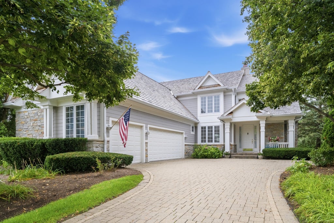
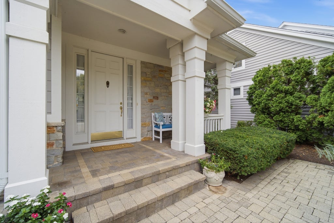
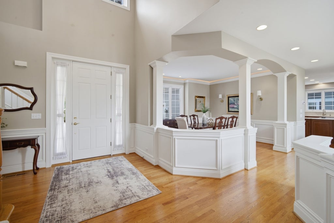
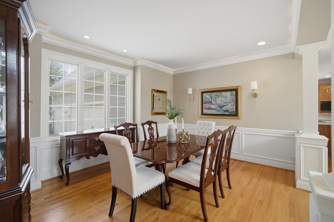
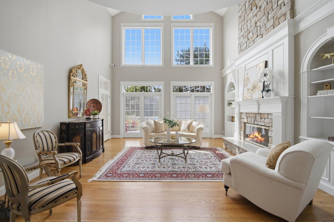
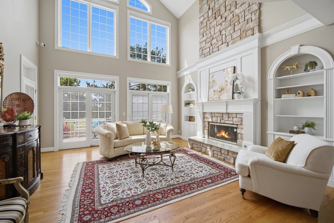
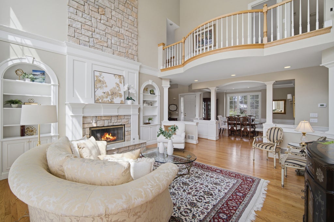
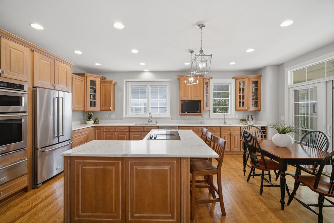
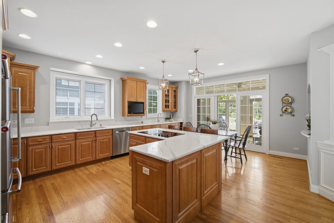
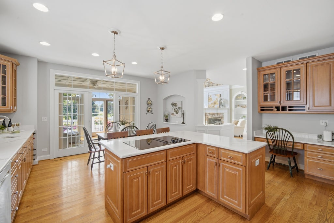
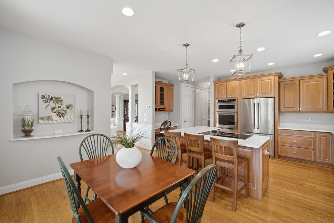
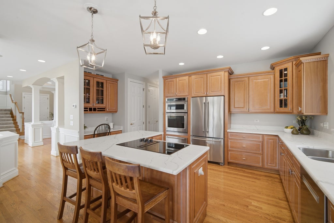
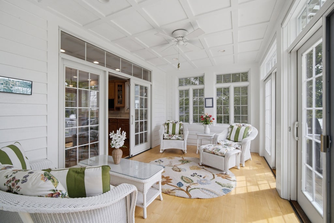
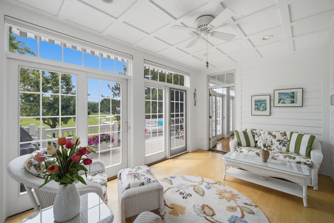
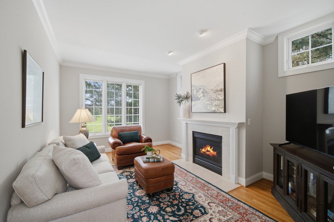
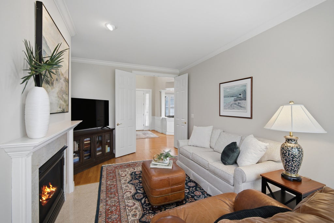
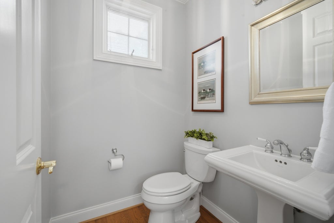
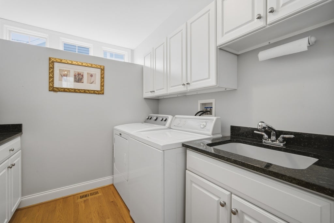
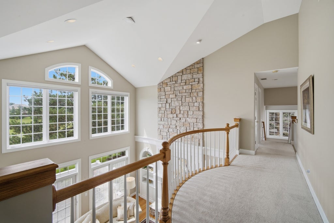
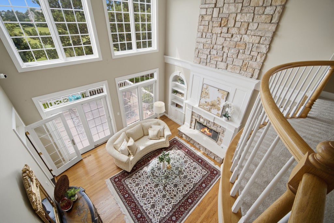
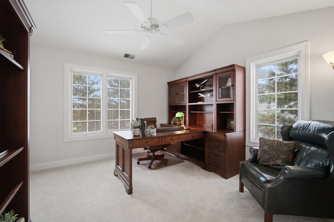
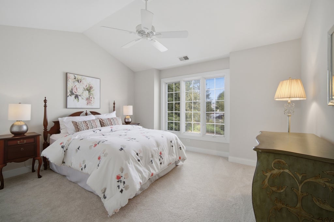
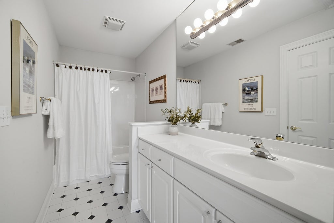
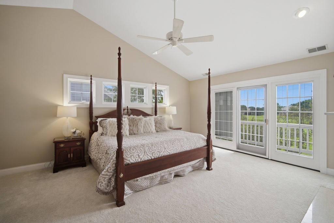
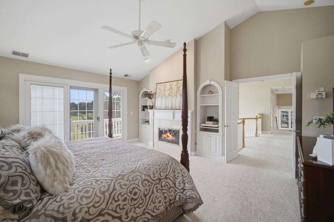
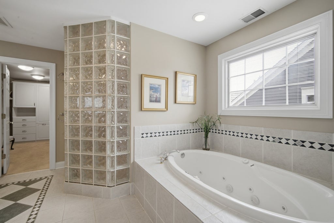
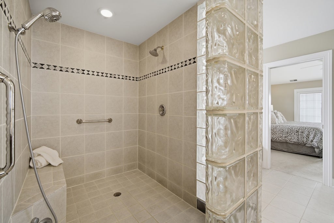
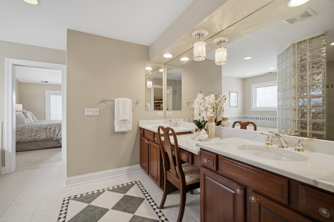
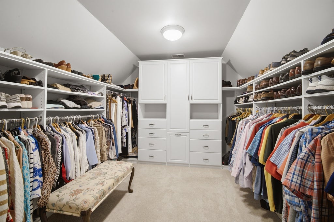
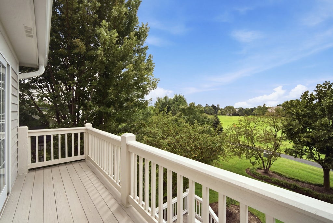
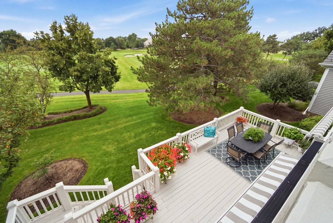
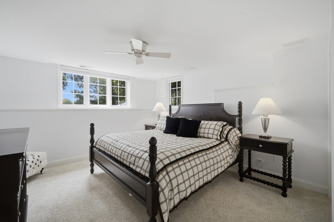
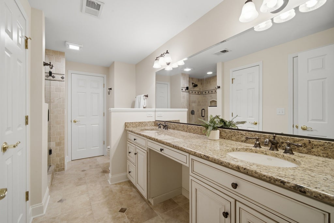
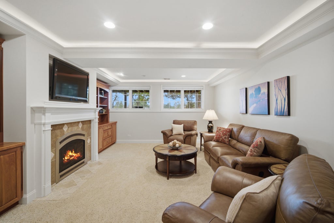
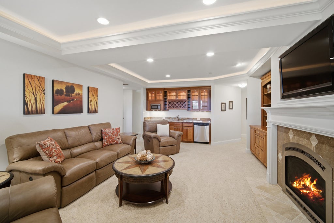
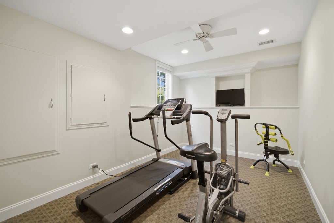
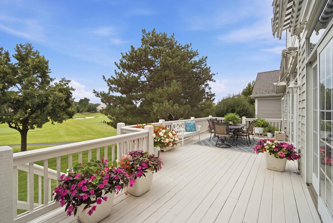
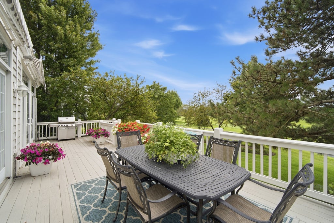
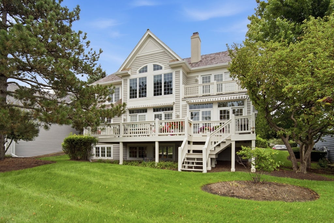
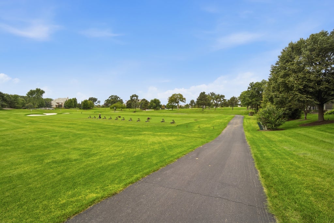
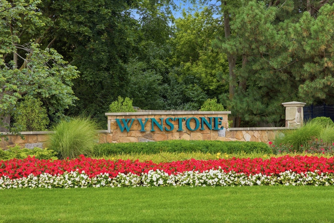
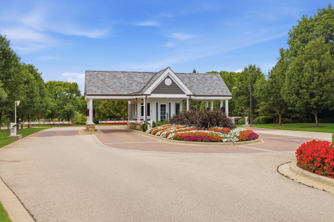
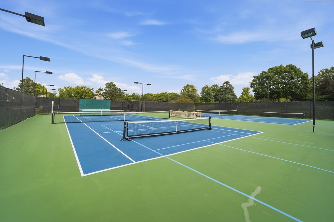
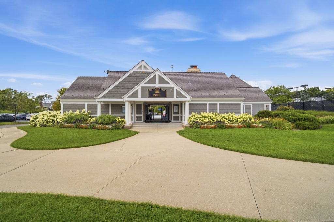
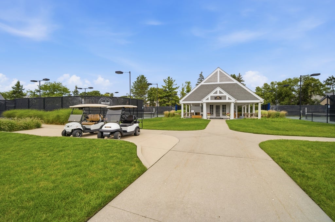
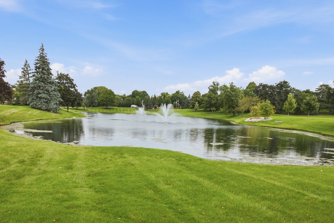
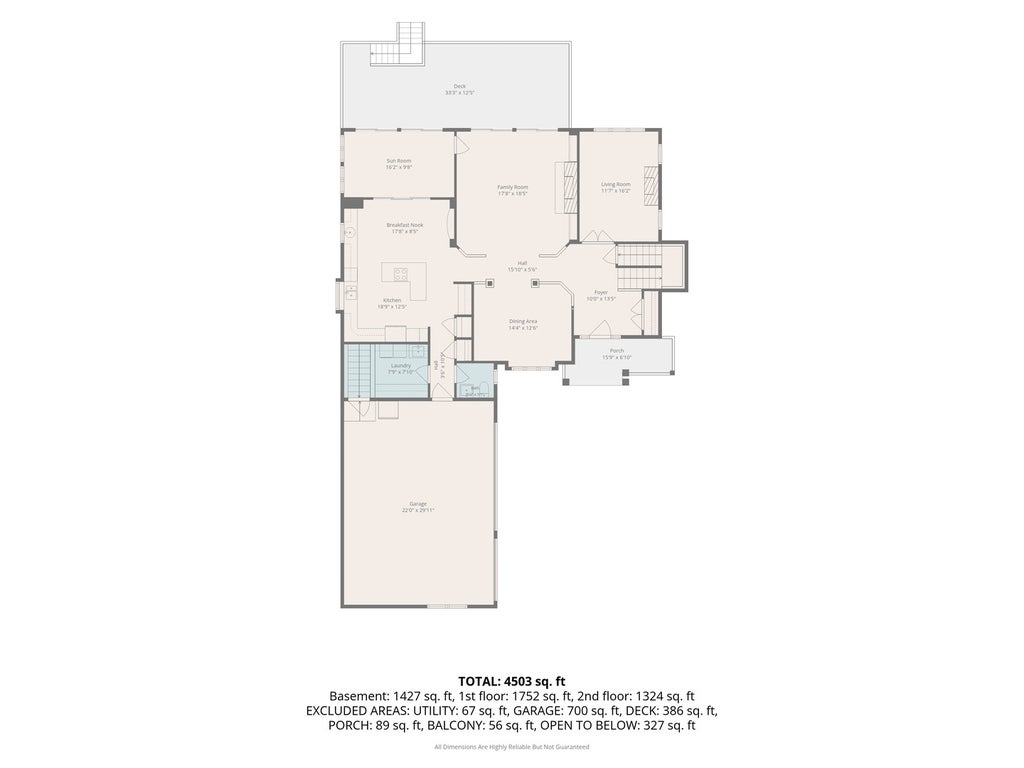
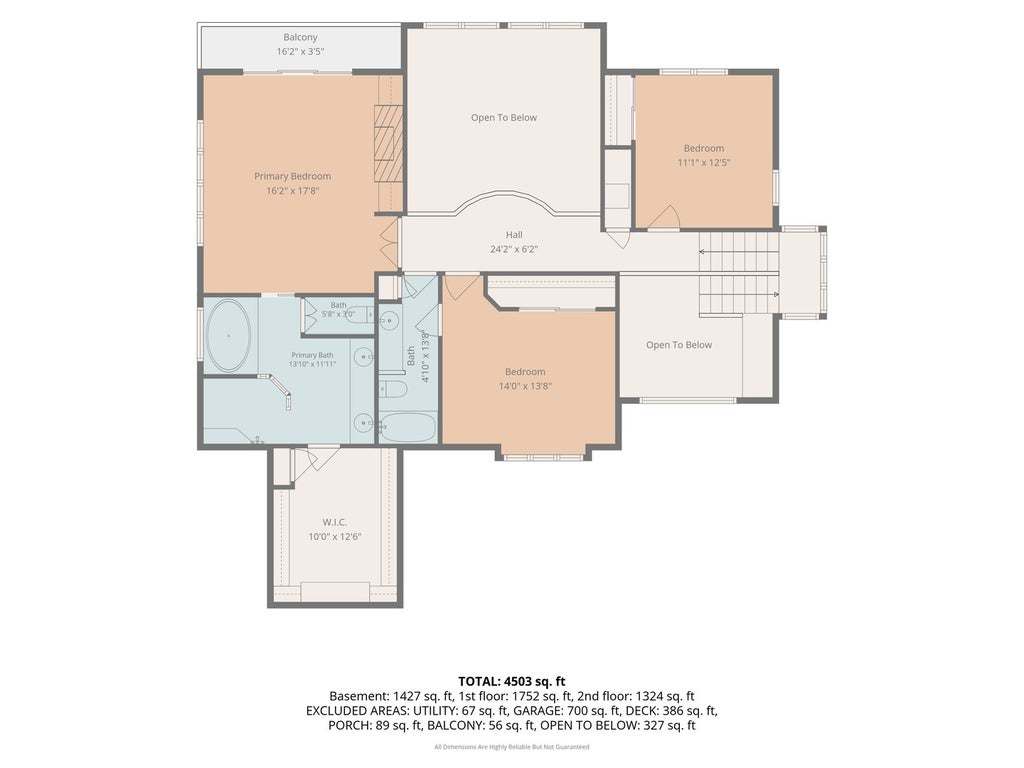
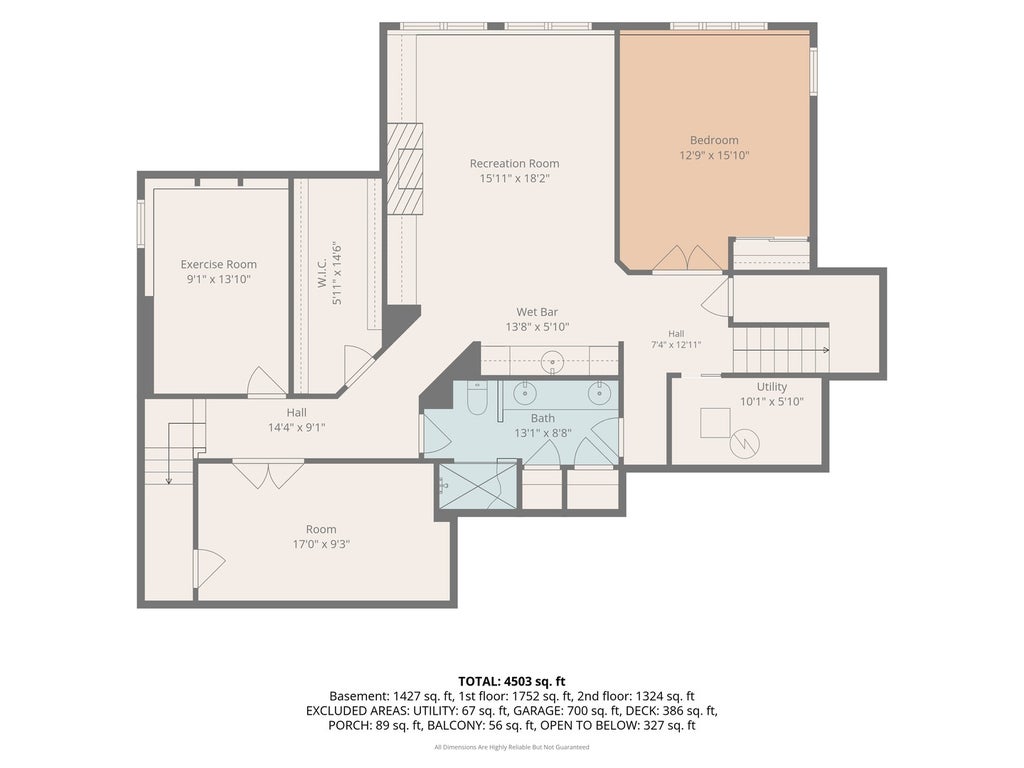
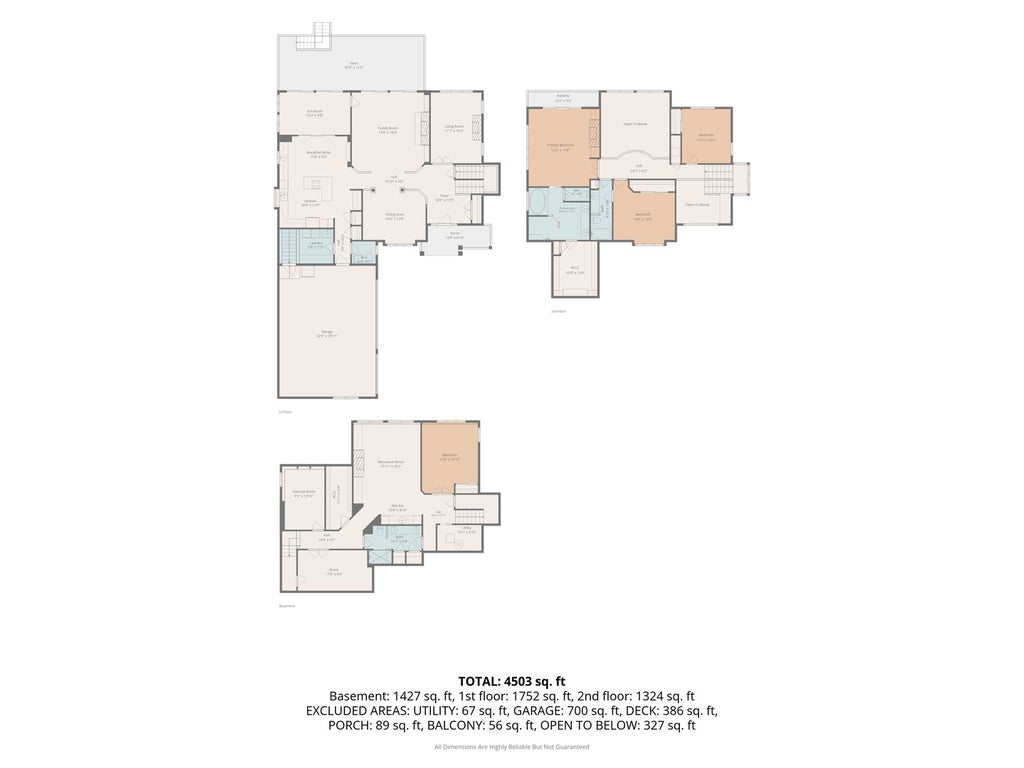

Welcome to 7 Dunhill Lane, an exceptional residence nestled within the prestigious Wynstone community of North Barrington. Thoughtfully designed with elegant architectural details and exceptional golf course views, this expansive home offers a sophisticated yet comfortable setting for everyday living and entertaining. The main level features beautiful hardwood flooring throughout and an impressive two-story family room with soaring windows that fill the space with natural light. A striking fireplace with custom built-ins on either side serves as the focal point of the room, while the adjoining sunroom and deck provide picturesque views of the golf course. A separate living room, accessed through French doors, offers an inviting retreat and features its own fireplace. Additional details throughout the main level include lit tray ceilings and recessed lighting, adding warmth and elegance to the home's timeless design. Upstairs, the spacious primary suite offers another fireplace surrounded by built-ins and a private balcony overlooking the golf course. The luxurious primary bath features a soaking jetted tub, expansive walk-in dual shower, and an incredible walk-in closet. Two additional bedrooms and a full bath complete the second level, with the second bedroom offering direct access to the shared full bath. The finished lower level provides exceptional additional living space, including a fourth bedroom, full bathroom, family room with fireplace and wet bar, cedar closet, exercise room, and ample storage. Convenient direct access to the basement from the garage adds functionality and ease of everyday living. Set within the sought-after Wynstone community, this remarkable home combines spacious interiors, refined finishes, multiple fireplaces, abundant natural light, and beautiful golf course views in a private and picturesque North Barrington setting.
| DAYS ON MARKET | 52 | LAST UPDATED | 9/1/2026 |
|---|---|---|---|
| TRACT | Wynstone | YEAR BUILT | 2000 |
| COMMUNITY | Barrington Area | GARAGE SPACES | 3.0 |
| COUNTY | Lake | STATUS | Conditional |
| PROPERTY TYPE(S) | Single Family |
| School District | Lake Zurich High School |
|---|---|
| Elementary School | Seth Paine Elementary School |
| Jr. High School | Lake Zurich Middle - N Campus |
| High School | Lake Zurich High School |
| ADDITIONAL DETAILS | |
| AIR | Central Air |
|---|---|
| AIR CONDITIONING | Yes |
| AMENITIES | Snow Removal |
| APPLIANCES | Cooktop, Dishwasher, Disposal, Double Oven, Dryer, Refrigerator, Stainless Steel Appliance(s), Washer |
| AREA | Barrington Area |
| BASEMENT | Finished, Full, Storage Space, Yes |
| CONSTRUCTION | Brick, Cedar |
| EXTERIOR | Balcony |
| FIREPLACE | Yes |
| GARAGE | Attached Garage, Yes |
| HEAT | Forced Air, Natural Gas |
| HOA DUES | 995 |
| INTERIOR | Bookcases, Built-in Features, Entrance Foyer, Open Floorplan, Pantry, Vaulted Ceiling(s), Walk-In Closet(s), Wet Bar |
| LOT | 0.28 acre(s) |
| LOT DESCRIPTION | Cul-de-sac, On Golf Course |
| LOT DIMENSIONS | 29.9 x 29.9 x 177.6 x 82.4 x 169.5 |
| PARKING | Garage Door Opener, Attached, Garage, Driveway |
| SEWER | Septic Tank, Shared Septic |
| SUBDIVISION | Wynstone |
| TAXES | 15729 |
| WATER | Shared Well |
MORTGAGE CALCULATOR
TOTAL MONTHLY PAYMENT
0
P
I
*Estimate only
| SATELLITE VIEW |
| / | |
We respect your online privacy and will never spam you. By submitting this form with your telephone number
you are consenting for Humderto
Garcia to contact you even if your name is on a Federal or State
"Do not call List".
Listed with Compass
The data relating to real estate for sale on this web site comes in part from the Broker ReciprocitySM Program of MRED. All real estate listings are marked with the Broker ReciprocitySM logo or the MRED Broker ReciprocitySM thumbnail logo (a little black house) and detailed information about them includes the name of the listing brokers.
The broker providing these data believes them to be correct, but advises interested parties to confirm them before relying on them in a purchase decision.
Copyright 2026 MRED. All rights reserved.

The broker providing these data believes them to be correct, but advises interested parties to confirm them before relying on them in a purchase decision.
Copyright 2026 MRED. All rights reserved.
This IDX solution is (c) Diverse Solutions 2026.