
 Twitter
 Facebook
 Email
Email
|

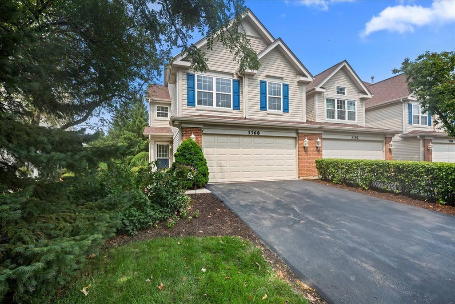
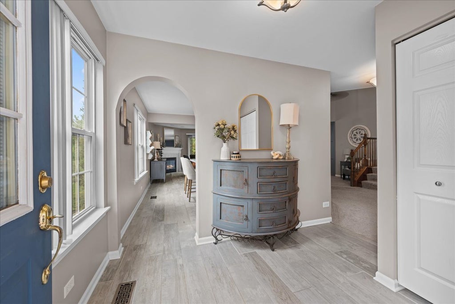
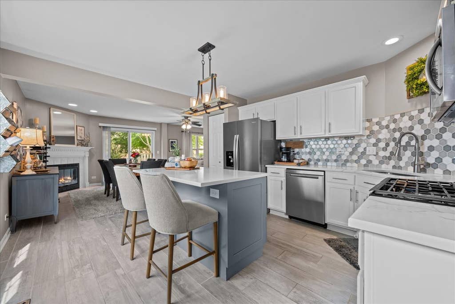
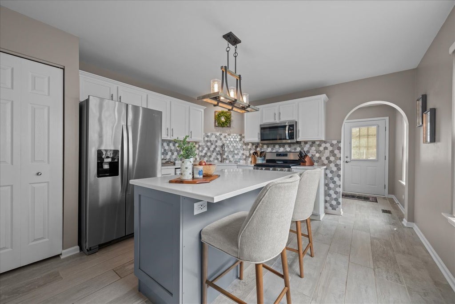
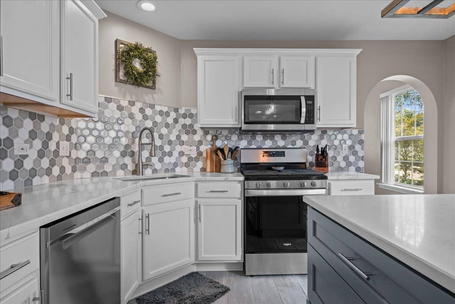
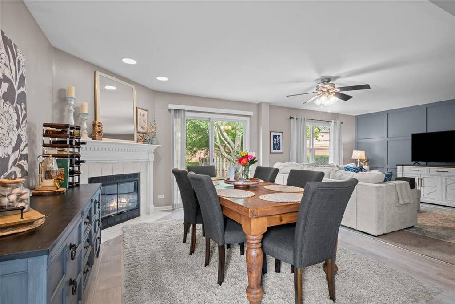
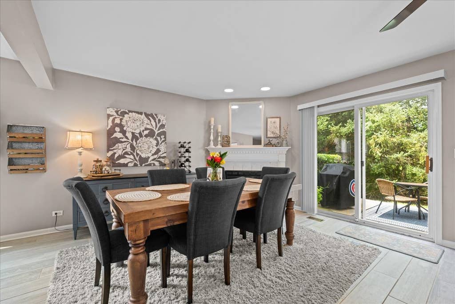
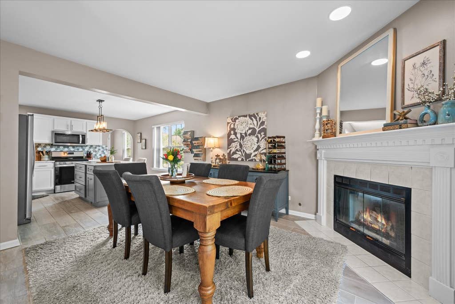
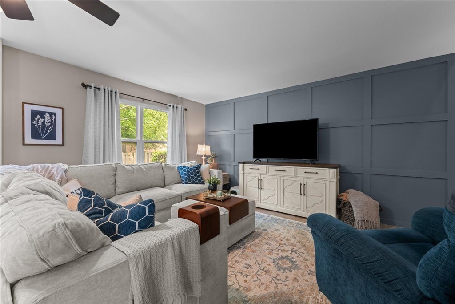
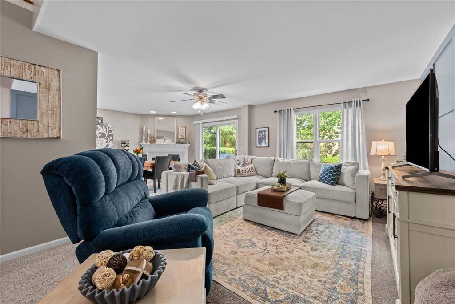
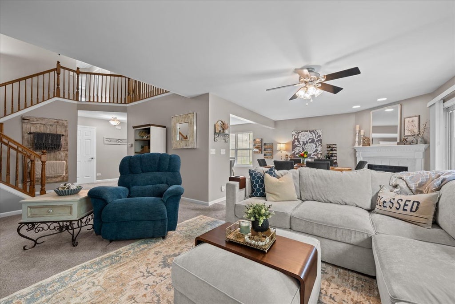
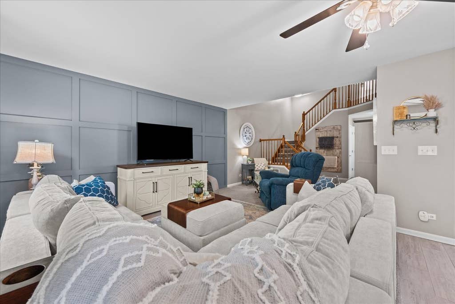
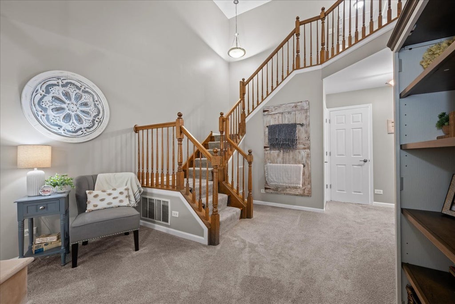
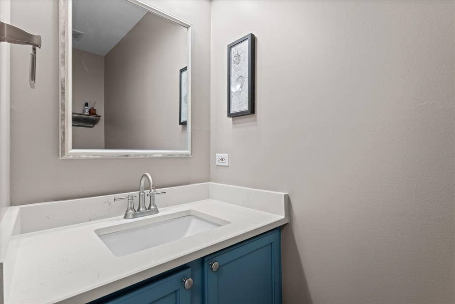
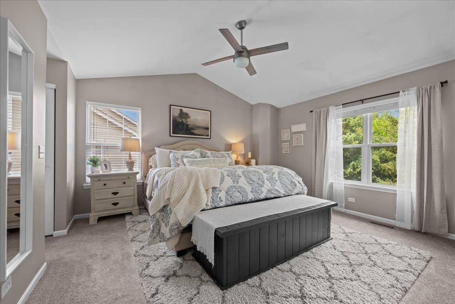
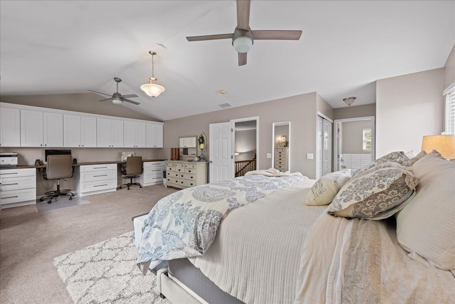
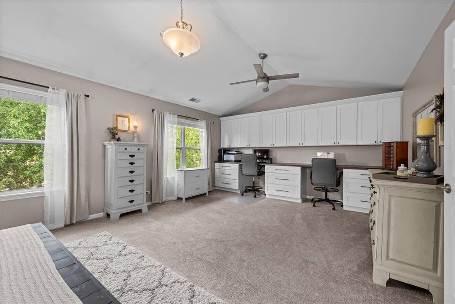
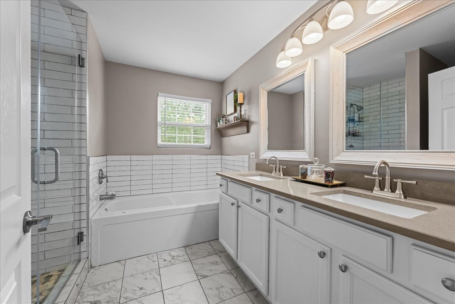

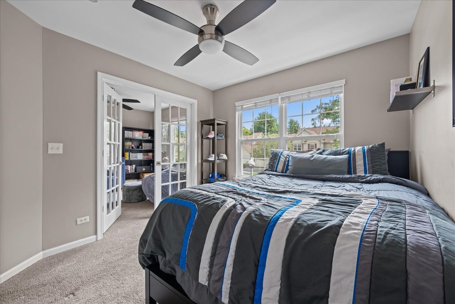
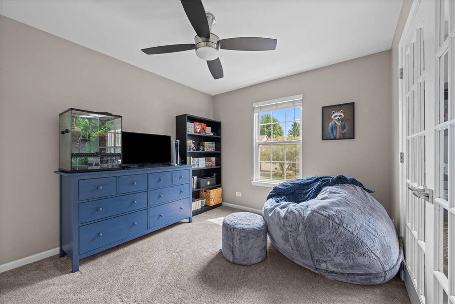
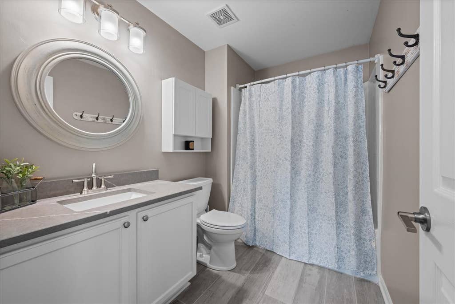
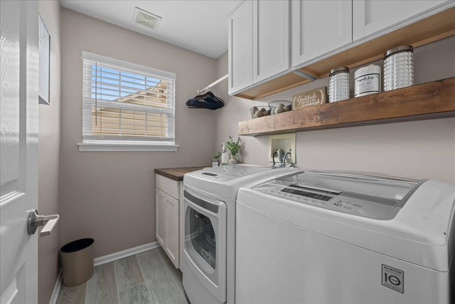
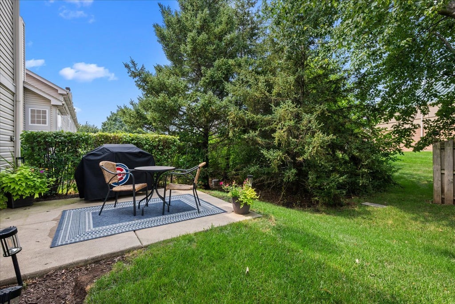
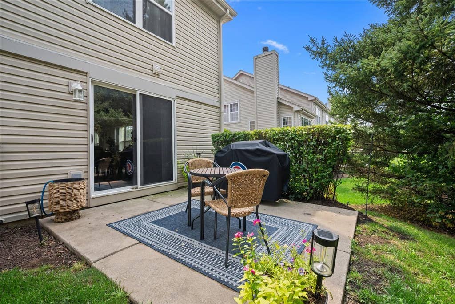
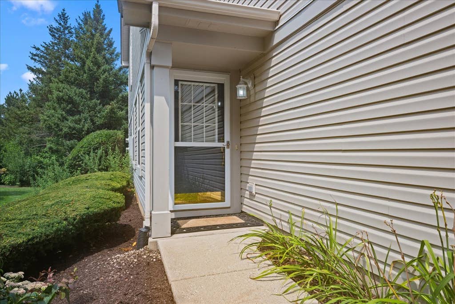
This end unit in Renaux Manor has been completely transformed and it shows the moment you step inside. The foyer sets the tone right away, leading you through to a stunning kitchen complete with a beautiful backsplash, quartz countertops, new appliances and crisp white cabinets. A neutral tile floor runs throughout the foyer, kitchen and dining area, tying it all together beautifully. The spacious family room features a cozy fireplace and ample windows that bring in natural light along with views of the mature trees. The first floor powder room has been updated to perfection, matching the same level of care found throughout the home. Upstairs, the primary suite offers a true retreat, complete with a custom built in desk and vanity area with massive storage, plus a beautifully finished ensuite bath with gorgeous tile work and fixtures. The hall bathroom has also been fully updated, and the laundry room now features a new countertop, cabinets and tile flooring. Three bedrooms, two and a half baths and a two car garage round out this thoughtfully finished home. Set on the west side of St. Charles among mature trees, this spot offers welcome shade in summer and gorgeous color in the fall. The association covers landscaping and snow removal.
| DAYS ON MARKET | 2 | LAST UPDATED | 8/12/2026 |
|---|---|---|---|
| TRACT | Renaux Manor | YEAR BUILT | 2002 |
| COMMUNITY | Campton Hills / St. Charles | GARAGE SPACES | 2.0 |
| COUNTY | Kane | STATUS | Active |
| PROPERTY TYPE(S) | Condo/Townhouse/Co-Op |
| School District | St Charles East High School |
|---|---|
| Elementary School | Lincoln Elementary School |
| Jr. High School | Wredling Middle School |
| High School | St Charles East High School |
| ADDITIONAL DETAILS | |
| AIR | Ceiling Fan(s), Central Air |
|---|---|
| AIR CONDITIONING | Yes |
| AMENITIES | Insurance, Snow Removal |
| APPLIANCES | Dishwasher, Disposal, Dryer, Gas Oven, Microwave, Range, Refrigerator, Washer |
| AREA | Campton Hills / St. Charles |
| BASEMENT | None |
| CONSTRUCTION | Vinyl Siding |
| FIREPLACE | Yes |
| GARAGE | Attached Garage, Yes |
| HEAT | Natural Gas |
| HOA DUES | 189 |
| INTERIOR | Cathedral Ceiling(s), Open Floorplan, Storage |
| LOT | 0 |
| LOT DIMENSIONS | 39.5 X 111 |
| PARKING | Asphalt, Garage Door Opener, Garage, Attached |
| SEWER | Public Sewer |
| STORIES | 2 |
| SUBDIVISION | Renaux Manor |
| TAXES | 7399.8 |
| UTILITIES | Cable Available |
| WATER | Public |
MORTGAGE CALCULATOR
TOTAL MONTHLY PAYMENT
0
P
I
*Estimate only
| SATELLITE VIEW |
| / | |
We respect your online privacy and will never spam you. By submitting this form with your telephone number
you are consenting for Humderto
Garcia to contact you even if your name is on a Federal or State
"Do not call List".
Listed with Baird & Warner Fox Valley - Geneva
The data relating to real estate for sale on this web site comes in part from the Broker ReciprocitySM Program of MRED. All real estate listings are marked with the Broker ReciprocitySM logo or the MRED Broker ReciprocitySM thumbnail logo (a little black house) and detailed information about them includes the name of the listing brokers.
The broker providing these data believes them to be correct, but advises interested parties to confirm them before relying on them in a purchase decision.
Copyright 2026 MRED. All rights reserved.

The broker providing these data believes them to be correct, but advises interested parties to confirm them before relying on them in a purchase decision.
Copyright 2026 MRED. All rights reserved.
This IDX solution is (c) Diverse Solutions 2026.