
 Twitter
 Facebook
 Email
Email




|

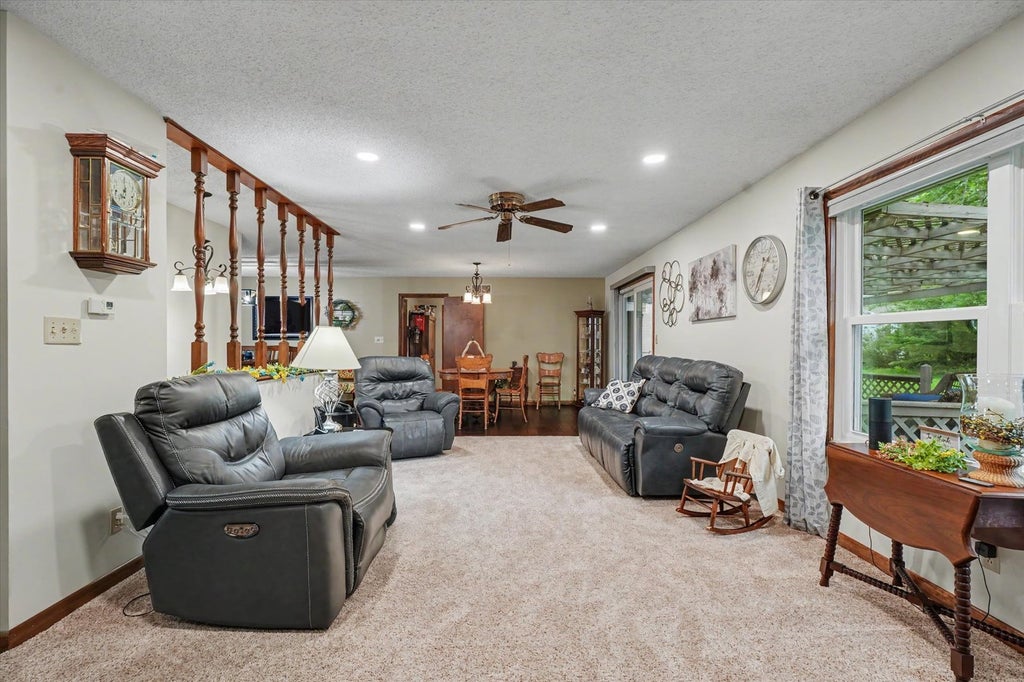
Pride in ownership shines throughout this well-maintained 3-bedroom, 2-bath ranch offering 2,851 sq ft of finished living space. Great curb appeal welcomes you inside, where beautiful, engineered hardwood floors and an open layout create a warm, inviting feel. The living and dining areas overlook the private backyard, featuring mature trees, a relaxing deck, and a lot just under half an acre. The updated kitchen features stainless steel appliances and a custom pantry with convenient slide-out shelving. A spacious main-floor laundry room adds even more functionality with additional cabinetry and a utility sink. Downstairs, more than 1,000 sq ft of finished living space offers plenty of room to gather, including a fully equipped second kitchen open to the family room and a large rec room ideal for entertaining, hobbies, or a home gym. An additional 685 sq ft of clean, unfinished space provides excellent storage. Recent improvements include new main-floor windows and exterior doors in 2026, a new heat exchanger in 2024, a large concrete driveway poured in 2023, roof replaced in 2014 and gutter helmet. The basement is equipped with two sump pumps-one interior and one exterior-along with a backwater valve for added peace of mind. A heated 2.5-car garage with an additional storage room completes the property. Thoughtfully maintained, beautifully updated, and offering space inside and out, this move-in-ready home is one you'll want to see in person!
| DAYS ON MARKET | 39 | LAST UPDATED | 9/16/2026 |
|---|---|---|---|
| TRACT | Not Applicable | YEAR BUILT | 1976 |
| COMMUNITY | Chatsworth | GARAGE SPACES | 2.5 |
| COUNTY | Livingston | STATUS | Conditional |
| PROPERTY TYPE(S) | Single Family |
| School District | Prairie Central High School |
|---|---|
| Elementary School | Chatsworth Elementary School |
| Jr. High School | Prairie Central Jr High |
| High School | Prairie Central High School |
| PRICE HISTORY | |
| Prior to Aug 31, '26 | $275,000 |
|---|---|
| Aug 31, '26 - Sep 14, '26 | $269,000 |
| Sep 14, '26 - Today | $265,000 |
| ADDITIONAL DETAILS | |
| AIR | Central Air |
|---|---|
| AIR CONDITIONING | Yes |
| APPLIANCES | Dishwasher, Disposal, Electric Cooktop, Electric Oven, Microwave, Range, Stainless Steel Appliance(s), Water Softener, Water Softener Rented |
| AREA | Chatsworth |
| BASEMENT | Crawl Space, Finished, Full, Sump Pump, Unfinished, Yes |
| CONSTRUCTION | Aluminum Siding, Brick |
| FIREPLACE | Yes |
| GARAGE | Attached Garage, Yes |
| HEAT | Natural Gas |
| INTERIOR | Entrance Foyer, Open Floorplan, Pantry |
| LOT | 0.48 acre(s) |
| LOT DIMENSIONS | 134x156 |
| PARKING | Concrete, Garage Door Opener, Heated Garage, Attached, Garage |
| SEWER | Public Sewer |
| STYLE | Ranch |
| SUBDIVISION | Not Applicable |
| TAXES | 4076.16 |
| WATER | Public |
MORTGAGE CALCULATOR
TOTAL MONTHLY PAYMENT
0
P
I
*Estimate only
| SATELLITE VIEW |
| / | |
We respect your online privacy and will never spam you. By submitting this form with your telephone number
you are consenting for Humderto
Garcia to contact you even if your name is on a Federal or State
"Do not call List".
Listed with Keeley Real Estate
The data relating to real estate for sale on this web site comes in part from the Broker ReciprocitySM Program of MRED. All real estate listings are marked with the Broker ReciprocitySM logo or the MRED Broker ReciprocitySM thumbnail logo (a little black house) and detailed information about them includes the name of the listing brokers.
The broker providing these data believes them to be correct, but advises interested parties to confirm them before relying on them in a purchase decision.
Copyright 2026 MRED. All rights reserved.

The broker providing these data believes them to be correct, but advises interested parties to confirm them before relying on them in a purchase decision.
Copyright 2026 MRED. All rights reserved.
This IDX solution is (c) Diverse Solutions 2026.