
 Twitter
 Facebook
 Email
Email
|

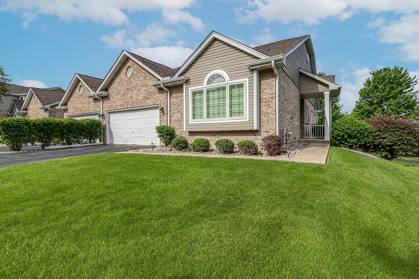
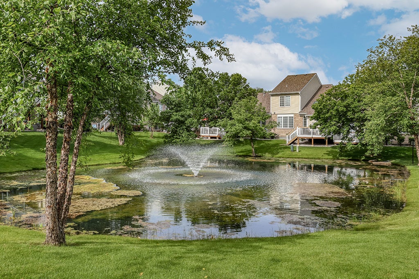
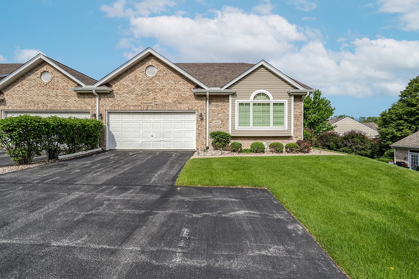
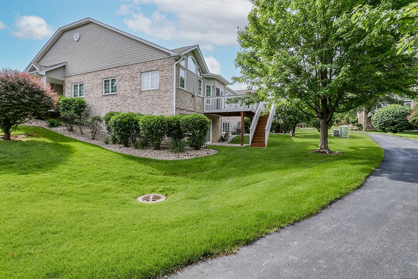
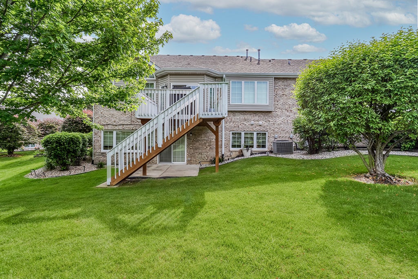
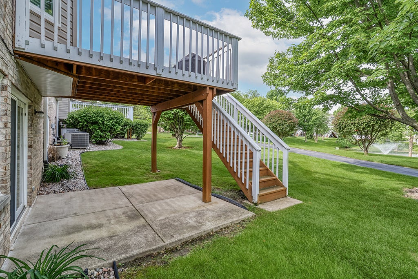
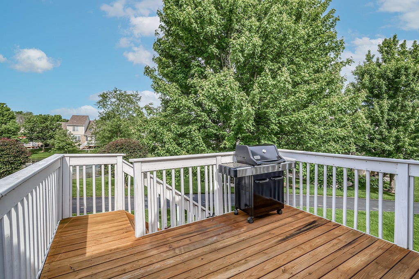
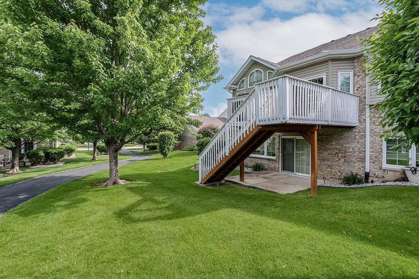
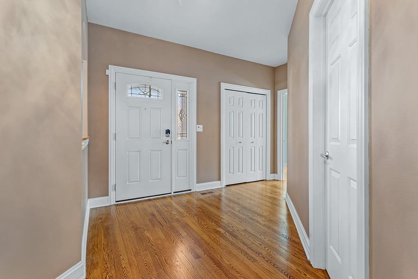
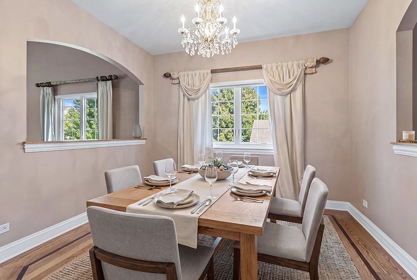
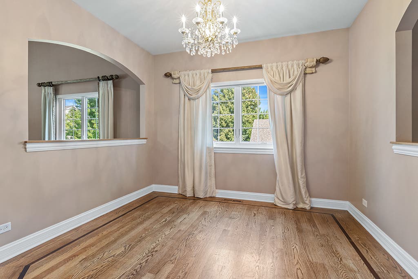
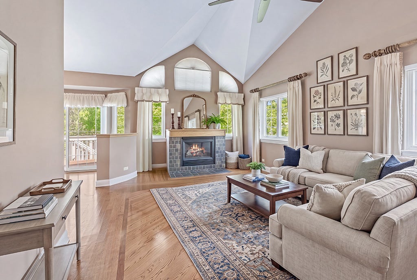
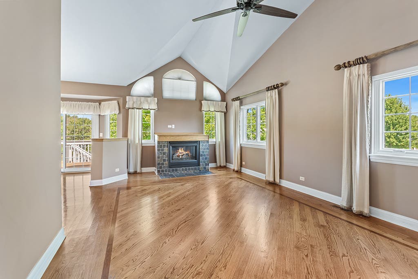
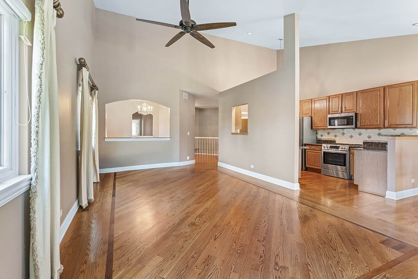
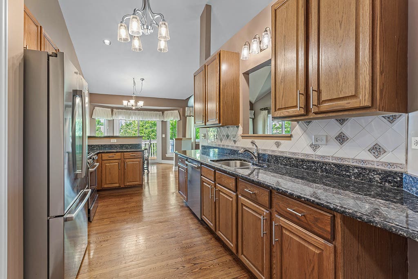
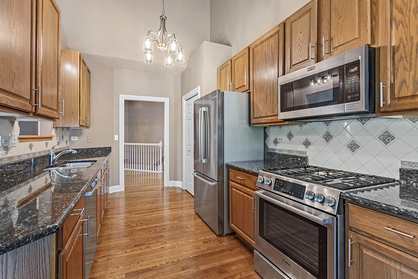
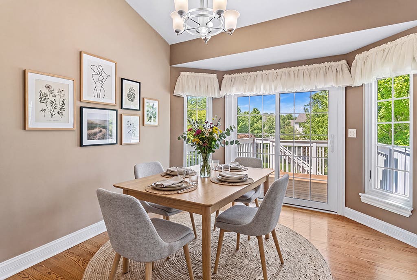
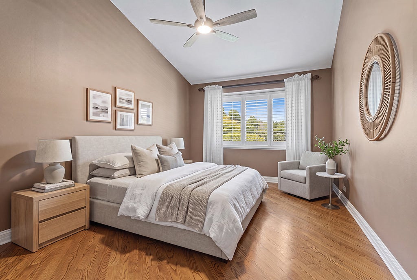
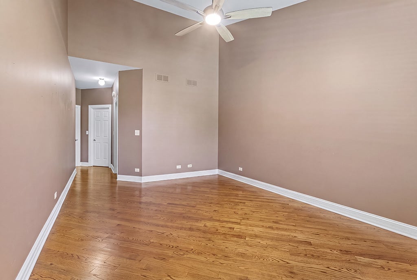
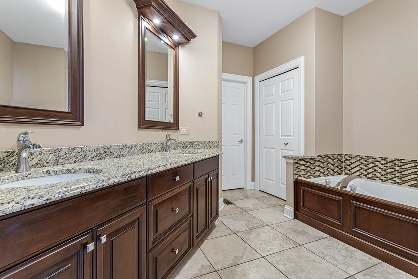
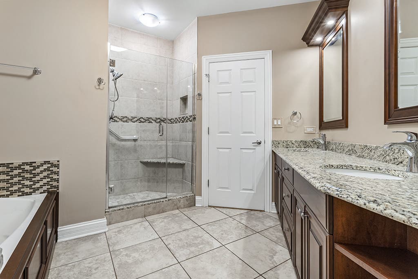
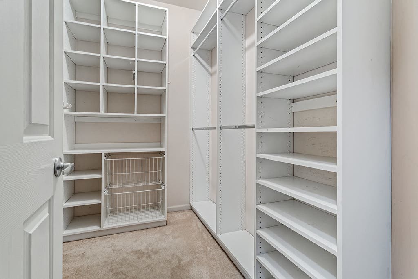
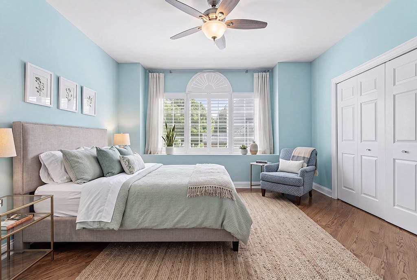
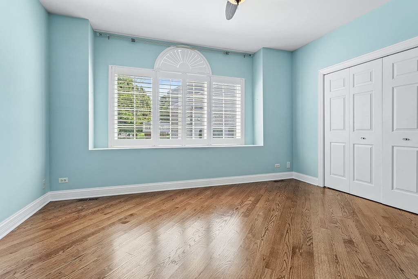
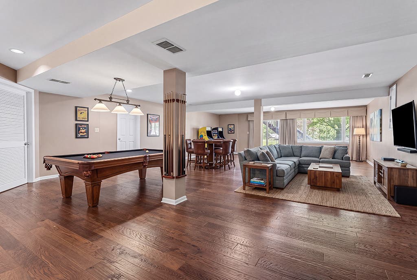
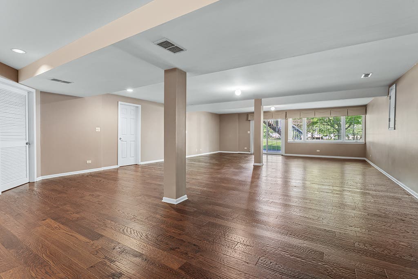
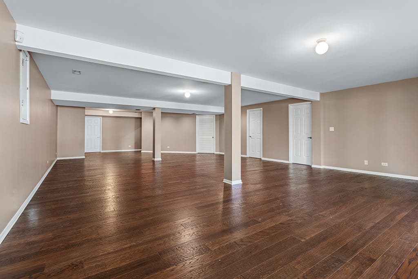
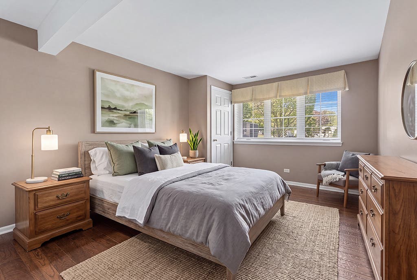
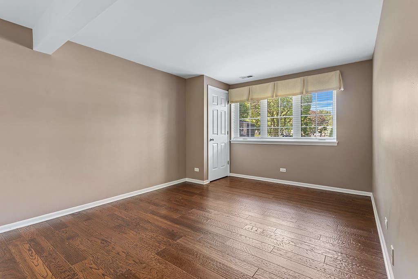
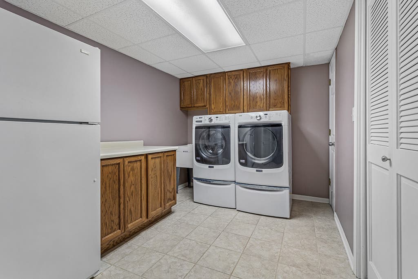
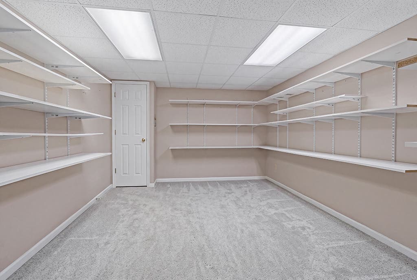
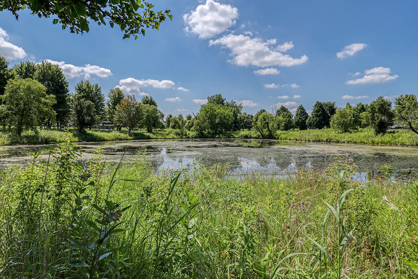
STUNNING, Ultra upgraded END UNIT RANCH townhome nestled on a premium lot that backs to a beautiful, serene pond with a waterfall feature. This unit boasts a highly functional, open floor plan that is great for entertaining and features generous room sizes. A formal dining room offers plenty of extra seating. Incredible family room includes soaring vaulted ceilings and a gorgeous fireplace. Exceptional kitchen has granite countertops, stainless steel appliances, 42-inch cabinetry and a lovely breakfast room with access to the extended deck, allowing for indoor and outdoor entertaining. MAIN LEVEL master sanctuary is the ultimate space to reset, featuring vaulted ceilings, gleaming hardwood flooring and a custom walk-in closet. Posh like ensuite bathroom has a dual vanity, whirlpool tub and separate shower. A second bedroom is also on the main level with access to its own full bathroom. FULL WALKOUT lower level is the ideal space to entertain with access to your own private patio, a third bedroom, a full bathroom, laundry area, storage and more! Prime Orland Park location, close to walking paths, a basketball court, shopping, dining, expressways and world renowned golf courses more! Great opportunity for privacy and tranquil views.
| DAYS ON MARKET | 1 | LAST UPDATED | 8/12/2026 |
|---|---|---|---|
| TRACT | Preserves of Marley Creek | YEAR BUILT | 1998 |
| COMMUNITY | Orland Park | GARAGE SPACES | 2.5 |
| COUNTY | Cook | STATUS | Active |
| PROPERTY TYPE(S) | Condo/Townhouse/Co-Op |
| ADDITIONAL DETAILS | |
| AIR | Ceiling Fan(s), Central Air |
|---|---|
| AIR CONDITIONING | Yes |
| AMENITIES | Insurance, Snow Removal |
| APPLIANCES | Dishwasher, Dryer, Humidifier, Microwave, Range, Refrigerator, Stainless Steel Appliance(s), Washer |
| AREA | Orland Park |
| BASEMENT | Exterior Entry, Finished, Full, Sump Pump, Walk-Out Access, Yes |
| CONSTRUCTION | Brick |
| FIREPLACE | Yes |
| GARAGE | Attached Garage, Yes |
| HEAT | Forced Air, Natural Gas |
| HOA DUES | 326 |
| INTERIOR | Entrance Foyer, Open Floorplan, Storage, Vaulted Ceiling(s), Walk-In Closet(s) |
| LOT | 0 |
| LOT DESCRIPTION | Landscaped |
| LOT DIMENSIONS | 38x80 |
| PARKING | Asphalt, Garage Door Opener, Attached, Garage |
| SEWER | Public Sewer |
| STORIES | 1 |
| SUBDIVISION | Preserves of Marley Creek |
| TAXES | 8485.25 |
| VIEW | Yes |
| VIEW DESCRIPTION | Water |
| WATERFRONT | Yes |
| WATERFRONT DESCRIPTION | Pond |
MORTGAGE CALCULATOR
TOTAL MONTHLY PAYMENT
0
P
I
*Estimate only
| SATELLITE VIEW |
| / | |
We respect your online privacy and will never spam you. By submitting this form with your telephone number
you are consenting for Humderto
Garcia to contact you even if your name is on a Federal or State
"Do not call List".
Listed with Realty Executives Elite
The data relating to real estate for sale on this web site comes in part from the Broker ReciprocitySM Program of MRED. All real estate listings are marked with the Broker ReciprocitySM logo or the MRED Broker ReciprocitySM thumbnail logo (a little black house) and detailed information about them includes the name of the listing brokers.
The broker providing these data believes them to be correct, but advises interested parties to confirm them before relying on them in a purchase decision.
Copyright 2026 MRED. All rights reserved.

The broker providing these data believes them to be correct, but advises interested parties to confirm them before relying on them in a purchase decision.
Copyright 2026 MRED. All rights reserved.
This IDX solution is (c) Diverse Solutions 2026.