
 Twitter
 Facebook
 Email
Email






|

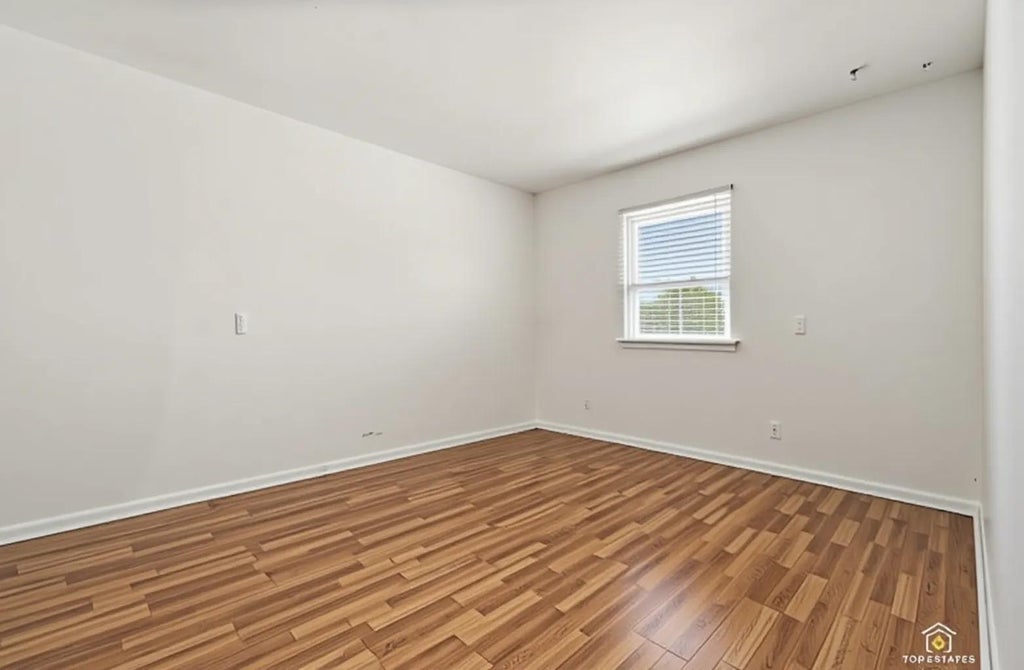
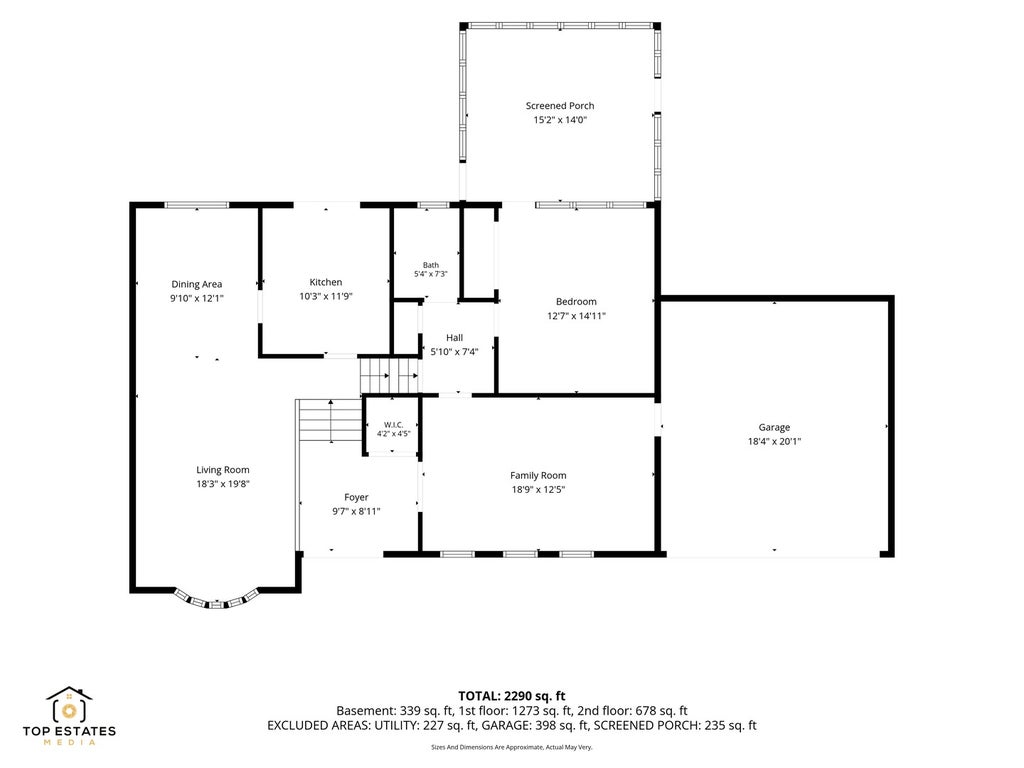
Bring your vision and make this spacious 4-bedroom, 3-full-bath, multi-level home your own! Offering a unique and versatile floor plan with plenty of room to spread out, this home is ready for a buyer looking to update, renovate, and build equity. The multiple living levels provide exceptional flexibility, including a spacious, naturally lit living room, generously sized bedrooms, and a lower-level recreation area perfect for entertaining, a game room, a home office, or additional living space. With four bedrooms and three full baths, there's plenty of space for a growing household, guests, or multigenerational living. Outside, enjoy a huge backyard, an enclosed sunroom, and multiple outdoor entertaining areas, including a deck and a patio. The attached two-car garage provides additional convenience and storage. This home has great bones and an abundance of space but is being offered as a "fixer-upper" and sold in "as-is" condition. Mechanicals are newer; furnace installed in 2020. Bring your decorating ideas and renovation plans, the size, layout, and potential are already here. A terrific opportunity for an owner-occupant looking to create a home exactly as they want it, or an investor searching for their next project. So much potential and an opportunity to make this one shine!
| DAYS ON MARKET | 35 | LAST UPDATED | 8/24/2026 |
|---|---|---|---|
| TRACT | Winston Park | YEAR BUILT | 1958 |
| COMMUNITY | Palatine | GARAGE SPACES | 2.0 |
| COUNTY | Cook | STATUS | Conditional |
| PROPERTY TYPE(S) | Single Family |
| School District | Palatine High School |
|---|---|
| Elementary School | Lake Louise Elementary School |
| Jr. High School | Winston Campus Middle School |
| High School | Palatine High School |
| ADDITIONAL DETAILS | |
| AIR | Ceiling Fan(s), Central Air |
|---|---|
| AIR CONDITIONING | Yes |
| APPLIANCES | Dishwasher, Disposal, Dryer, Gas Cooktop, Gas Oven, Range, Refrigerator, Washer |
| AREA | Palatine |
| BASEMENT | Partial, Partially Finished, Yes |
| CONSTRUCTION | Brick, Vinyl Siding |
| GARAGE | Attached Garage, Yes |
| HEAT | Forced Air, Natural Gas |
| INTERIOR | In-Law Floorplan |
| LOT | 8407 sq ft |
| LOT DIMENSIONS | 105 x 80 |
| PARKING | Concrete, Garage Door Opener, Attached, Garage |
| SEWER | Public Sewer |
| SUBDIVISION | Winston Park |
| TAXES | 7031 |
MORTGAGE CALCULATOR
TOTAL MONTHLY PAYMENT
0
P
I
*Estimate only
| SATELLITE VIEW |
| / | |
We respect your online privacy and will never spam you. By submitting this form with your telephone number
you are consenting for Humderto
Garcia to contact you even if your name is on a Federal or State
"Do not call List".
Listed with Coldwell Banker Realty
The data relating to real estate for sale on this web site comes in part from the Broker ReciprocitySM Program of MRED. All real estate listings are marked with the Broker ReciprocitySM logo or the MRED Broker ReciprocitySM thumbnail logo (a little black house) and detailed information about them includes the name of the listing brokers.
The broker providing these data believes them to be correct, but advises interested parties to confirm them before relying on them in a purchase decision.
Copyright 2026 MRED. All rights reserved.

The broker providing these data believes them to be correct, but advises interested parties to confirm them before relying on them in a purchase decision.
Copyright 2026 MRED. All rights reserved.
This IDX solution is (c) Diverse Solutions 2026.